
5200 Babcock Road, Lexington, MI 48450
Local realty services provided by:CENTURY 21 Curran & Oberski
5200 Babcock Road,Lexington, MI 48450
$275,000
- 3 Beds
- 2 Baths
- 1,407 sq. ft.
- Single family
- Pending
Listed by: mathew belanger, sheena short
Office: keller williams paint creek
MLS#:20261052224
Source:MI_REALCOMP
Price summary
- Price:$275,000
- Price per sq. ft.:$195.45
About this home
Welcome home to this beautifully built 2022 ranch, offering 1,300 sq ft of thoughtfully designed living space on a spacious 2.5-acre lot. This 3-bedroom, 2-bathroom home features an open floor plan that creates an easy flow throughout, perfect for both everyday living and entertaining. The modern cottage-style kitchen is outfitted with sleek stainless steel appliances. A large glass sliding door off the back fills the home with natural light and offers seamless access to the expansive outdoor space. Washer and dryer included for added convenience. Concrete floor in crawspace.
Contact an agent
Home facts
- Year built:2022
- Listing ID #:20261052224
- Added:65 day(s) ago
- Updated:September 13, 2026 at 08:06 AM
Rooms and interior
- Bedrooms:3
- Total bathrooms:2
- Full bathrooms:2
- Rooms Total:6
- Living area:1,407 sq. ft.
Heating and cooling
- Cooling:Central Air
- Heating:Forced Air, Propane
Structure and exterior
- Year built:2022
- Building area:1,407 sq. ft.
- Lot area:2.5 Acres
- Architectural Style:Ranch
- Construction Materials:Vinyl Siding
- Exterior Features:Patio, Porch
- Foundation Description:Crawl Space
- Levels:One
Utilities
- Water:Well
- Sewer:Septic Tank
Finances and disclosures
- Price:$275,000
- Price per sq. ft.:$195.45
- Tax amount:$3,198
Features and amenities
- Appliances:Dishwasher, Dryer, Free Standing Gas Range, Free Standing Refrigerator, Microwave, Washer
Parking
- Parking description:Attached, Two Car Garage
- Garage spaces:2

New listings near 5200 Babcock Road
- New
 $129,000Active1 beds 1 baths900 sq. ft.
7366 Yale, Lexington, MI 48450
MLS# 50221466Listed by: PREMIER PROPERTIES REAL ESTATE LLC - New
 $299,900Active2 beds 2 baths1,480 sq. ft.
5382 Babcock Road, Lexington, MI 48450
MLS# 50221446Listed by: TOWN & COUNTRY REALTY-LEXINGTON - New
 $99,000Active2 beds 1 baths688 sq. ft.
7343 Kilkare, Lexington, MI 48450
MLS# 50221022Listed by: JOSEPH WALTER REALTY LLC - New
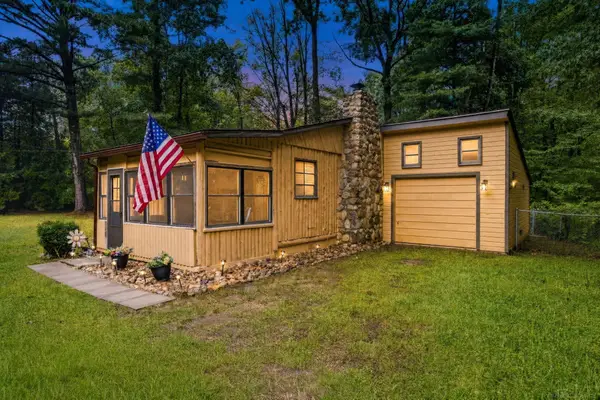 $215,000Active2 beds 1 baths850 sq. ft.
7275 Cottage, Lexington, MI 48450
MLS# 50220699Listed by: TOWN & COUNTRY REALTY-LEXINGTON  $174,900Active3 beds 2 baths1,170 sq. ft.
7203 Aspen, Lexington, MI 48450
MLS# 50220498Listed by: KW PLATINUM PORT HURON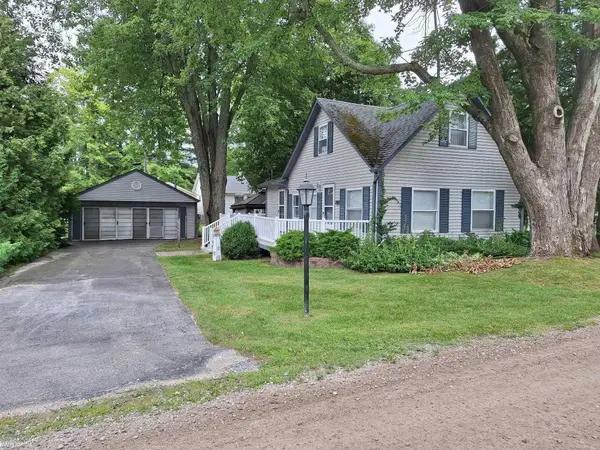 $249,900Active2 beds 1 baths850 sq. ft.
7420 Birchcrest, Lexington, MI 48450
MLS# 50220431Listed by: KW PLATINUM PORT HURON $189,900Active2 beds 1 baths720 sq. ft.
7337 Dogwood, Lexington, MI 48450
MLS# 61026017Listed by: SHERIDAN REAL ESTATE LLC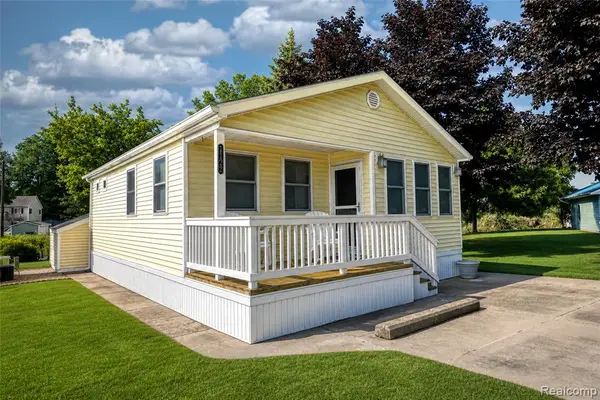 $160,000Active2 beds 1 baths760 sq. ft.
7122 Ben Franklin, Lexington, MI 48450
MLS# 61025925Listed by: ELITE REALTY $235,000Active2 beds 1 baths1,475 sq. ft.
7313 Oak, Lexington, MI 48450
MLS# 61025864Listed by: REAL BROKER LLC - THE BINKLEY GROUP $199,900Active2 beds 1 baths1,232 sq. ft.
7782 Eden, Lexington, MI 48450
MLS# 50220147Listed by: MALINDA KELLY & ASSOCIATES REAL ESTATE, LLC


Protect your home and budget from life's surprises with an Assurant Home Warranty, backed by a partner that supports you through every step of homeownership. Explore Plans.
©2026 Century 21 Real Estate LLC. All rights reserved. CENTURY 21®, the CENTURY 21 Logo and C21® are service marks owned by Century 21 Real Estate LLC. Century 21 Real Estate LLC fully supports the principles of the Fair Housing Act and the Equal Opportunity Act. Each office is independently owned and operated. Listing information is deemed reliable but not guaranteed accurate.