
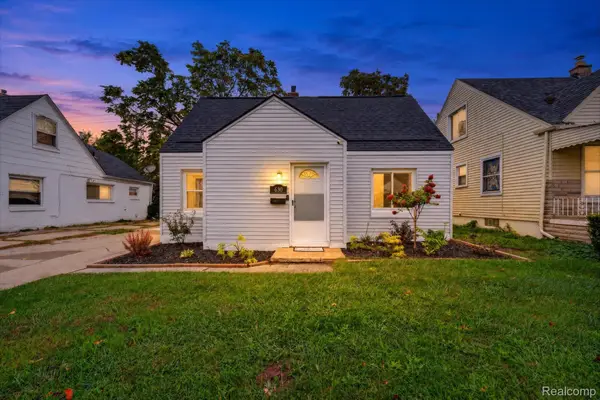
1044 Cloverlawn Avenue, Lincoln Park, MI 48146
Local realty services provided by:CENTURY 21 Affiliated
1044 Cloverlawn Avenue,Lincolnpark, MI 48146
$141,000
- 2 Beds
- 1 Baths
- 770 sq. ft.
- Single family
- Pending
Listed by: deborah j black
Office: pro realty
MLS#:20251014284
Source:MI_REALCOMP
Price summary
- Price:$141,000
- Price per sq. ft.:$183.12
About this home
Cozy and Cute 2 bedroom 1 bathroom with basement and garage...Investment opportunity with immediate revenue at closing. Additional room in basement for storage. **TENANT OCCUPIED WITH LEASE CONTRACT IN PLACE ** Please do not disturb current tenants... Please allow 24-48 hours notice to schedule a tour.
note: Seller has 3 additional investment opportunities with tenants in contract ready to purchase together as a bundle. Please contact listing agent for details
Contact an agent
Home facts
- Year built:1949
- Subdivision & Development:OCONNOR & HARRISON CLOVERLAWN SUB
- Listing ID #:20251014284
- Added:464 day(s) ago
- Updated:October 24, 2026 at 09:14 AM
Rooms and interior
- Bedrooms:2
- Total bathrooms:1
- Full bathrooms:1
- Rooms Total:5
- Basement Description:Unfinished
- Living area:770 sq. ft.
Heating and cooling
- Cooling:Central Air
- Heating:Forced Air, Natural Gas
Structure and exterior
- Roof:Asphalt
- Year built:1949
- Building area:770 sq. ft.
- Lot area:0.13 Acres
- Architectural Style:Ranch
- Construction Materials:Vinyl Siding
- Exterior Features:Porch
- Foundation Description:Basement, Block
- Levels:One
Utilities
- Water:Public
- Sewer:Public Sewer
Finances and disclosures
- Price:$141,000
- Price per sq. ft.:$183.12
- Tax amount:$1,994
Parking
- Parking description:Detached, One Car Garage
- Garage spaces:1

New listings near 1044 Cloverlawn Avenue
- New
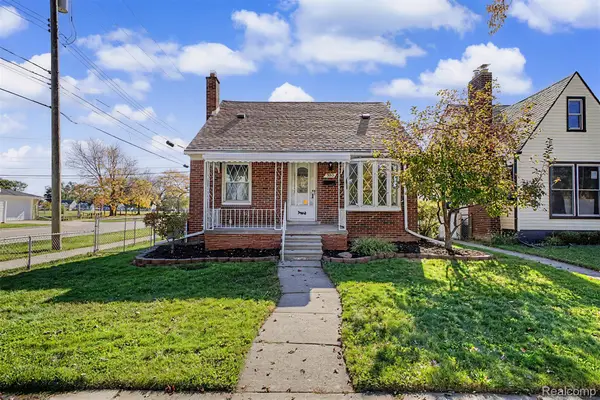 $199,900Active3 beds 1 baths1,384 sq. ft.
755 Moran AVE, LincolnPark, MI 48146
MLS# 20261086060Listed by: KELLER WILLIAMS LEGACY - New
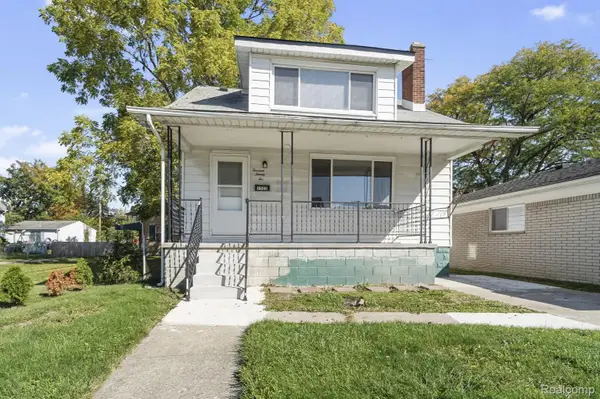 $190,000Active4 beds 2 baths1,152 sq. ft.
1322 Montie RD, LincolnPark, MI 48146
MLS# 20261085982Listed by: FOUNDATIONS REALTY - New
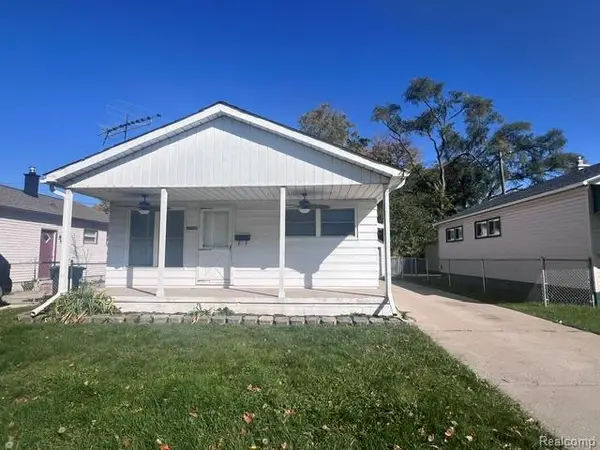 $134,900Active3 beds 1 baths864 sq. ft.
1774 Council Avenue, LincolnPark, MI 48146
MLS# 20261080688Listed by: EXP REALTY MAIN - New
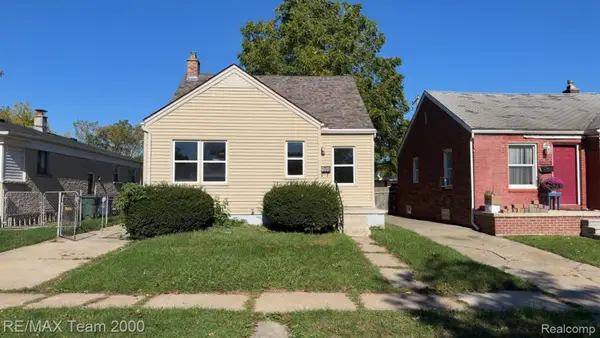 $129,900Active3 beds 1 baths1,028 sq. ft.
2090 Olive AVE, LincolnPark, MI 48146
MLS# 20261085919Listed by: RE/MAX TEAM 2000 - New
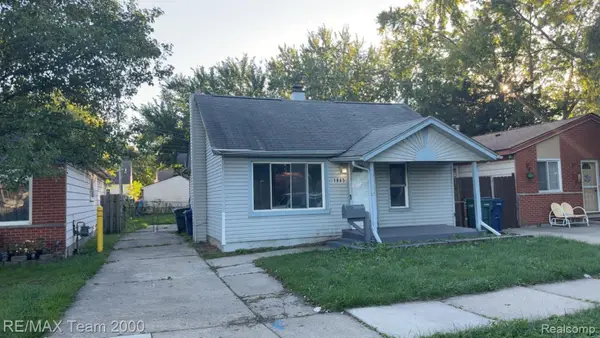 $104,900Active2 beds 1 baths720 sq. ft.
1865 Hanford AVE, LincolnPark, MI 48146
MLS# 20261085933Listed by: RE/MAX TEAM 2000 - New
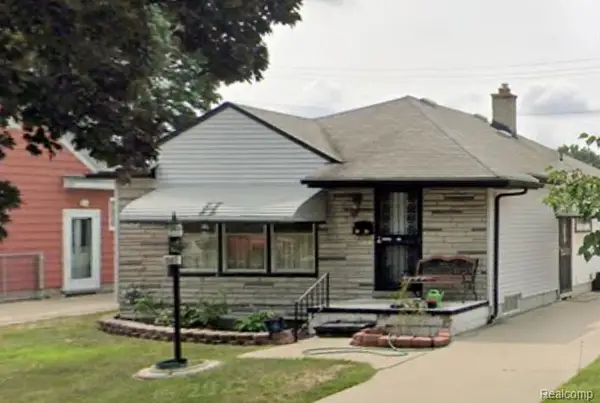 $185,000Active3 beds 1 baths1,612 sq. ft.
1587 Garfield AVE, LincolnPark, MI 48146
MLS# 20261084683Listed by: TFB REALTY & PROPERTY MANAGEMENT - New
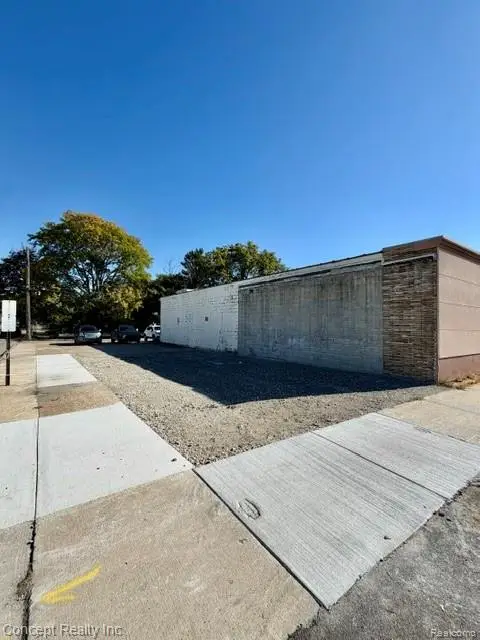 $35,000Active0.05 Acres
3605 Fort ST, LincolnPark, MI 48146
MLS# 20261085660Listed by: CONCEPT REALTY - New
 $199,900Active3 beds 1 baths2,054 sq. ft.
1763 Moran, LincolnPark, MI 48146
MLS# 20261085519Listed by: MY REALTY LLC - New
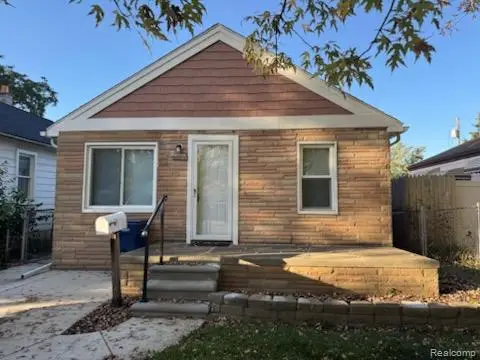 $99,900Active1 beds 1 baths528 sq. ft.
1640 Liberty AVE, LincolnPark, MI 48146
MLS# 20261082595Listed by: PREMIERE REALTY GROUP LLC - New
 $165,000Active3 beds 2 baths1,504 sq. ft.
630 White AVE, LincolnPark, MI 48146
MLS# 20261082889Listed by: REAL BROKER LLC - THE BINKLEY GROUP


Protect your home and budget from life's surprises with an Assurant Home Warranty, backed by a partner that supports you through every step of homeownership. Explore Plans.
©2026 Century 21 Real Estate LLC. All rights reserved. CENTURY 21®, the CENTURY 21 Logo and C21® are service marks owned by Century 21 Real Estate LLC. Century 21 Real Estate LLC fully supports the principles of the Fair Housing Act and the Equal Opportunity Act. Each office is independently owned and operated. Listing information is deemed reliable but not guaranteed accurate.