1288 Stewart AVE, Lincoln Park, MI 48146
Local realty services provided by:CENTURY 21 Affiliated
1288 Stewart AVE,Lincolnpark, MI 48146
$70,000
- 1 Beds
- 1 Baths
- 695 sq. ft.
- Single family
- Pending
Listed by: kennedy keck
Office: real estate one monroe
MLS#:57050207976
Source:MI_REALCOMP
Price summary
- Price:$70,000
- Price per sq. ft.:$100.72
About this home
*Subject to Bank Approval of Short Sale* Say goodbye to apartment living and enjoy the comfort of having a place to truly call your own! This 1-bedroom, 1-bath home offers low-maintenance living with the cozy feel you've been looking for. Featuring newer windows, furnace, and roof, this home is perfect for first-time buyers, downsizers, or anyone ready to ditch shared walls and monthly rent payments.
Contact an agent
Home facts
- Year built:1923
- Subdivision & Development:ASSRS FORT SUPERHIGHWAY SUB 11
- Listing ID #:57050207976
- Added:156 day(s) ago
- Updated:October 22, 2026 at 08:31 AM
Rooms and interior
- Bedrooms:1
- Total bathrooms:1
- Full bathrooms:1
- Rooms Total:3
- Living area:695 sq. ft.
Heating and cooling
- Heating:Forced Air, Natural Gas
Structure and exterior
- Year built:1923
- Building area:695 sq. ft.
- Lot area:0.06 Acres
- Architectural Style:Ranch
- Construction Materials:Brick
- Foundation Description:Basement
- Levels:One
Utilities
- Water:Public
- Sewer:Public Sewer
Finances and disclosures
- Price:$70,000
- Price per sq. ft.:$100.72
- Tax amount:$2,781
Features and amenities
- Appliances:Dryer, Microwave, Oven, Range, Refrigerator, Washer
Parking
- Parking description:Attached, One Car Garage
- Garage spaces:1

New listings near 1288 Stewart AVE
- Coming SoonOpen Sat, 2:30 to 4pm
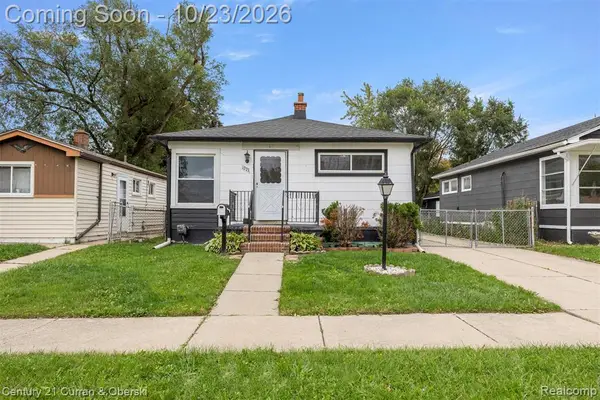
 $144,900Coming Soon3 beds 1 baths800 sq. ft.
1273 Grant, Lincoln Park, MI 48146
MLS# 61040529Listed by: CENTURY 21 CURRAN & OBERSKI - New
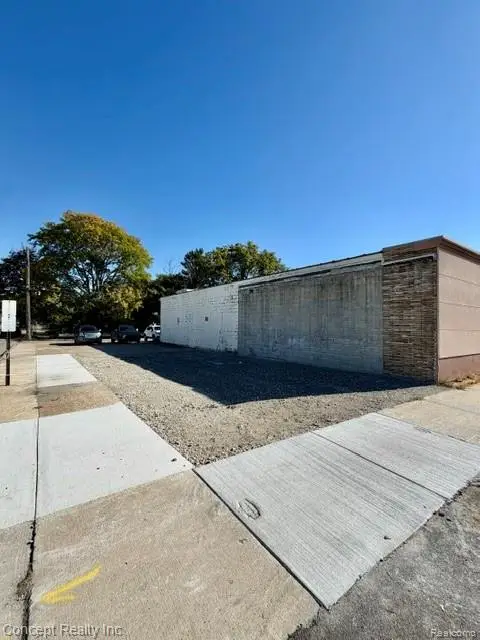 $35,000Active0.05 Acres
3605 Fort ST, LincolnPark, MI 48146
MLS# 20261085660Listed by: CONCEPT REALTY - New
 $199,900Active3 beds 1 baths2,054 sq. ft.
1763 Moran, LincolnPark, MI 48146
MLS# 20261085519Listed by: MY REALTY LLC - New
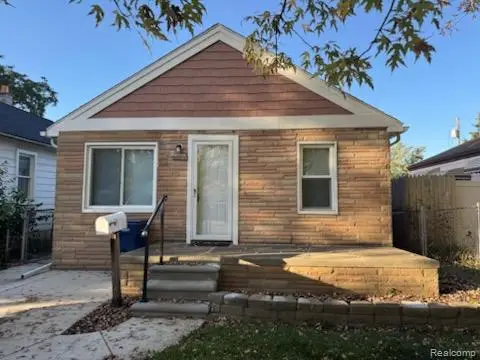 $99,900Active1 beds 1 baths528 sq. ft.
1640 Liberty AVE, LincolnPark, MI 48146
MLS# 20261082595Listed by: PREMIERE REALTY GROUP LLC - New
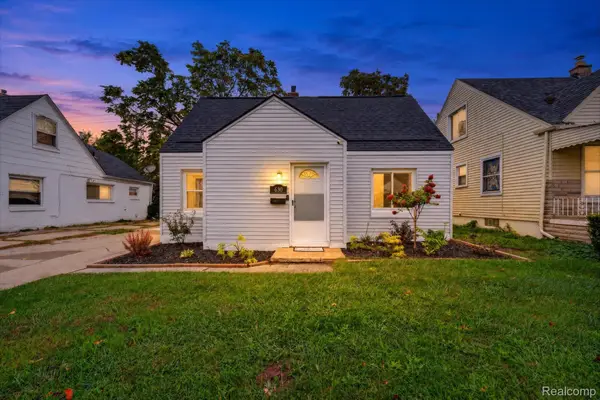 $165,000Active3 beds 2 baths1,504 sq. ft.
630 White AVE, LincolnPark, MI 48146
MLS# 20261082889Listed by: REAL BROKER LLC - THE BINKLEY GROUP - New
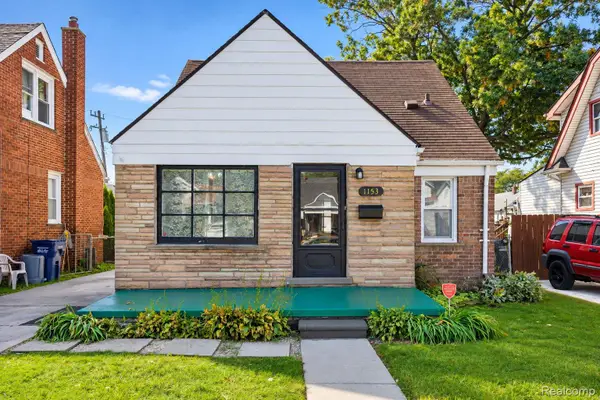 $159,900Active3 beds 2 baths1,197 sq. ft.
1153 Lincoln AVE, LincolnPark, MI 48146
MLS# 20261082932Listed by: RE/MAX LEADING EDGE - New
 $169,900Active3 beds 2 baths2,175 sq. ft.
1434 Euclid ST, LincolnPark, MI 48146
MLS# 20261083115Listed by: LPT REALTY, LLC - New
 $220,000Active-- beds 2 baths1,376 sq. ft.
1906/1912 Hamilton AVE, LincolnPark, MI 48146
MLS# 20261083555Listed by: RIVER OAKS REALTY - New
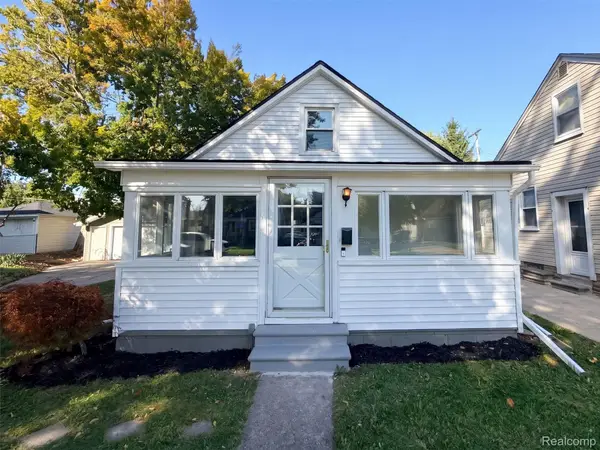 $145,000Active2 beds 1 baths853 sq. ft.
2224 Markese AVE, LincolnPark, MI 48146
MLS# 20261083569Listed by: OPENDOOR BROKERAGE LLC - New
 $180,000Active3 beds 1 baths1,122 sq. ft.
2430 Elliott AVE, LincolnPark, MI 48146
MLS# 20261084160Listed by: EXP REALTY GROSSE ILE


Protect your home and budget from life's surprises with an Assurant Home Warranty, backed by a partner that supports you through every step of homeownership. Explore Plans.
©2026 Century 21 Real Estate LLC. All rights reserved. CENTURY 21®, the CENTURY 21 Logo and C21® are service marks owned by Century 21 Real Estate LLC. Century 21 Real Estate LLC fully supports the principles of the Fair Housing Act and the Equal Opportunity Act. Each office is independently owned and operated. Listing information is deemed reliable but not guaranteed accurate.