1304 Stewart, Lincoln Park, MI 48146
Local realty services provided by:CENTURY 21 Realty North
1304 Stewart,Lincoln Park, MI 48146
$165,000
- 3 Beds
- 2 Baths
- 1,000 sq. ft.
- Single family
- Pending
Listed by: joseph chidiac
Office: exp realty - mark white & associates
MLS#:60999427
Source:MI_REALSOURCE
Price summary
- Price:$165,000
- Price per sq. ft.:$165
About this home
Beautifully updated and move-in ready, this charming 3-bedroom, 2-bath home sits on a spacious double lot and offers a wonderful combination of character and comfort. A welcoming covered front porch provides the perfect place to relax and enjoy the neighborhood. Step inside to find a warm and inviting interior featuring a formal dining area ideal for family meals and holiday gatherings. The updated kitchen is sure to impress with its stylish subway tile backsplash, abundant cabinet space, stainless steel appliances, and attractive tile wood flooring. The home's thoughtful layout provides comfortable living spaces and two generously sized bedrooms along with an updated full bath on the main floor along with the primary bedroom with a private full bath upstairs. Numerous major updates have already been completed, giving buyers peace of mind for years to come, including a new roof, furnace, siding, and vinyl windows in 2019. The fully fenced backyard offers privacy and plenty of room for outdoor activities, pets, and entertaining with a beautiful brick paver patio that creates the perfect setting. Situated on a rare double lot, this property offers extra outdoor space and flexibility that is hard to find. The detached one-car garage provides convenient parking and additional storage space. Close to I-75, the Southfield Freeway and I-94 for an easy commute. Wonderful shopping , dining and much more nearby. With its extensive updates, attractive features, and move-in-ready condition, this home is an outstanding opportunity for buyers seeking comfort, style, and value. Don't miss out. Schedule your private showing today!...
Contact an agent
Home facts
- Year built:1915
- Subdivision & Development:Garfield Park Sub
- Listing ID #:60999427
- Added:147 day(s) ago
- Updated:October 30, 2026 at 07:45 AM
Rooms and interior
- Bedrooms:3
- Total bathrooms:2
- Full bathrooms:2
- Rooms Total:9
- Dining Description:On Entry Level
- Kitchen Description:Dishwasher, On Entry Level, Range/Oven, Refrigerator
- Bedroom Description:Bedroom 1 on Second Level, Bedroom 2 on Entry Level, Bedroom 3 on Entry Level
- Basement Description:Unfinished
- Living area:1,000 sq. ft.
Heating and cooling
- Cooling:Ceiling Fan(s)
- Heating:Forced Air, Natural Gas
Structure and exterior
- Year built:1915
- Building area:1,000 sq. ft.
- Lot area:0.14 Acres
- Construction Materials:Vinyl Siding
- Exterior Features:Fenced Yard, Patio, Porch
- Foundation Description:Basement
- Levels:2 Story
Utilities
- Water:Public Water
Finances and disclosures
- Price:$165,000
- Price per sq. ft.:$165
- Tax amount:$4,964
Features and amenities
- Appliances:Dishwasher, Range/Oven, Refrigerator
- Laundry features:On Basement Level
Parking
- Parking description:Detached Garage
- Garage spaces:1
 Provided through IDX via MiRealSource. Courtesy of MiRealSource Shareholder. Copyright MiRealSource. The information published and disseminated by MiRealSource is communicated verbatim, without change by MiRealSource, as filed with MiRealSource by its members. The accuracy of all information, regardless of source, is not guaranteed or warranted. All information should be independently verified. Copyright 2026 MiRealSource. All rights reserved. The information provided hereby constitutes proprietary information of MiRealSource, Inc. and its shareholders, affiliates and licensees and may not be reproduced or transmitted in any form or by any means, electronic or mechanical, including photocopy, recording, scanning or any information storage and retrieval system, without written permission from MiRealSource, Inc.
New listings near 1304 Stewart
- New
 $125,000Active2 beds 1 baths800 sq. ft.
1511 Buckingham AVE, LincolnPark, MI 48146
MLS# 20261086930Listed by: KELLER WILLIAMS LEGACY - New
 $189,900Active3 beds 1 baths1,178 sq. ft.
553 Moran, Lincoln Park, MI 48146
MLS# 50226226Listed by: PROVIDENCE PROPERTIES, REALTY & MANAGEMENT - New
 $139,900Active3 beds 1 baths1,008 sq. ft.
1433 Reo AVE, LincolnPark, MI 48146
MLS# 20261087195Listed by: KELLER WILLIAMS LEGACY - New
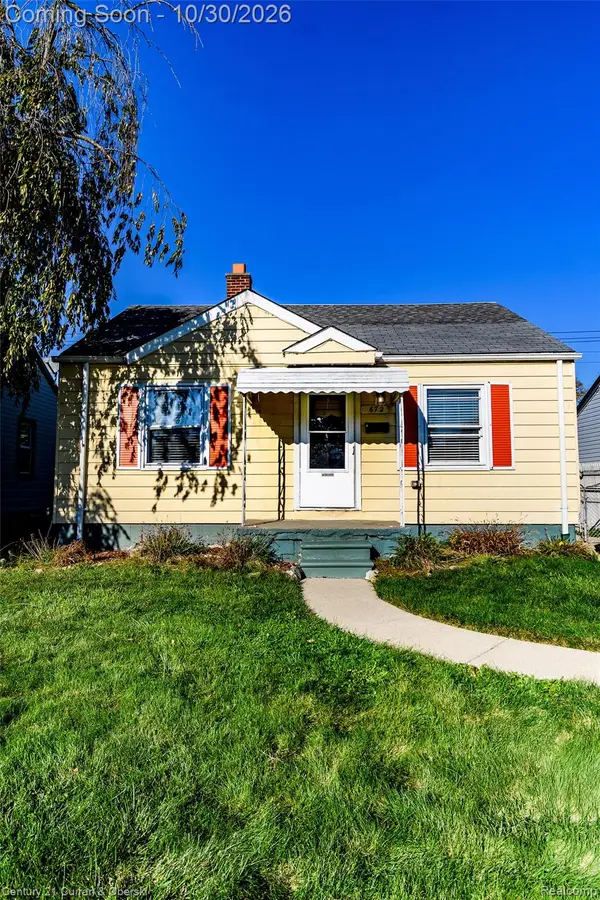
 $79,900Active2 beds 1 baths692 sq. ft.
672 Lincoln AVE, LincolnPark, MI 48146
MLS# 20261087148Listed by: CENTURY 21 CURRAN & OBERSKI - New
 $219,900Active3 beds 2 baths2,200 sq. ft.
1420 Stewart AVE, LincolnPark, MI 48146
MLS# 20261083481Listed by: EXP REALTY MAIN - New
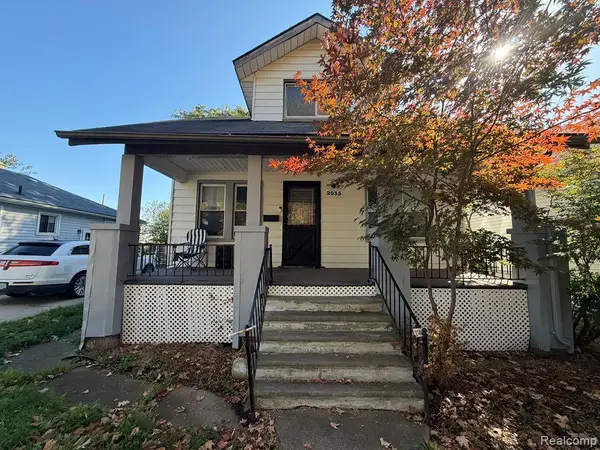 $135,000Active4 beds 1 baths1,428 sq. ft.
2035 Chandler AVE, LincolnPark, MI 48146
MLS# 20261086711Listed by: ARG REALTY - New
 $99,900Active3 beds 2 baths1,080 sq. ft.
2213 Calvin AVE, LincolnPark, MI 48146
MLS# 20261085963Listed by: EXP REALTY MAIN - New
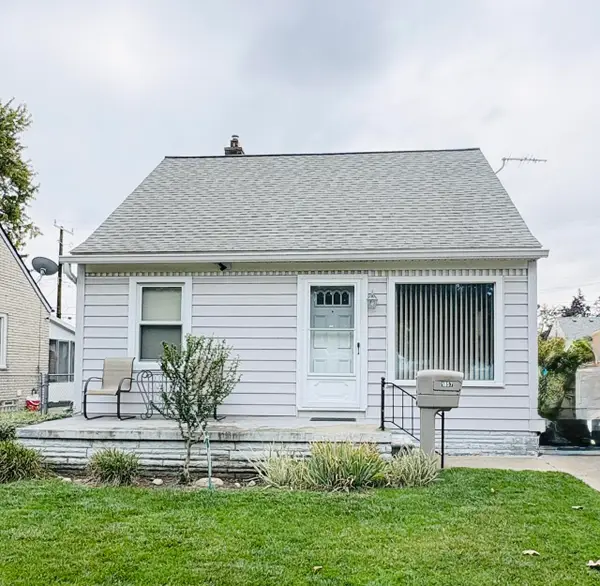 $149,000Active3 beds 2 baths1,015 sq. ft.
1857 Council Avenue, Lincoln Park, MI 48146
MLS# 26056786Listed by: REAL ESTATE INFO CENTERS - New
 $170,000Active3 beds 1 baths1,080 sq. ft.
1020 Mayflower AVE, LincolnPark, MI 48146
MLS# 20261086305Listed by: HANOE GIBBONS TEAM REALTORS - New
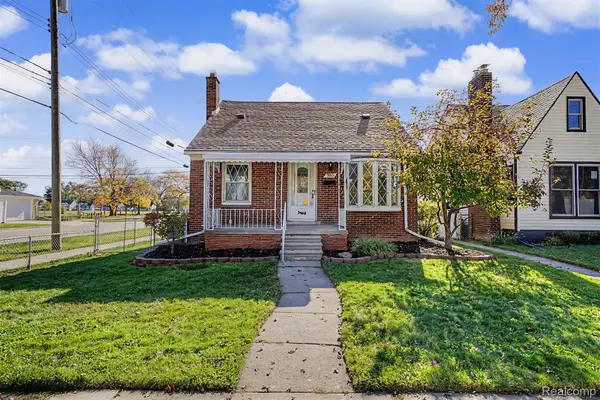 $199,900Active3 beds 1 baths1,384 sq. ft.
755 Moran AVE, LincolnPark, MI 48146
MLS# 20261086060Listed by: KELLER WILLIAMS LEGACY


Protect your home and budget from life's surprises with an Assurant Home Warranty, backed by a partner that supports you through every step of homeownership. Explore Plans.
©2026 Century 21 Real Estate LLC. All rights reserved. CENTURY 21®, the CENTURY 21 Logo and C21® are service marks owned by Century 21 Real Estate LLC. Century 21 Real Estate LLC fully supports the principles of the Fair Housing Act and the Equal Opportunity Act. Each office is independently owned and operated. Listing information is deemed reliable but not guaranteed accurate.