1582 Gregory Avenue, Lincoln Park, MI 48146
Local realty services provided by:CENTURY 21 Dynamic Realty
1582 Gregory Avenue,Lincolnpark, MI 48146
$189,000
- 3 Beds
- 2 Baths
- 1,861 sq. ft.
- Single family
- Active
Listed by: brian r dellapella
Office: era prime real estate group south
MLS#:20261075810
Source:MI_REALCOMP
Price summary
- Price:$189,000
- Price per sq. ft.:$101.56
About this home
Turn-key home completely renovated in 2026! Updates include all plumbing, electric, HVAC and driveway. The new custom kitchen includes quartz counter tops and brand new appliances. 2 full bathrooms totally updated with custom tile work and fixtures. The entire home has new paint, flooring, baseboards, brand new doors & hardware, lighting, etc. There are too many updates to list! The home features a finished basement which provides generous additional living space, a full bathroom, and plenty of storage in the laundry/utility room. Certificate of occupancy provided at close, Move right in!
Contact an agent
Home facts
- Year built:1954
- Subdivision & Development:GARFIELD PARK SUB
- Listing ID #:20261075810
- Added:1 day(s) ago
- Updated:September 19, 2026 at 09:00 PM
Rooms and interior
- Bedrooms:3
- Total bathrooms:2
- Full bathrooms:2
- Rooms Total:3
- Basement Description:Daylight, Finished, Full
- Living area:1,861 sq. ft.
Heating and cooling
- Heating:ENERGY STAR Qualified Furnace Equipment, Forced Air, Natural Gas
Structure and exterior
- Roof:Asphalt
- Year built:1954
- Building area:1,861 sq. ft.
- Lot area:0.1 Acres
- Architectural Style:Ranch
- Construction Materials:Aluminum Siding, Block
- Foundation Description:Basement, Poured
- Levels:One
Utilities
- Water:Public
- Sewer:Public Sewer
Finances and disclosures
- Price:$189,000
- Price per sq. ft.:$101.56
- Tax amount:$1,516
Parking
- Parking description:No Garage

New listings near 1582 Gregory Avenue
- Open Sun, 12 to 3pmNew
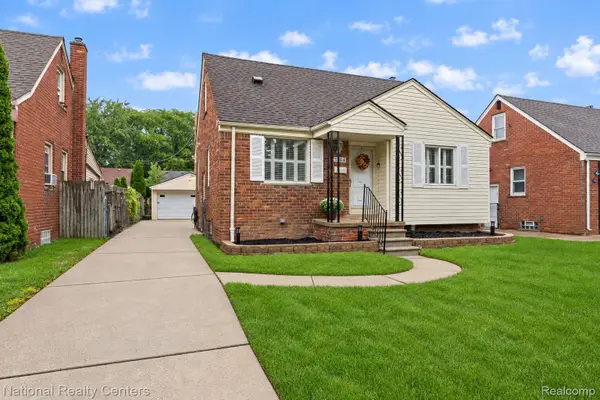 $179,900Active3 beds 2 baths1,476 sq. ft.
1844 Mclain Avenue, LincolnPark, MI 48146
MLS# 20261075446Listed by: NATIONAL REALTY CENTERS, INC - Open Sun, 1 to 3pmNew
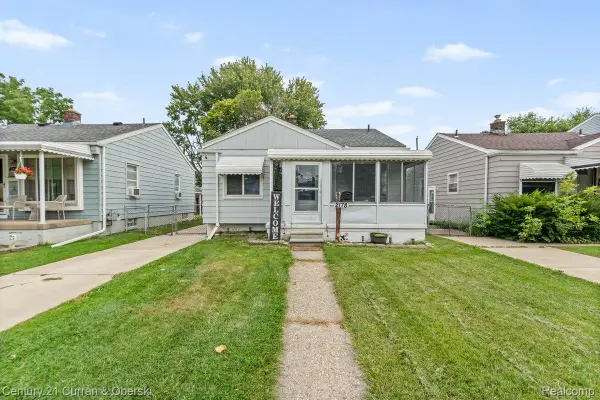
 $132,500Active2 beds 1 baths893 sq. ft.
2178 Progress Avenue, LincolnPark, MI 48146
MLS# 20261075390Listed by: CENTURY 21 CURRAN & OBERSKI - New
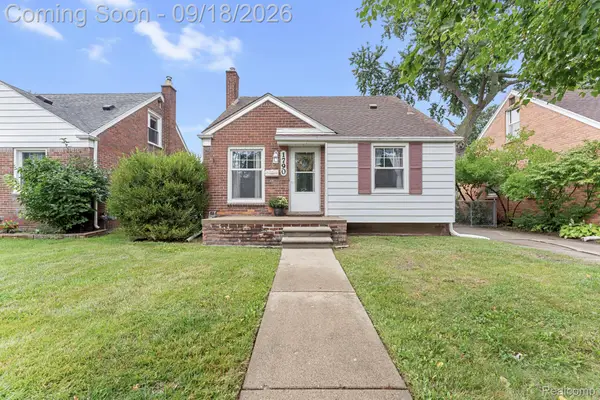 $179,000Active3 beds 1 baths2,054 sq. ft.
1790 Riverbank Street, LincolnPark, MI 48146
MLS# 20261074004Listed by: EXP REALTY - New
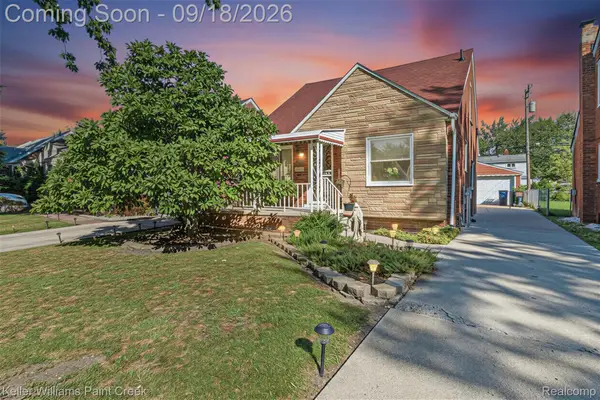 $160,000Active2 beds 1 baths1,928 sq. ft.
1966 Michigan Boulevard, LincolnPark, MI 48146
MLS# 20261074885Listed by: KELLER WILLIAMS PAINT CREEK - New
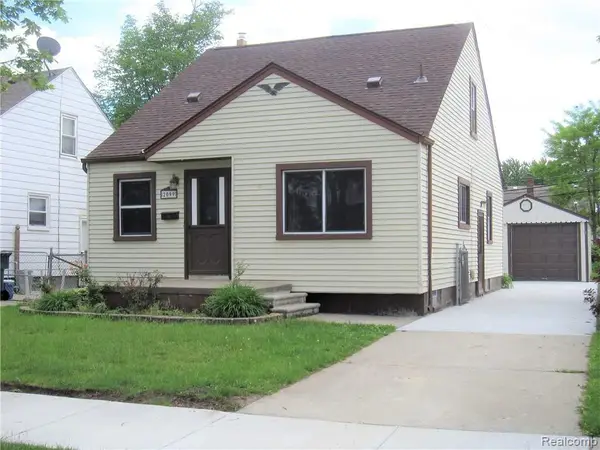 $179,900Active3 beds 1 baths1,308 sq. ft.
2099 Cleveland Avenue, LincolnPark, MI 48146
MLS# 20261075032Listed by: RE/MAX INNOVATION - New
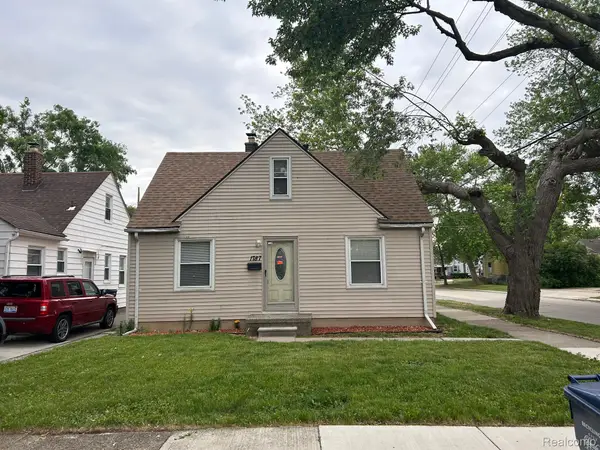 $155,000Active3 beds 1 baths988 sq. ft.
1787 Morris Avenue, LincolnPark, MI 48146
MLS# 20261074696Listed by: THE HOME STORE INC. - New
 $149,900Active2 beds 2 baths960 sq. ft.
4129 Duplex Avenue, LincolnPark, MI 48146
MLS# 20261071963Listed by: HOME DIRECT REALTY - New
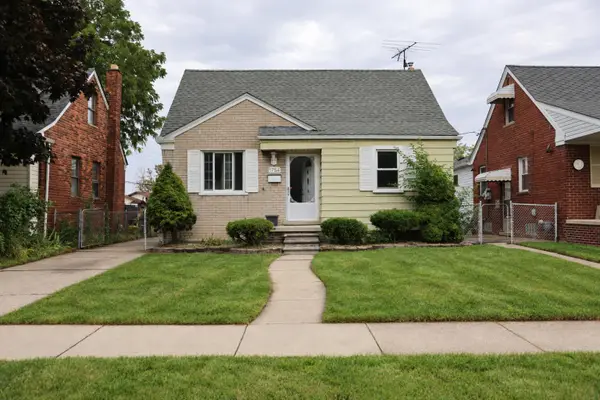 $189,999Active3 beds 1 baths2,110 sq. ft.
1754 Markese Avenue, LincolnPark, MI 48146
MLS# 81026048996Listed by: OES REALTORS LLC - New
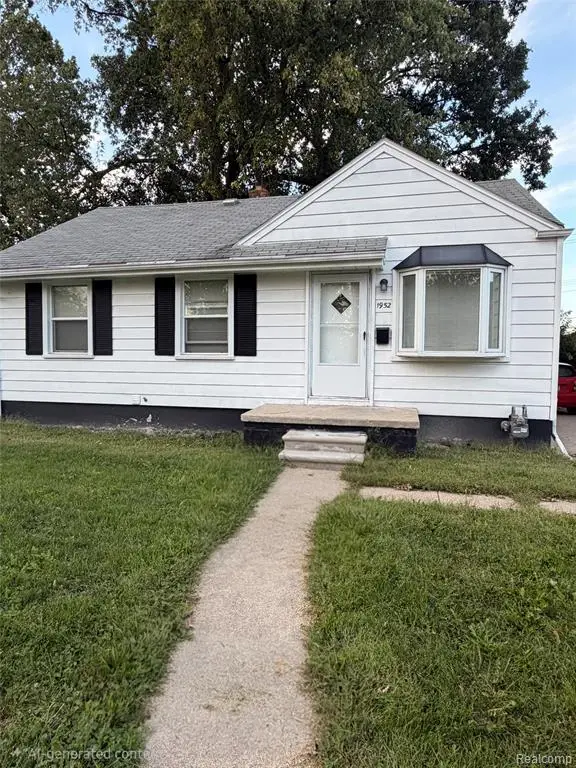 $199,900Active3 beds 1 baths927 sq. ft.
1952 Moran, Lincoln Park, MI 48146
MLS# 61030186Listed by: HARVEST HOMES REALTY


Protect your home and budget from life's surprises with an Assurant Home Warranty, backed by a partner that supports you through every step of homeownership. Explore Plans.
©2026 Century 21 Real Estate LLC. All rights reserved. CENTURY 21®, the CENTURY 21 Logo and C21® are service marks owned by Century 21 Real Estate LLC. Century 21 Real Estate LLC fully supports the principles of the Fair Housing Act and the Equal Opportunity Act. Each office is independently owned and operated. Listing information is deemed reliable but not guaranteed accurate.