
1712 Rose, Lincoln Park, MI 48146
Local realty services provided by:CENTURY 21 Northland
1712 Rose,Lincoln Park, MI 48146
$199,999
- 3 Beds
- 2 Baths
- 1,026 sq. ft.
- Single family
- Pending
Listed by: ashley najarian
Office: re/max dream properties
MLS#:60996001
Source:MI_REALSOURCE
Price summary
- Price:$199,999
- Price per sq. ft.:$145.35
About this home
Welcome home to this charming Lincoln Park ranch offering the perfect blend of character, comfort, and convenience! From the inviting covered front porch to the beautifully updated kitchen with rich cabinetry and stylish finishes, this home feels warm and move-in ready from the moment you step inside. Enjoy bright, spacious living and dining areas, comfortable bedrooms, a refreshed bath, plus a finished lower level with extra room to relax, entertain, or work out. Outside, the fully fenced backyard, deck, and detached garage create the perfect setup for summer gatherings. All appliances are included in the sale of the home, and the Seller is providing a 1yr home warranty for your convenience! Nestled in the heart of Lincoln Park - known for its strong community feel, neighborhood parks, and quick access to shopping, dining, and commuting routes - this is a home you won't want to miss!
Contact an agent
Home facts
- Year built:1949
- Listing ID #:60996001
- Added:53 day(s) ago
- Updated:July 18, 2026 at 08:45 AM
Rooms and interior
- Bedrooms:3
- Total bathrooms:2
- Full bathrooms:2
- Rooms Total:8
- Kitchen Description:Dishwasher, Range/Oven, Refrigerator
- Basement Description:Partially Finished
- Living area:1,026 sq. ft.
Heating and cooling
- Heating:Electric, Forced Air, Natural Gas
Structure and exterior
- Year built:1949
- Building area:1,026 sq. ft.
- Lot area:0.11 Acres
- Architectural Style:Ranch
- Construction Materials:Vinyl Siding
- Exterior Features:Deck, Porch
- Foundation Description:Basement
- Levels:1 Story
Utilities
- Water:Public Water
Finances and disclosures
- Price:$199,999
- Price per sq. ft.:$145.35
- Tax amount:$1,829
Features and amenities
- Appliances:Dishwasher, Dryer, Range/Oven, Refrigerator, Washer
- Laundry features:Dryer, Washer
Parking
- Parking description:Detached Garage
- Garage spaces:1
 Provided through IDX via MiRealSource. Courtesy of MiRealSource Shareholder. Copyright MiRealSource. The information published and disseminated by MiRealSource is communicated verbatim, without change by MiRealSource, as filed with MiRealSource by its members. The accuracy of all information, regardless of source, is not guaranteed or warranted. All information should be independently verified. Copyright 2026 MiRealSource. All rights reserved. The information provided hereby constitutes proprietary information of MiRealSource, Inc. and its shareholders, affiliates and licensees and may not be reproduced or transmitted in any form or by any means, electronic or mechanical, including photocopy, recording, scanning or any information storage and retrieval system, without written permission from MiRealSource, Inc. MI_REALSOURCE Member Broker: Brad Platt
New listings near 1712 Rose
- New
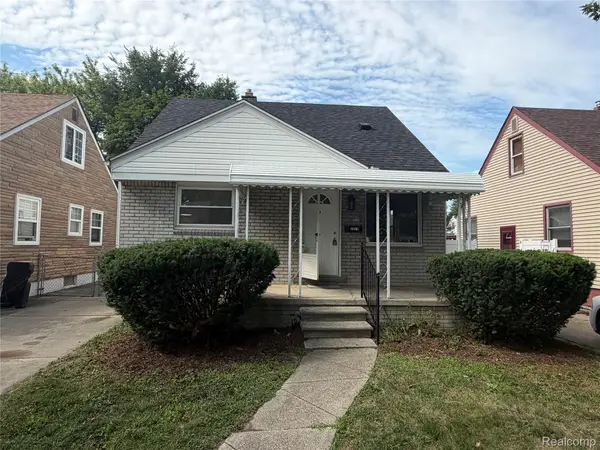 $199,900Active3 beds 1 baths1,773 sq. ft.
2079 Mclain Avenue, LincolnPark, MI 48146
MLS# 20261055595Listed by: KW PROFESSIONALS - New
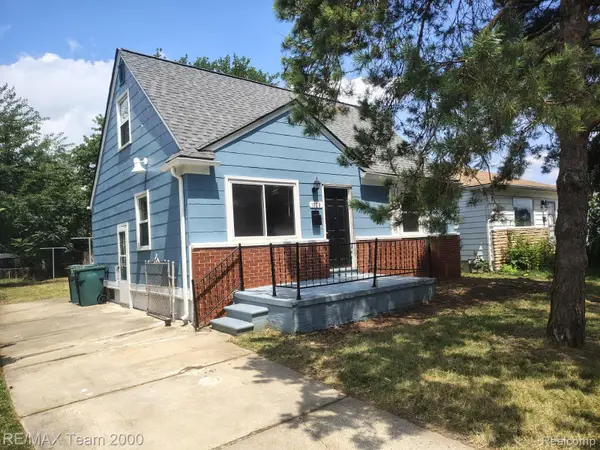 $125,000Active3 beds 1 baths1,052 sq. ft.
1828 Garfield Avenue, LincolnPark, MI 48146
MLS# 20261055163Listed by: RE/MAX TEAM 2000 - New
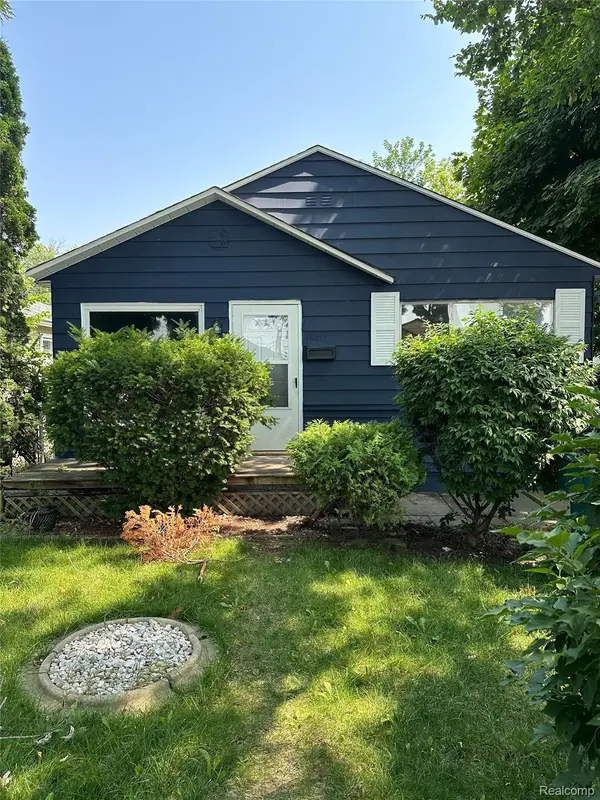 $140,000Active3 beds 1 baths816 sq. ft.
1580 University Avenue, LincolnPark, MI 48146
MLS# 20261054995Listed by: KW DOMAIN - New
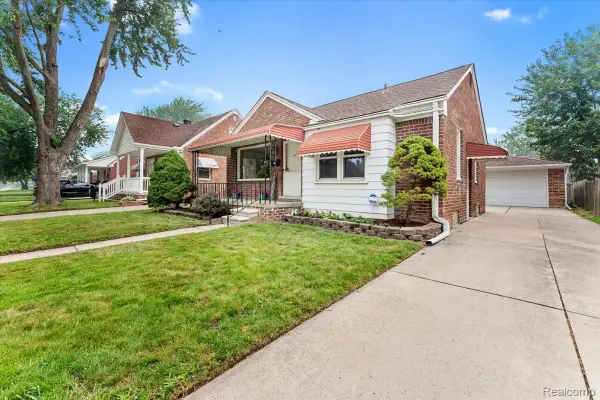 $149,900Active2 beds 1 baths1,510 sq. ft.
4191 Duplex Avenue N, LincolnPark, MI 48146
MLS# 20261054781Listed by: REAL ESTATE ONE-TRENTON - New
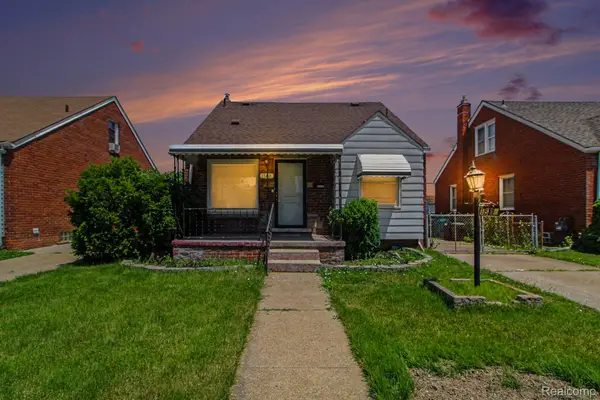 $164,900Active4 beds 2 baths1,940 sq. ft.
1548 Cleveland Avenue, LincolnPark, MI 48146
MLS# 20261055235Listed by: EXPERT REALTY SOLUTIONS INC - New
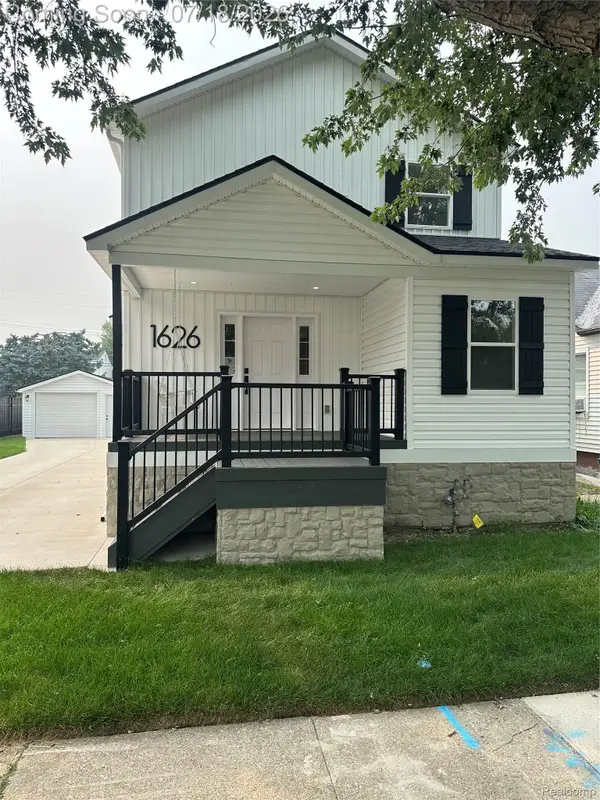 $329,999Active5 beds 4 baths3,010 sq. ft.
1626 Marion Avenue, LincolnPark, MI 48146
MLS# 20261055182Listed by: RE/MAX INNOVATION - New
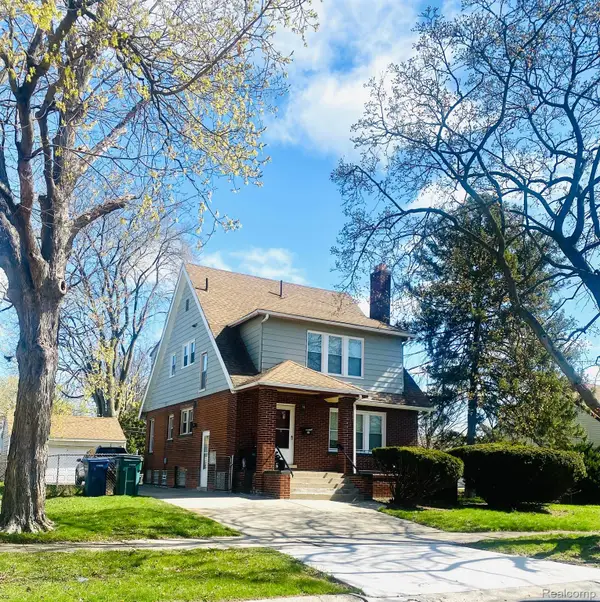 $210,000Active-- beds 3 baths2,394 sq. ft.
2084 Markese Avenue, LincolnPark, MI 48146
MLS# 20261055150Listed by: EXP REALTY MAIN 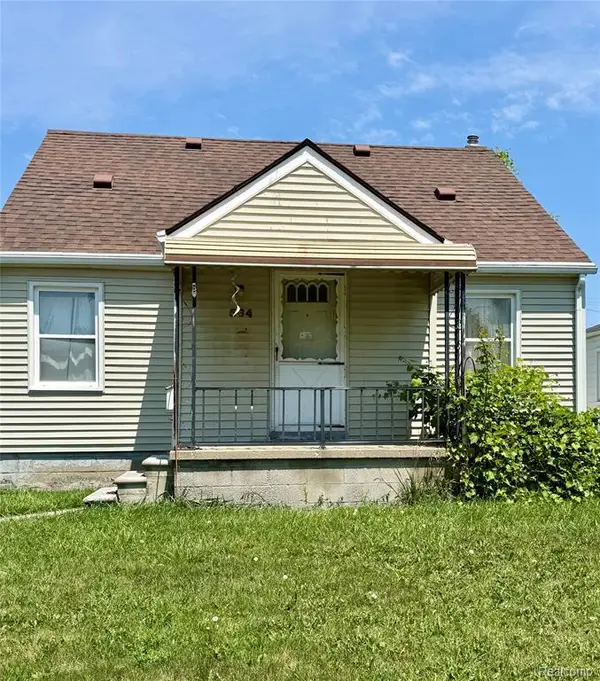 $60,000Pending3 beds 1 baths1,066 sq. ft.
564 Ford, Lincoln Park, MI 48146
MLS# 61011983Listed by: SOCIAL HOUSE GROUP BELLEVILLE- New
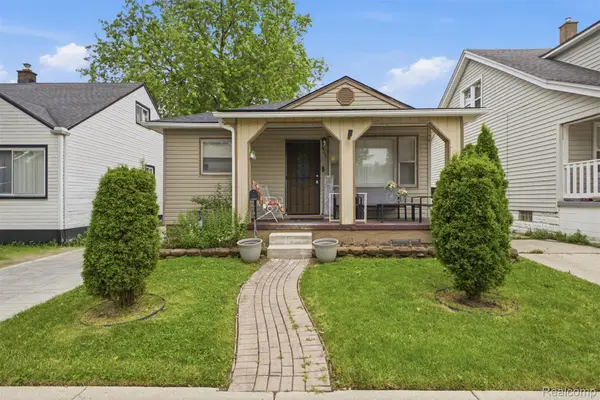 $135,000Active3 beds 1 baths960 sq. ft.
439 Cleveland Avenue, LincolnPark, MI 48146
MLS# 20261054294Listed by: RE/MAX LEADING EDGE - New
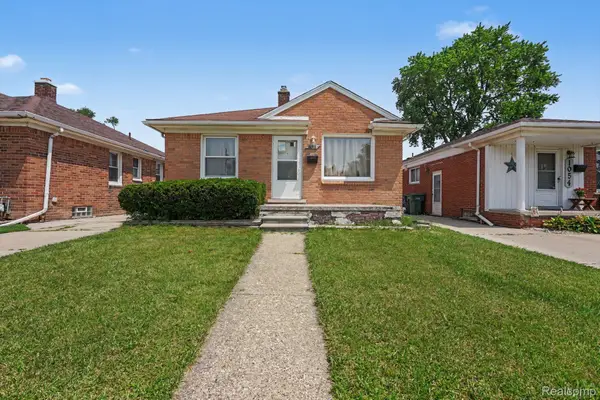 $119,999Active2 beds 1 baths1,560 sq. ft.
1058 Detroit Avenue, LincolnPark, MI 48146
MLS# 20261054927Listed by: COMMUNITY CHOICE REALTY INC


Protect your home and budget from life's surprises with an Assurant Home Warranty, backed by a partner that supports you through every step of homeownership. Explore Plans.
©2026 Century 21 Real Estate LLC. All rights reserved. CENTURY 21®, the CENTURY 21 Logo and C21® are service marks owned by Century 21 Real Estate LLC. Century 21 Real Estate LLC fully supports the principles of the Fair Housing Act and the Equal Opportunity Act. Each office is independently owned and operated. Listing information is deemed reliable but not guaranteed accurate.