
1764 Euclid Street, Lincoln Park, MI 48146
Local realty services provided by:CENTURY 21 Metro Brokers
1764 Euclid Street,Lincolnpark, MI 48146
$140,000
- 3 Beds
- 2 Baths
- 985 sq. ft.
- Single family
- Active
Listed by: diane crouch
Office: good company
MLS#:81026051100
Source:MI_REALCOMP
Price summary
- Price:$140,000
- Price per sq. ft.:$74.71
About this home
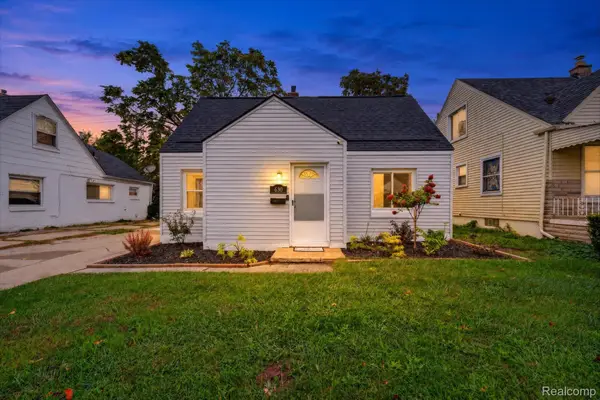
Tucked at the end of a quiet dead-end street, 1764 Euclid is the kind of place where you can finally breathe. This charming 3-bedroom, 1.5-bath home in Lincoln Park offers something that's hard to find at this price point: a huge, private yard. Picture summer evenings around a fire pit, the vegetable garden you've always wanted, and room to run, play, and simply enjoy the outdoors, all without the through-traffic of a busy block. Step inside and you'll find a home full of character and warmth. The kitchen is a standout, surprisingly spacious for the size of the home, with plenty of counter space for cooking, and baking, while the large dining room provides plenty of space to gather. Three bedrooms give you flexibility for a home office, guest room, or hobby space. A full bath on the main floor plus a convenient half bath in the basement adds everyday ease, and the layout feels cozy and welcoming from the moment you walk in.Whether you're buying your first home or ready to stop renting and start building equity, this affordable, move-in-ready gem checks the boxes: quiet street, big yard, and a cute interior with personality. Homes like this don't come along often. Schedule your showing today!...
Contact an agent
Home facts
- Year built:1921
- Listing ID #:81026051100
- Added:28 day(s) ago
- Updated:October 23, 2026 at 10:05 AM
Rooms and interior
- Bedrooms:3
- Total bathrooms:2
- Full bathrooms:1
- Half bathrooms:1
- Rooms Total:7
- Flooring:Wood
- Basement Description:Partial
- Living area:985 sq. ft.
Heating and cooling
- Heating:Forced Air, Natural Gas
Structure and exterior
- Roof:Shingle
- Year built:1921
- Building area:985 sq. ft.
- Lot area:0.09 Acres
- Architectural Style:Ranch
- Construction Materials:Aluminum Siding
- Exterior Features:Covered, Porch
- Foundation Description:Crawl Space, Partial Basement
Utilities
- Water:Public
Finances and disclosures
- Price:$140,000
- Price per sq. ft.:$74.71
- Tax amount:$2,983
Features and amenities
- Appliances:Dryer, Range, Refrigerator, Washer
- Laundry features:In Basement
Parking
- Parking description:Concrete, Detached
- Garage spaces:1

New listings near 1764 Euclid Street
- New
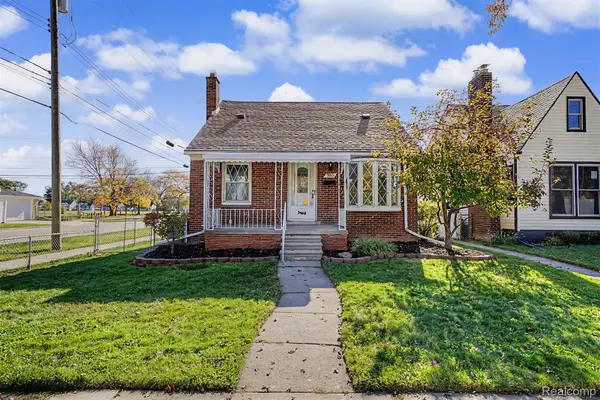 $199,900Active3 beds 1 baths1,384 sq. ft.
755 Moran AVE, LincolnPark, MI 48146
MLS# 20261086060Listed by: KELLER WILLIAMS LEGACY - New
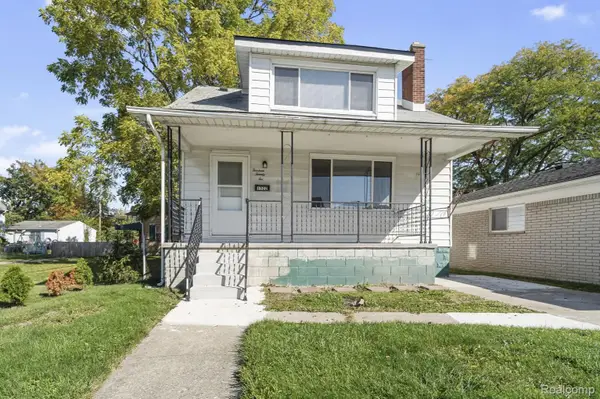 $190,000Active4 beds 2 baths1,152 sq. ft.
1322 Montie RD, LincolnPark, MI 48146
MLS# 20261085982Listed by: FOUNDATIONS REALTY - New
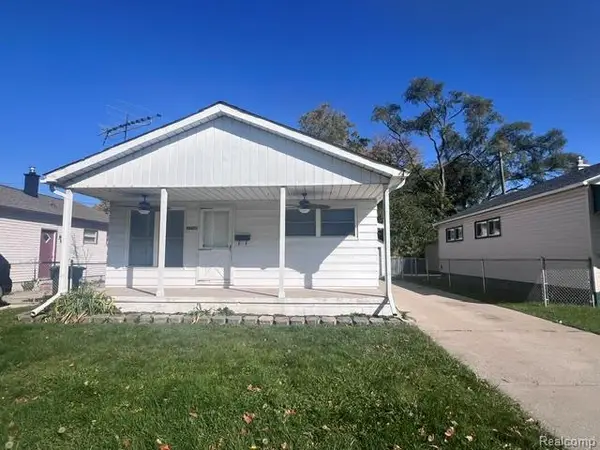 $134,900Active3 beds 1 baths864 sq. ft.
1774 Council Avenue, LincolnPark, MI 48146
MLS# 20261080688Listed by: EXP REALTY MAIN - New
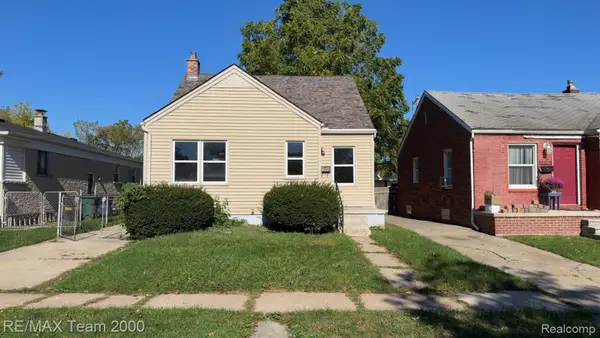 $129,900Active3 beds 1 baths1,028 sq. ft.
2090 Olive AVE, LincolnPark, MI 48146
MLS# 20261085919Listed by: RE/MAX TEAM 2000 - New
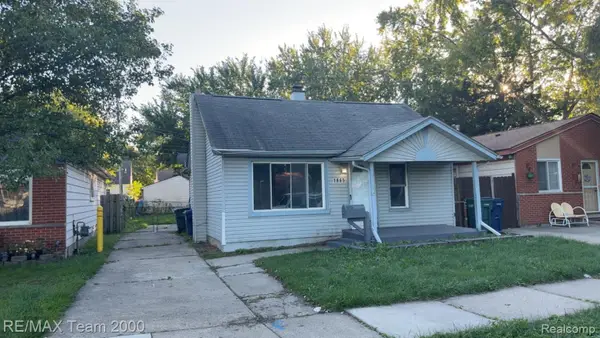 $104,900Active2 beds 1 baths720 sq. ft.
1865 Hanford AVE, LincolnPark, MI 48146
MLS# 20261085933Listed by: RE/MAX TEAM 2000 - New
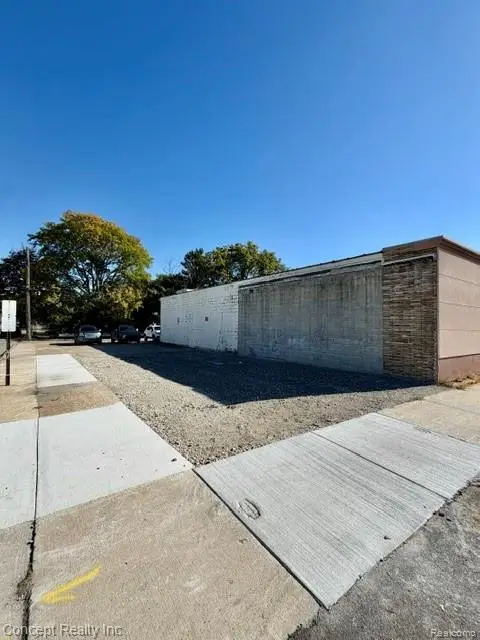 $35,000Active0.05 Acres
3605 Fort, Lincoln Park, MI 48146
MLS# 61040957Listed by: CONCEPT REALTY - New
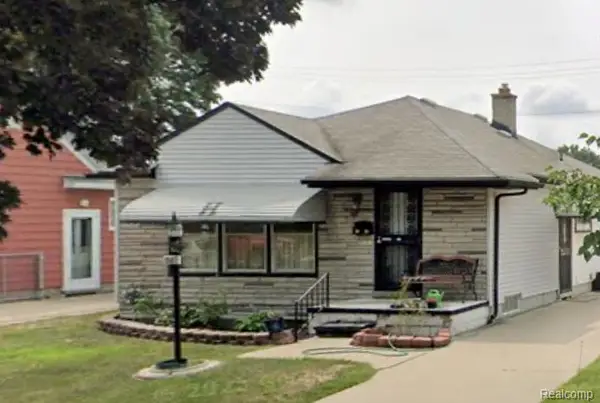 $185,000Active3 beds 1 baths1,612 sq. ft.
1587 Garfield AVE, LincolnPark, MI 48146
MLS# 20261084683Listed by: TFB REALTY & PROPERTY MANAGEMENT - New
 $199,900Active3 beds 1 baths2,054 sq. ft.
1763 Moran, LincolnPark, MI 48146
MLS# 20261085519Listed by: MY REALTY LLC - New
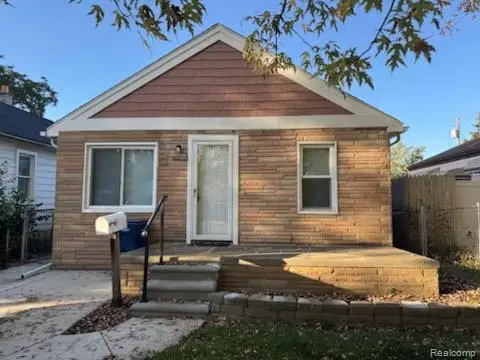 $99,900Active1 beds 1 baths528 sq. ft.
1640 Liberty AVE, LincolnPark, MI 48146
MLS# 20261082595Listed by: PREMIERE REALTY GROUP LLC - New
 $165,000Active3 beds 2 baths1,504 sq. ft.
630 White AVE, LincolnPark, MI 48146
MLS# 20261082889Listed by: REAL BROKER LLC - THE BINKLEY GROUP


Protect your home and budget from life's surprises with an Assurant Home Warranty, backed by a partner that supports you through every step of homeownership. Explore Plans.
©2026 Century 21 Real Estate LLC. All rights reserved. CENTURY 21®, the CENTURY 21 Logo and C21® are service marks owned by Century 21 Real Estate LLC. Century 21 Real Estate LLC fully supports the principles of the Fair Housing Act and the Equal Opportunity Act. Each office is independently owned and operated. Listing information is deemed reliable but not guaranteed accurate.