
1769 Morris Avenue, Lincoln Park, MI 48146
Local realty services provided by:CENTURY 21 Signature Realty
1769 Morris Avenue,Lincolnpark, MI 48146
$125,000
- 4 Beds
- 1 Baths
- 1,000 sq. ft.
- Single family
- Active
Listed by: fadi dabaja, salman roumie
Office: exp realty main
MLS#:20261078373
Source:MI_REALCOMP
Price summary
- Price:$125,000
- Price per sq. ft.:$125
About this home
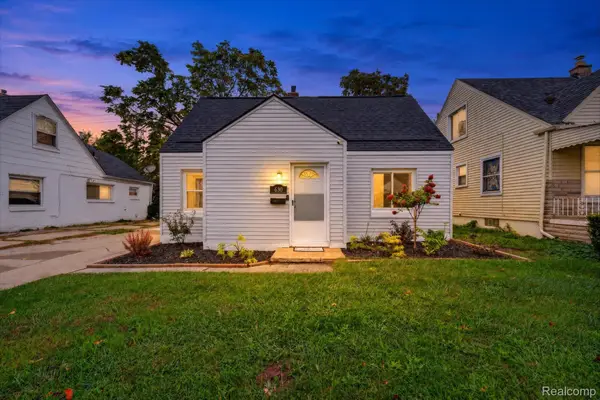
Welcome to 1769 Morris Avenue, a charming bungalow in Lincoln Park that blends classic character with stylish updates throughout. This one and a half story home offers four bedrooms, one full bath and almost 1,000 square feet of thoughtfully designed living space, with rich wood-look flooring, warm neutral tones and plenty of natural light. The inviting living room features a striking stone accent wall and opens to the staircase leading to the upper level. The kitchen is a true highlight, showcasing warm wood cabinetry, granite counters, a mosaic tile backsplash, ceramic tile flooring and a stainless range, with a convenient laundry room just steps away. The updated full bath impresses with a glass-enclosed tiled shower, pebble-style tile accents, a modern navy vanity and a lighted mirror. Two bedrooms sit on the main level, including a bright bedroom with a sliding glass door that walks out directly to the backyard, while the upper level offers two more bedrooms and an open landing area with a railing overlook, giving you flexibility for a home office, guest space or hobby room. Step outside and enjoy a backyard made for relaxing and entertaining, with a paved patio, a hardtop gazebo framed by string lights, a fire pit, a privacy fence and a detached one and a half car garage served by a long driveway. The home sits on a well-kept lot with great curb appeal and a welcoming front porch. Located within the Lincoln Park school district, the property offers easy access to Outer Drive, Dix Highway, Fort Street and Interstate 75, putting Downriver shopping, dining, parks and the rest of Metro Detroit within easy reach. Move-in ready and full of character, this home is a wonderful opportunity to own an updated bungalow in a convenient, established neighborhood setting....
Contact an agent
Home facts
- Year built:1946
- Subdivision & Development:PENN OUTER DRIVE SUB
- Listing ID #:20261078373
- Added:10 day(s) ago
- Updated:October 24, 2026 at 10:03 AM
Rooms and interior
- Bedrooms:4
- Total bathrooms:1
- Full bathrooms:1
- Rooms Total:7
- Living area:1,000 sq. ft.
Heating and cooling
- Cooling:Ceiling Fans
- Heating:Forced Air, Natural Gas
Structure and exterior
- Roof:Asphalt
- Year built:1946
- Building area:1,000 sq. ft.
- Lot area:0.09 Acres
- Architectural Style:Bungalow
- Construction Materials:Vinyl Siding
- Exterior Features:Awnings, Lighting, Patio, Porch
- Foundation Description:Crawl Space
Utilities
- Water:Public
- Sewer:Public Sewer
Finances and disclosures
- Price:$125,000
- Price per sq. ft.:$125
- Tax amount:$2,005
Features and amenities
- Appliances:Free Standing Gas Oven, Free Standing Refrigerator
- Laundry features:Laundry Room
- Amenities:Entrance Foyer, Programmable Thermostat
Parking
- Parking description:Detached, One and Half Car Garage
- Garage spaces:1.5

New listings near 1769 Morris Avenue
- New
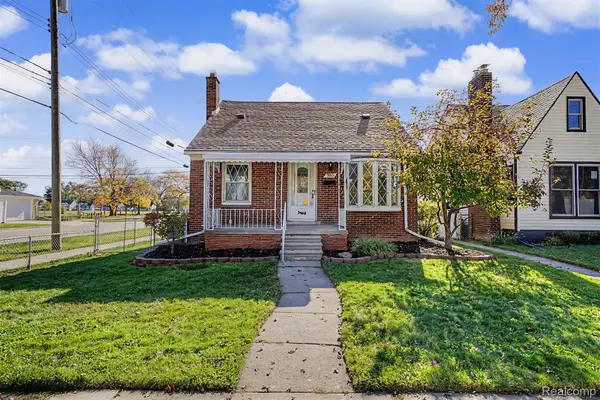 $199,900Active3 beds 1 baths1,384 sq. ft.
755 Moran AVE, LincolnPark, MI 48146
MLS# 20261086060Listed by: KELLER WILLIAMS LEGACY - New
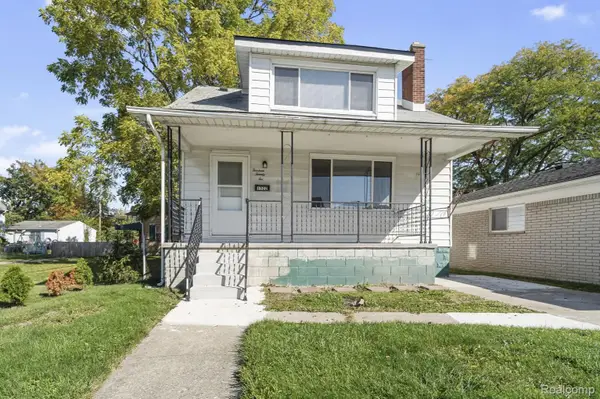 $190,000Active4 beds 2 baths1,152 sq. ft.
1322 Montie RD, LincolnPark, MI 48146
MLS# 20261085982Listed by: FOUNDATIONS REALTY - New
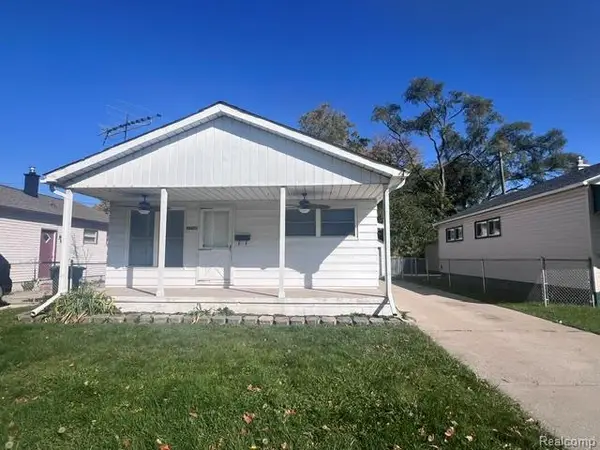 $134,900Active3 beds 1 baths864 sq. ft.
1774 Council Avenue, LincolnPark, MI 48146
MLS# 20261080688Listed by: EXP REALTY MAIN - New
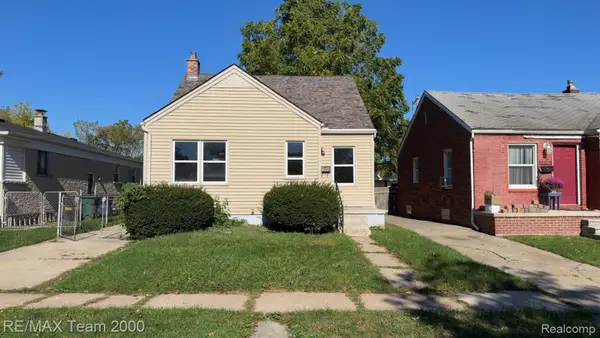 $129,900Active3 beds 1 baths1,028 sq. ft.
2090 Olive AVE, LincolnPark, MI 48146
MLS# 20261085919Listed by: RE/MAX TEAM 2000 - New
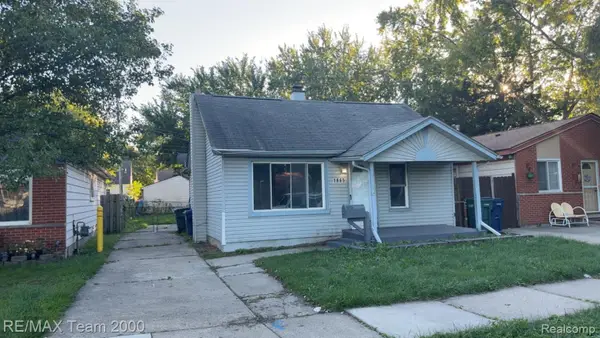 $104,900Active2 beds 1 baths720 sq. ft.
1865 Hanford AVE, LincolnPark, MI 48146
MLS# 20261085933Listed by: RE/MAX TEAM 2000 - New
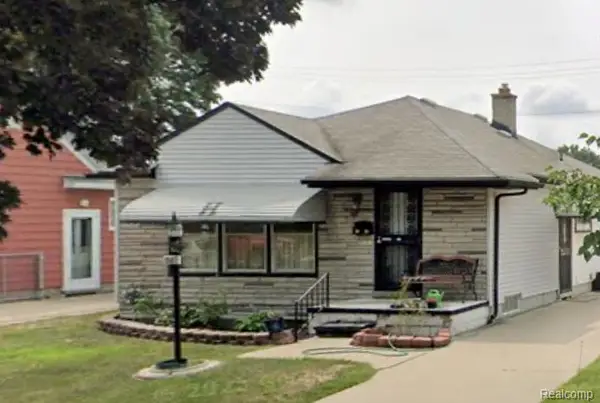 $185,000Active3 beds 1 baths1,612 sq. ft.
1587 Garfield AVE, LincolnPark, MI 48146
MLS# 20261084683Listed by: TFB REALTY & PROPERTY MANAGEMENT - New
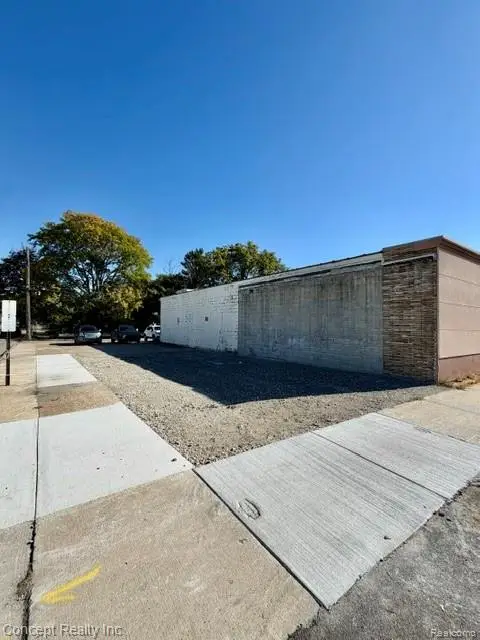 $35,000Active0.05 Acres
3605 Fort ST, LincolnPark, MI 48146
MLS# 20261085660Listed by: CONCEPT REALTY - New
 $199,900Active3 beds 1 baths2,054 sq. ft.
1763 Moran, LincolnPark, MI 48146
MLS# 20261085519Listed by: MY REALTY LLC - New
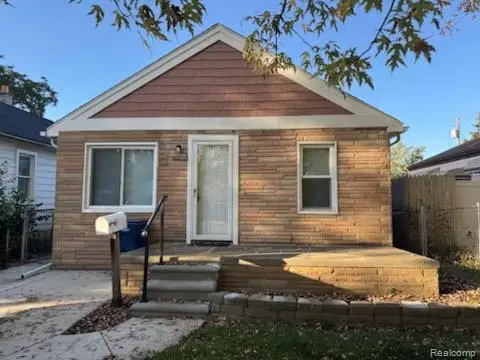 $99,900Active1 beds 1 baths528 sq. ft.
1640 Liberty AVE, LincolnPark, MI 48146
MLS# 20261082595Listed by: PREMIERE REALTY GROUP LLC - New
 $165,000Active3 beds 2 baths1,504 sq. ft.
630 White AVE, LincolnPark, MI 48146
MLS# 20261082889Listed by: REAL BROKER LLC - THE BINKLEY GROUP


Protect your home and budget from life's surprises with an Assurant Home Warranty, backed by a partner that supports you through every step of homeownership. Explore Plans.
©2026 Century 21 Real Estate LLC. All rights reserved. CENTURY 21®, the CENTURY 21 Logo and C21® are service marks owned by Century 21 Real Estate LLC. Century 21 Real Estate LLC fully supports the principles of the Fair Housing Act and the Equal Opportunity Act. Each office is independently owned and operated. Listing information is deemed reliable but not guaranteed accurate.