
1778 Reo AVE, Lincoln Park, MI 48146
Local realty services provided by:CENTURY 21 Curran & Oberski
1778 Reo AVE,Lincolnpark, MI 48146
$129,999
- 4 Beds
- 1 Baths
- 1,059 sq. ft.
- Single family
- Pending
Listed by: eric broesamle
Office: next level realty llc.
MLS#:58050216904
Source:MI_REALCOMP
Price summary
- Price:$129,999
- Price per sq. ft.:$122.76
About this home
Fall in love with this beautifully updated, turn-key residence positioned perfectly on a serene, private dead-end street. This expanded 4-bedroom bungalow offers the perfect marriage of comfort and high-end design. The heart of the home features a sun-drenched living room that connects effortlessly to a large, upgraded eat-in kitchen. Every detail exudes quality, from the crisp new flooring to a spa-like bathroom finished with rich, floor-to-ceiling granite tile. Beyond the main living spaces awaits an incredible 3-season room, offering an idyllic, protected indoor-outdoor lounge area for year-round enjoyment. Peace of mind comes standard thanks to modern energy-efficient updates, including a newer roof and windows. Complete with a generous, fully fenced backyard and a detached 2-car garage, this home provides everything you need to create lasting memories. Conveniently located near premier local amenities and highways.
Contact an agent
Home facts
- Year built:1947
- Subdivision & Development:PENN OUTER DRIVE SUB
- Listing ID #:58050216904
- Added:83 day(s) ago
- Updated:October 23, 2026 at 07:53 AM
Rooms and interior
- Bedrooms:4
- Total bathrooms:1
- Full bathrooms:1
- Rooms Total:6
- Living area:1,059 sq. ft.
Heating and cooling
- Heating:Forced Air, Natural Gas
Structure and exterior
- Year built:1947
- Building area:1,059 sq. ft.
- Lot area:0.11 Acres
- Architectural Style:Bungalow
- Construction Materials:Aluminum Siding
- Foundation Description:Crawl Space
Utilities
- Water:Public
- Sewer:Public Sewer
Finances and disclosures
- Price:$129,999
- Price per sq. ft.:$122.76
- Tax amount:$3,746
Parking
- Parking description:Detached, Two Car Garage
- Garage spaces:2

New listings near 1778 Reo AVE
- New
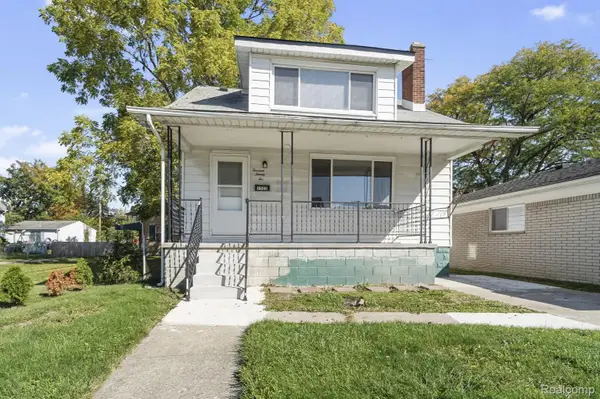 $190,000Active4 beds 2 baths1,152 sq. ft.
1322 Montie RD, LincolnPark, MI 48146
MLS# 20261085982Listed by: FOUNDATIONS REALTY - New
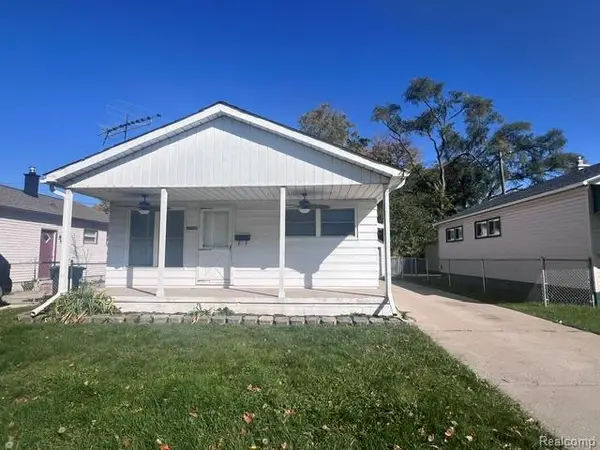 $134,900Active3 beds 1 baths864 sq. ft.
1774 Council Avenue, LincolnPark, MI 48146
MLS# 20261080688Listed by: EXP REALTY MAIN - New
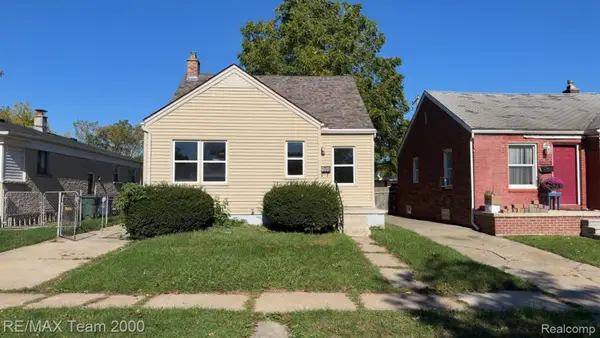 $129,900Active3 beds 1 baths1,028 sq. ft.
2090 Olive AVE, LincolnPark, MI 48146
MLS# 20261085919Listed by: RE/MAX TEAM 2000 - New
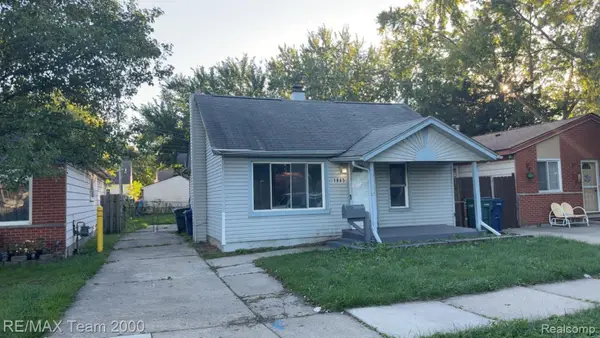 $104,900Active2 beds 1 baths720 sq. ft.
1865 Hanford AVE, LincolnPark, MI 48146
MLS# 20261085933Listed by: RE/MAX TEAM 2000 - New
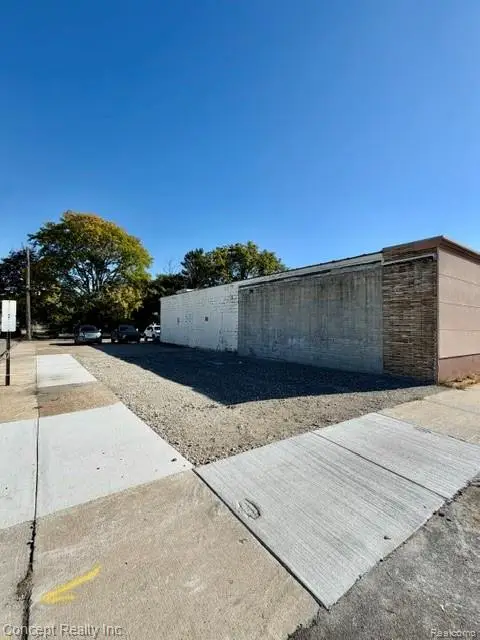 $35,000Active0.05 Acres
3605 Fort, Lincoln Park, MI 48146
MLS# 61040957Listed by: CONCEPT REALTY - New
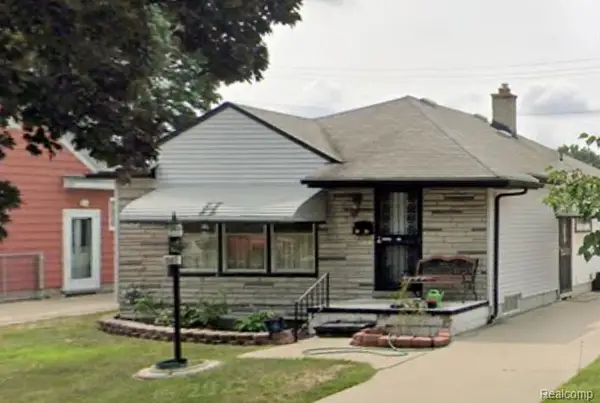 $185,000Active3 beds 1 baths1,612 sq. ft.
1587 Garfield AVE, LincolnPark, MI 48146
MLS# 20261084683Listed by: TFB REALTY & PROPERTY MANAGEMENT - New
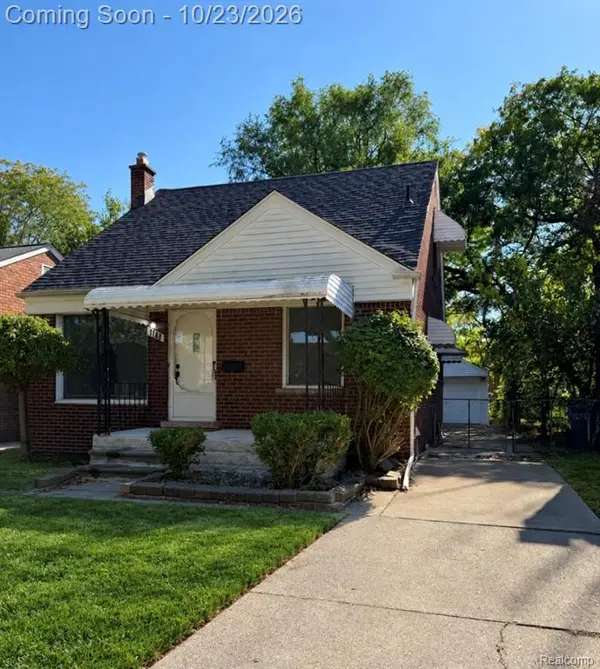 $199,900Active3 beds 1 baths1,238 sq. ft.
1763 Moran, Lincoln Park, MI 48146
MLS# 61040912Listed by: MY REALTY LLC - New
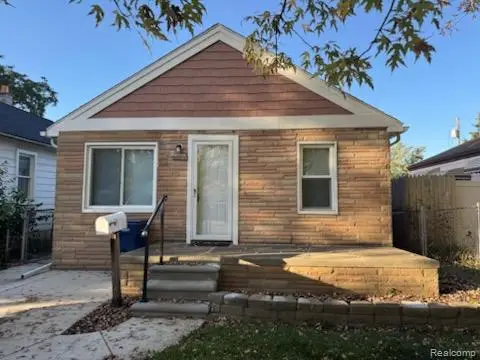 $99,900Active1 beds 1 baths528 sq. ft.
1640 Liberty AVE, LincolnPark, MI 48146
MLS# 20261082595Listed by: PREMIERE REALTY GROUP LLC - New
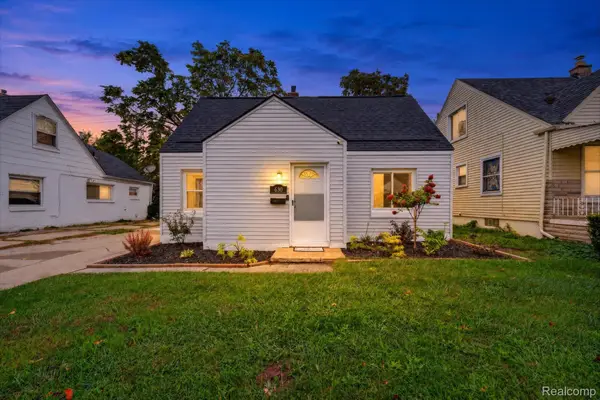 $165,000Active3 beds 2 baths1,504 sq. ft.
630 White AVE, LincolnPark, MI 48146
MLS# 20261082889Listed by: REAL BROKER LLC - THE BINKLEY GROUP - New
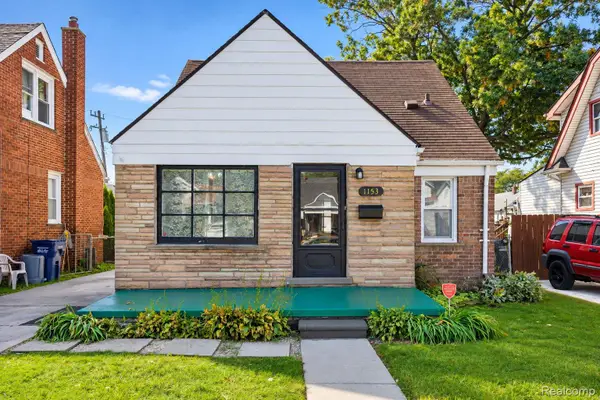 $159,900Active3 beds 2 baths1,197 sq. ft.
1153 Lincoln AVE, LincolnPark, MI 48146
MLS# 20261082932Listed by: RE/MAX LEADING EDGE


Protect your home and budget from life's surprises with an Assurant Home Warranty, backed by a partner that supports you through every step of homeownership. Explore Plans.
©2026 Century 21 Real Estate LLC. All rights reserved. CENTURY 21®, the CENTURY 21 Logo and C21® are service marks owned by Century 21 Real Estate LLC. Century 21 Real Estate LLC fully supports the principles of the Fair Housing Act and the Equal Opportunity Act. Each office is independently owned and operated. Listing information is deemed reliable but not guaranteed accurate.