1930 Leblanc Avenue, Lincoln Park, MI 48146
Local realty services provided by:CENTURY 21 Curran & Oberski
1930 Leblanc Avenue,Lincolnpark, MI 48146
$169,900
- 3 Beds
- 1 Baths
- 920 sq. ft.
- Single family
- Pending
Listed by: mary d rosecrans
Office: rosecrans realty & associates
MLS#:20261064594
Source:MI_REALCOMP
Price summary
- Price:$169,900
- Price per sq. ft.:$184.67
About this home
WELCOME HOME TO THIS DARLING BUNGALOW IN A QUIET, WELL MAINTAINED NEIGHBORHOOD. THIS HOME FEATURES 3 BEDROOMS, A SPACIOUS EAT IN KITCHEN WITH BREAKFAST NOOK AND A LOVELY LIVING ROOM WITH HARD WOOD FLOORS. THIS HOUSE HAS BEEN METICULOUSLY LOVED AND MAINTAINED, IT IS SUPER CLEAN. WHAT A PERFECT PLACE TO RAISE A FAMILY! SQUARE FOOTAGE AND ROOM SIZES ESTIMATED. B.A.T.V.A.I.
OPEN HOUSE IS SUNDAY, 8/16/26 1-3 PM. PLEASE POP IN TO CHECK IT OUT!
Contact an agent
Home facts
- Year built:1946
- Subdivision & Development:DIX-LOG CABIN SUB
- Listing ID #:20261064594
- Added:68 day(s) ago
- Updated:October 22, 2026 at 08:31 AM
Rooms and interior
- Bedrooms:3
- Total bathrooms:1
- Full bathrooms:1
- Rooms Total:6
- Basement Description:Full, Unfinished
- Living area:920 sq. ft.
Heating and cooling
- Cooling:Ceiling Fans, Central Air
- Heating:Forced Air, Natural Gas
Structure and exterior
- Roof:Asphalt
- Year built:1946
- Building area:920 sq. ft.
- Lot area:0.1 Acres
- Architectural Style:Bungalow
- Construction Materials:Brick, Vinyl Siding
- Foundation Description:Basement, Block
Utilities
- Water:Public
- Sewer:Sewer at Street
Finances and disclosures
- Price:$169,900
- Price per sq. ft.:$184.67
- Tax amount:$3,299
Features and amenities
- Appliances:Dryer, Free Standing Electric Range, Washer, Washer Dryer All in One
- Laundry features:Laundry Room
Parking
- Parking description:Detached, Two Car Garage
- Garage spaces:2

New listings near 1930 Leblanc Avenue
- Coming SoonOpen Sat, 2:30 to 4pm
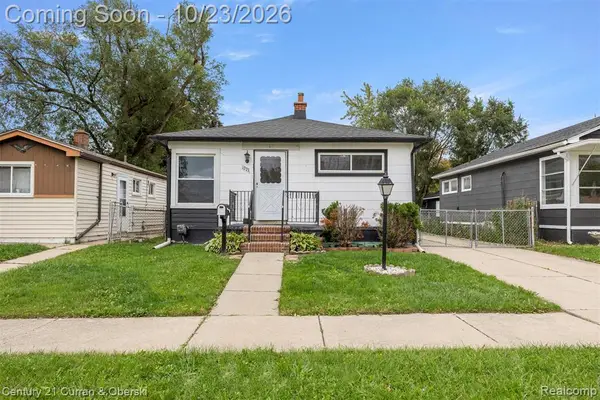
 $144,900Coming Soon3 beds 1 baths800 sq. ft.
1273 Grant, Lincoln Park, MI 48146
MLS# 61040529Listed by: CENTURY 21 CURRAN & OBERSKI - New
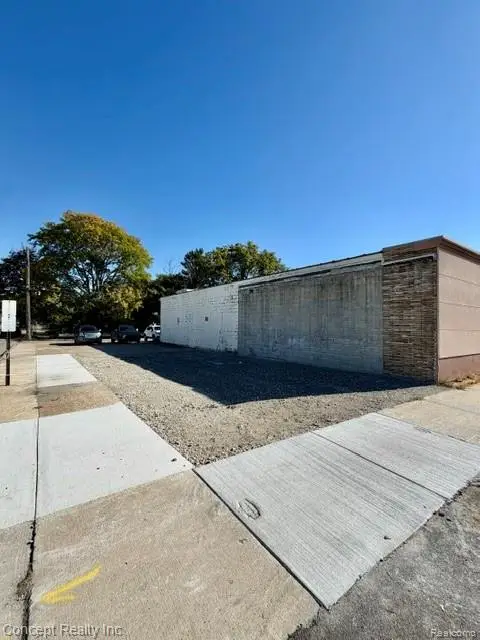 $35,000Active0.05 Acres
3605 Fort ST, LincolnPark, MI 48146
MLS# 20261085660Listed by: CONCEPT REALTY - New
 $199,900Active3 beds 1 baths2,054 sq. ft.
1763 Moran, LincolnPark, MI 48146
MLS# 20261085519Listed by: MY REALTY LLC - New
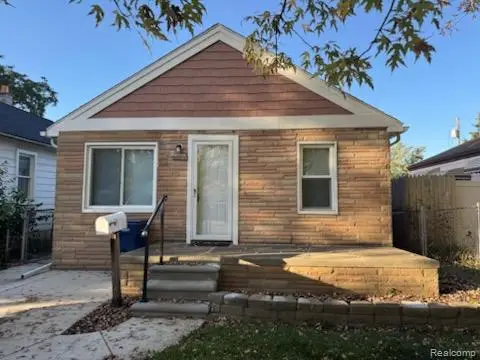 $99,900Active1 beds 1 baths528 sq. ft.
1640 Liberty AVE, LincolnPark, MI 48146
MLS# 20261082595Listed by: PREMIERE REALTY GROUP LLC - New
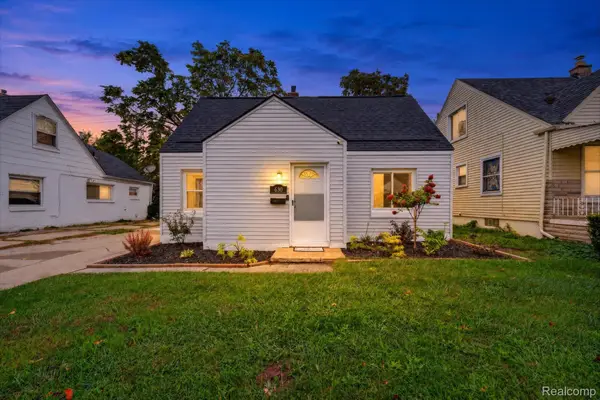 $165,000Active3 beds 2 baths1,504 sq. ft.
630 White AVE, LincolnPark, MI 48146
MLS# 20261082889Listed by: REAL BROKER LLC - THE BINKLEY GROUP - New
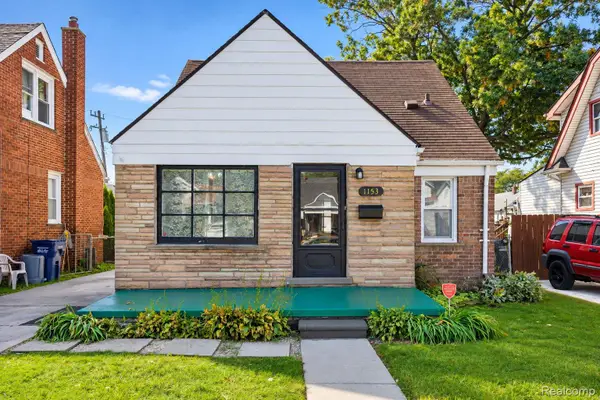 $159,900Active3 beds 2 baths1,197 sq. ft.
1153 Lincoln AVE, LincolnPark, MI 48146
MLS# 20261082932Listed by: RE/MAX LEADING EDGE - New
 $169,900Active3 beds 2 baths2,175 sq. ft.
1434 Euclid ST, LincolnPark, MI 48146
MLS# 20261083115Listed by: LPT REALTY, LLC - New
 $220,000Active-- beds 2 baths1,376 sq. ft.
1906/1912 Hamilton AVE, LincolnPark, MI 48146
MLS# 20261083555Listed by: RIVER OAKS REALTY - New
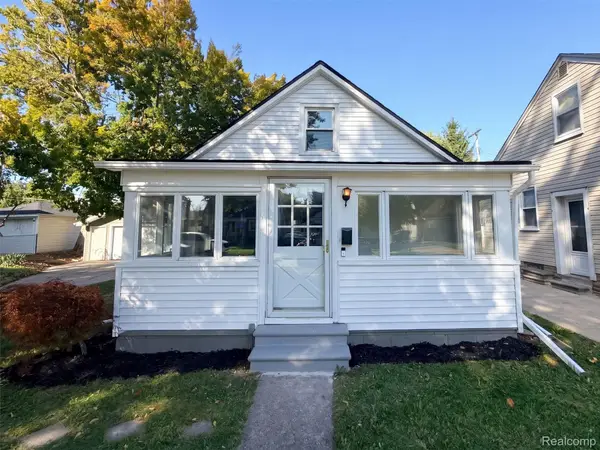 $145,000Active2 beds 1 baths853 sq. ft.
2224 Markese AVE, LincolnPark, MI 48146
MLS# 20261083569Listed by: OPENDOOR BROKERAGE LLC - New
 $180,000Active3 beds 1 baths1,122 sq. ft.
2430 Elliott AVE, LincolnPark, MI 48146
MLS# 20261084160Listed by: EXP REALTY GROSSE ILE


Protect your home and budget from life's surprises with an Assurant Home Warranty, backed by a partner that supports you through every step of homeownership. Explore Plans.
©2026 Century 21 Real Estate LLC. All rights reserved. CENTURY 21®, the CENTURY 21 Logo and C21® are service marks owned by Century 21 Real Estate LLC. Century 21 Real Estate LLC fully supports the principles of the Fair Housing Act and the Equal Opportunity Act. Each office is independently owned and operated. Listing information is deemed reliable but not guaranteed accurate.