
4156 Burns Avenue, Lincoln Park, MI 48146
Local realty services provided by:CENTURY 21 Curran & Oberski
4156 Burns Avenue,Lincolnpark, MI 48146
$186,000
- 3 Beds
- 2 Baths
- 1,613 sq. ft.
- Single family
- Active
Listed by: michael perna, eric tompkin
Office: exp realty the perna team
MLS#:20261037571
Source:MI_REALCOMP
Price summary
- Price:$186,000
- Price per sq. ft.:$115.31
About this home
Welcome to this beautifully maintained 3-bedroom, 2 full bath home offering timeless character, thoughtful updates, and flexible living space throughout. Set on a spacious lot in Lincoln Park, this well-cared-for property combines classic charm with the peace of mind of major mechanical updates already completed.
Step onto the inviting covered front porch and into a bright, welcoming interior featuring hardwood flooring, generous room sizes, and a comfortable flow between the living and dining areas. Natural light fills the home, creating a warm and inviting feel from the moment you walk in.
The kitchen offers ample cabinet and counter space along with included appliances, making everyday living and entertaining easy. The layout provides both functionality and convenience, with a main-floor bedroom and full bath, while upstairs features two additional bedrooms with privacy, great closet space, and hardwood floors throughout.
The partially finished basement adds valuable flex space with a second full bathroom, laundry area, painted floors, and room for recreation, hobbies, storage, or additional living use. Recent updates include major mechanicals within the last 5 years, including the furnace, central air, and water heater, along with updated electrical and plumbing from the home’s extensive remodel completed around 1990.
Outside, enjoy a long concrete driveway with abundant parking, a detached 2-car garage with electricity and garage door opener, and a newer garage roof installed in 2026. The backyard offers fenced areas, patio space near the garage, and mature landscaping with established flower beds and greenery.
Conveniently located near major roads, shopping, dining, and neighboring communities including Southgate, this home offers easy access while still maintaining a quiet residential feel. A rare opportunity to own a lovingly maintained home that has been in the same family for decades.
Schedule your showing and see it in person....
Contact an agent
Home facts
- Year built:1926
- Subdivision & Development:BURNS PARK SUB
- Listing ID #:20261037571
- Added:150 day(s) ago
- Updated:October 26, 2026 at 09:57 AM
Rooms and interior
- Bedrooms:3
- Total bathrooms:2
- Full bathrooms:2
- Rooms Total:7
- Basement Description:Full, Partially Finished
- Living area:1,613 sq. ft.
Heating and cooling
- Cooling:Ceiling Fans, Central Air
- Heating:Forced Air, Natural Gas
Structure and exterior
- Roof:Asphalt
- Year built:1926
- Building area:1,613 sq. ft.
- Lot area:0.09 Acres
- Lot Features:Level
- Architectural Style:Bungalow
- Construction Materials:Vinyl Siding
- Exterior Features:Lighting, Patio
- Foundation Description:Basement, Block
Utilities
- Water:Public
- Sewer:Public Sewer
Finances and disclosures
- Price:$186,000
- Price per sq. ft.:$115.31
- Tax amount:$2,441
Features and amenities
- Appliances:Dishwasher, Disposal, Dryer, Free Standing Electric Range, Free Standing Refrigerator, Humidifier, Microwave, Washer
- Laundry features:Washer Hookup
Parking
- Parking description:Detached, Driveway, Electricity In Garage, Garage Faces Front, Two Car Garage
- Garage spaces:2

New listings near 4156 Burns Avenue
- New
 $149,000Active3 beds 2 baths1,015 sq. ft.
1857 Council Avenue, LincolnPark, MI 48146
MLS# 81026056786Listed by: REAL ESTATE INFO CENTERS - New
 $170,000Active3 beds 1 baths1,080 sq. ft.
1020 Mayflower AVE, LincolnPark, MI 48146
MLS# 20261086305Listed by: HANOE GIBBONS TEAM REALTORS - New
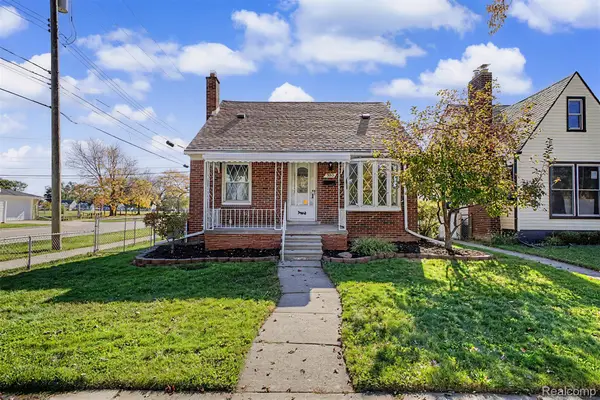 $199,900Active3 beds 1 baths1,384 sq. ft.
755 Moran AVE, LincolnPark, MI 48146
MLS# 20261086060Listed by: KELLER WILLIAMS LEGACY - New
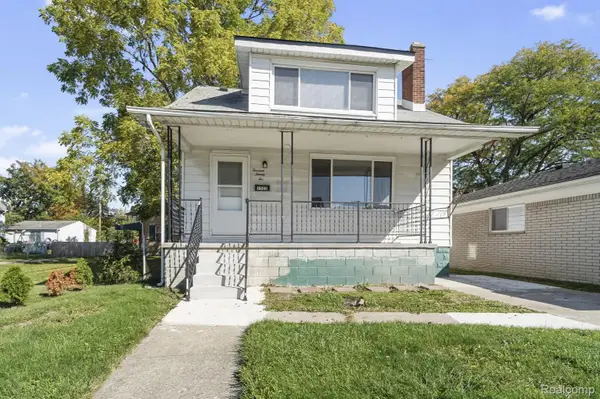 $190,000Active4 beds 2 baths1,152 sq. ft.
1322 Montie RD, LincolnPark, MI 48146
MLS# 20261085982Listed by: FOUNDATIONS REALTY - New
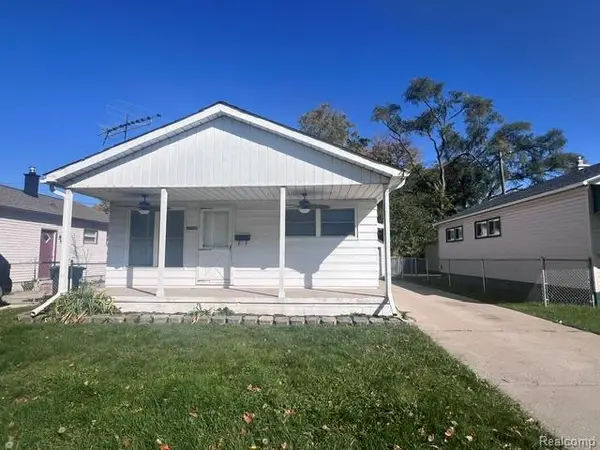 $134,900Active3 beds 1 baths864 sq. ft.
1774 Council Avenue, LincolnPark, MI 48146
MLS# 20261080688Listed by: EXP REALTY MAIN - New
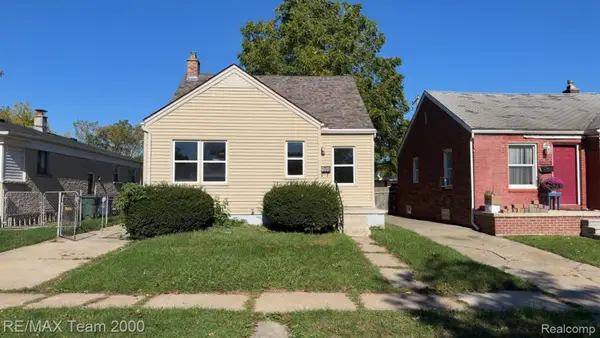 $129,900Active3 beds 1 baths1,028 sq. ft.
2090 Olive AVE, LincolnPark, MI 48146
MLS# 20261085919Listed by: RE/MAX TEAM 2000 - New
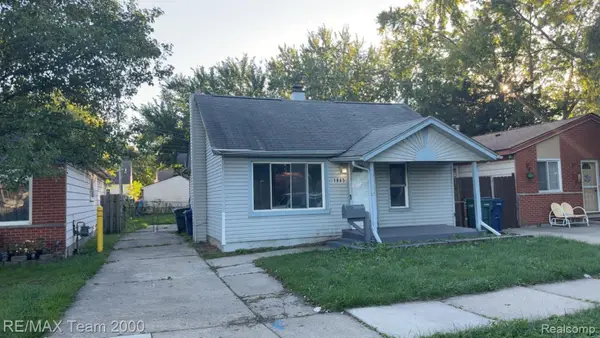 $104,900Active2 beds 1 baths720 sq. ft.
1865 Hanford AVE, LincolnPark, MI 48146
MLS# 20261085933Listed by: RE/MAX TEAM 2000 - New
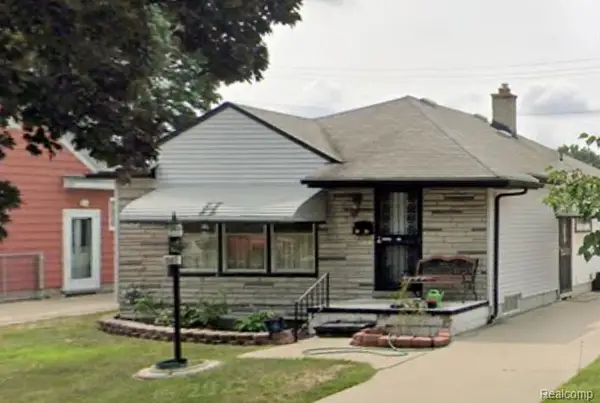 $185,000Active3 beds 1 baths1,612 sq. ft.
1587 Garfield AVE, LincolnPark, MI 48146
MLS# 20261084683Listed by: TFB REALTY & PROPERTY MANAGEMENT - New
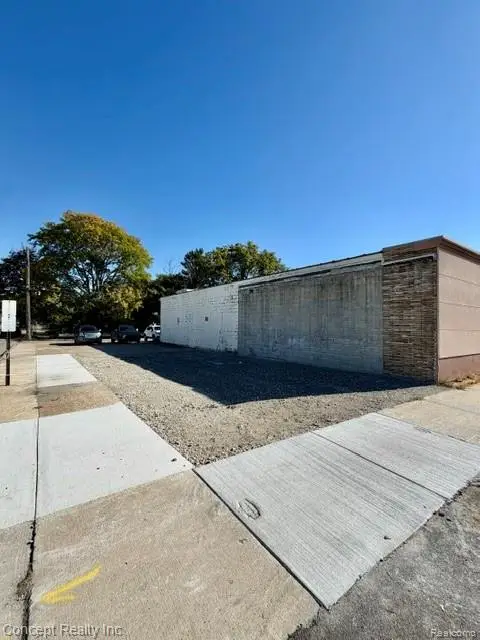 $35,000Active0.05 Acres
3605 Fort ST, LincolnPark, MI 48146
MLS# 20261085660Listed by: CONCEPT REALTY - New
 $199,900Active3 beds 1 baths2,054 sq. ft.
1763 Moran, LincolnPark, MI 48146
MLS# 20261085519Listed by: MY REALTY LLC


Protect your home and budget from life's surprises with an Assurant Home Warranty, backed by a partner that supports you through every step of homeownership. Explore Plans.
©2026 Century 21 Real Estate LLC. All rights reserved. CENTURY 21®, the CENTURY 21 Logo and C21® are service marks owned by Century 21 Real Estate LLC. Century 21 Real Estate LLC fully supports the principles of the Fair Housing Act and the Equal Opportunity Act. Each office is independently owned and operated. Listing information is deemed reliable but not guaranteed accurate.