
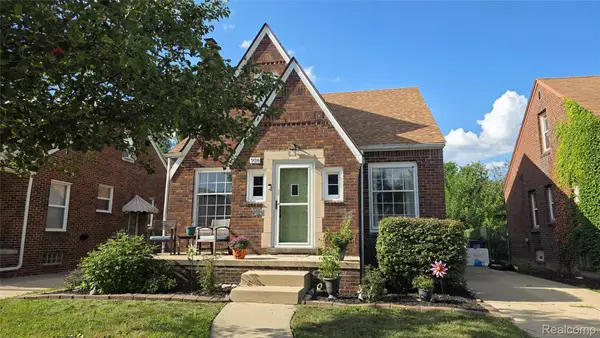
4164 Duplex AVE, Lincoln Park, MI 48146
Local realty services provided by:CENTURY 21 Signature Realty
4164 Duplex AVE,Lincolnpark, MI 48146
$155,500
- 2 Beds
- 1 Baths
- 744 sq. ft.
- Single family
- Active
Listed by: janene duffey
Office: coldwell banker haynes r.e. in monroe
MLS#:57050220258
Source:MI_REALCOMP
Price summary
- Price:$155,500
- Price per sq. ft.:$209.01
About this home
Welcome to this beautifully maintained 2 bedroom, 1 bathroom home that seamlessly combines system updates with timeless interior finishes and exceptional outdoor living. Step inside to find rich hardwood floors running throughout a light-filled, functional layout centered around a modern kitchen equipped with sleek stainless steel appliances added in 2024. Downstairs, a spacious full basement provides abundant storage and endless potential for future expanded living space. Recent upgrades offer complete peace of mind, including a central air conditioning unit replaced in 2025 and a brand new hot water heater installed in 2026. Step outside into your own private sanctuary - a fully fenced yard with a vibrant garden and a tranquil, fully established Koi pond, perfect for quiet morning coffees or weekend entertaining. Complete with a generous 2 car garage for secure parking and extra storage space, this turnkey home is move in ready and thoughtfully updated so you can enjoy worry free living from day one. Excludes the garden statues and pots and some of the ball light fixtures....
Contact an agent
Home facts
- Year built:1949
- Subdivision & Development:HOLLYWOOD PARK SUB
- Listing ID #:57050220258
- Added:3 day(s) ago
- Updated:September 03, 2026 at 03:02 AM
Rooms and interior
- Bedrooms:2
- Total bathrooms:1
- Full bathrooms:1
- Rooms Total:4
- Flooring:Hardwood
- Kitchen Description:Eat-in Kitchen
- Basement Description:Full
- Living area:744 sq. ft.
Heating and cooling
- Cooling:Ceiling Fans, Central Air
- Heating:Forced Air, Natural Gas
Structure and exterior
- Year built:1949
- Building area:744 sq. ft.
- Lot area:0.11 Acres
- Architectural Style:Ranch
- Construction Materials:Brick, Vinyl Siding
- Exterior Features:Garden, Patio, Porch
- Foundation Description:Basement
- Levels:One
Utilities
- Water:Public
- Sewer:Public Sewer
Finances and disclosures
- Price:$155,500
- Price per sq. ft.:$209.01
- Tax amount:$3,330
Features and amenities
- Appliances:Dryer, Microwave, Oven, Range, Refrigerator, Washer
Parking
- Parking description:Detached, Two Car Garage
- Garage spaces:2

New listings near 4164 Duplex AVE
- New
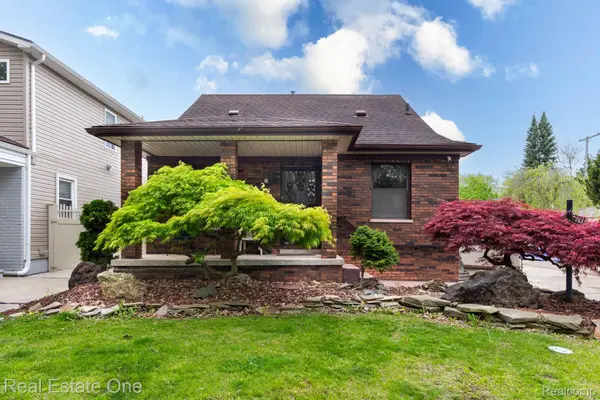 $259,000Active3 beds 3 baths2,143 sq. ft.
1977 Markese Avenue, LincolnPark, MI 48146
MLS# 20261070860Listed by: REAL ESTATE ONE-DBN HTS/DBN - New
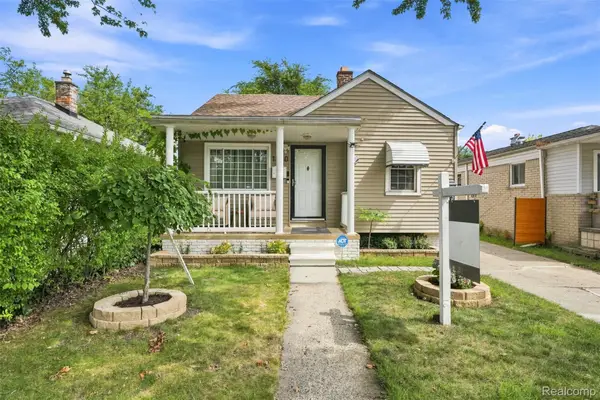 $134,900Active2 beds 2 baths1,200 sq. ft.
1840 Keppen Boulevard, LincolnPark, MI 48146
MLS# 20261069845Listed by: KELLER WILLIAMS LEGACY - New
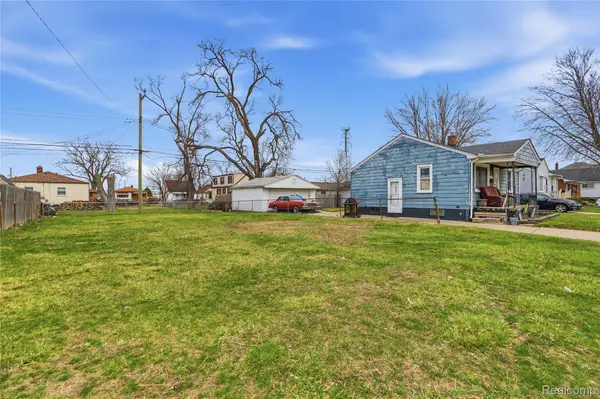 $17,000Active0.11 Acres
1738 Garfield Avenue, LincolnPark, MI 48146
MLS# 20261070116Listed by: ANTHONY DJON LUXURY REAL ESTATE - New
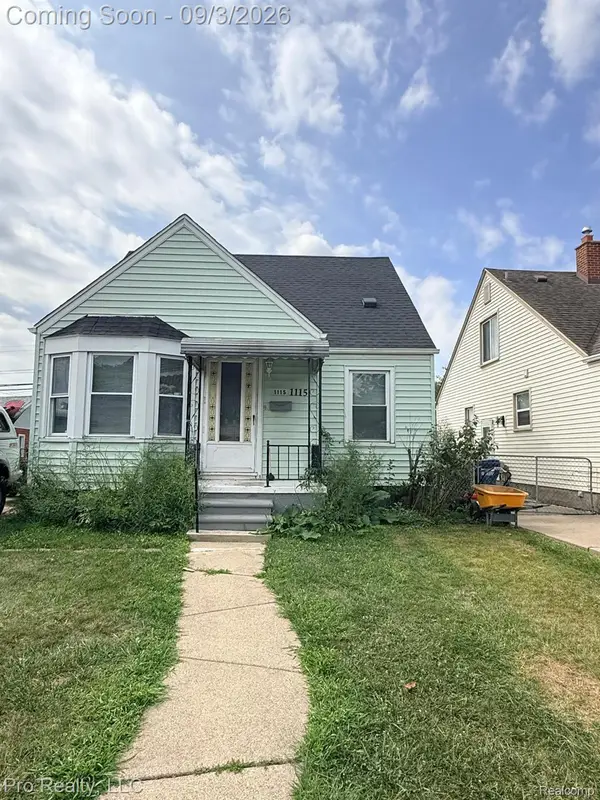 $169,999Active3 beds 2 baths1,620 sq. ft.
1115 Mill Street, LincolnPark, MI 48146
MLS# 20261069763Listed by: PRO REALTY - New
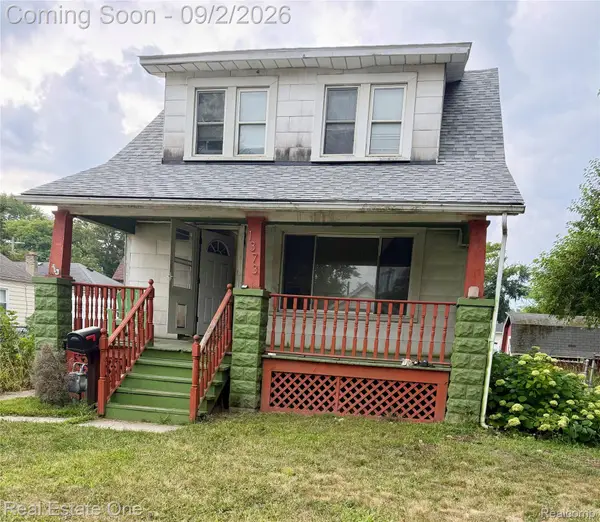 $75,000Active2 beds 1 baths919 sq. ft.
1373 Montie Road, LincolnPark, MI 48146
MLS# 20261069564Listed by: REAL ESTATE ONE-W BLMFLD - Open Sun, 1 to 3pmNew
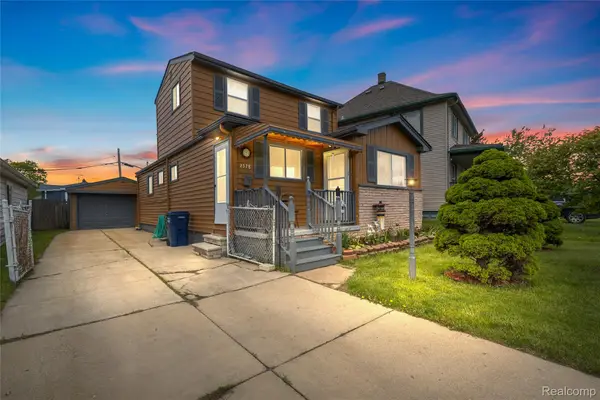 $185,000Active4 beds 1 baths1,232 sq. ft.
2378 River Drive, LincolnPark, MI 48146
MLS# 20261069698Listed by: RE/MAX DREAM PROPERTIES - New
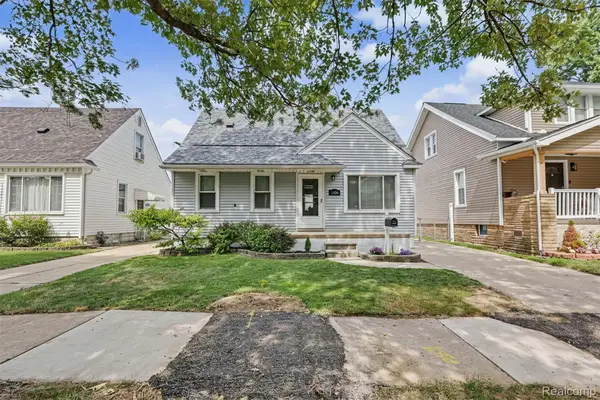 $189,900Active3 beds 1 baths1,813 sq. ft.
1646 Mill Street, LincolnPark, MI 48146
MLS# 20261069427Listed by: PARK AVENUE REALTY INC 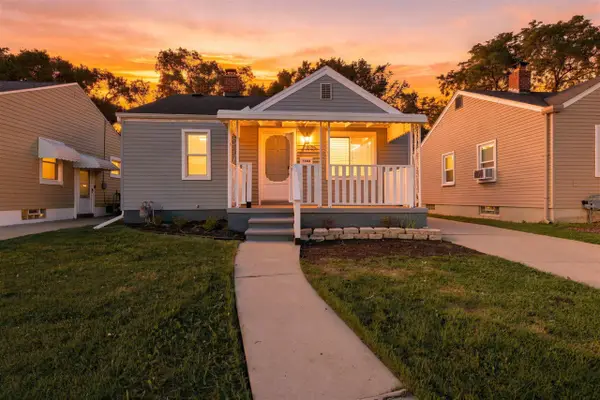 $144,900Pending2 beds 1 baths684 sq. ft.
1666 Liberty, Lincoln Park, MI 48146
MLS# 70555629Listed by: REMERICA HOMETOWN ONE- New
 $214,900Active4 beds 2 baths1,500 sq. ft.
918 New York Avenue, LincolnPark, MI 48146
MLS# 20261069022Listed by: RE/MAX INNOVATION


Protect your home and budget from life's surprises with an Assurant Home Warranty, backed by a partner that supports you through every step of homeownership. Explore Plans.
©2026 Century 21 Real Estate LLC. All rights reserved. CENTURY 21®, the CENTURY 21 Logo and C21® are service marks owned by Century 21 Real Estate LLC. Century 21 Real Estate LLC fully supports the principles of the Fair Housing Act and the Equal Opportunity Act. Each office is independently owned and operated. Listing information is deemed reliable but not guaranteed accurate.