
850 Montie Road, Lincoln Park, MI 48146
Local realty services provided by:CENTURY 21 Curran & Oberski
850 Montie Road,Lincolnpark, MI 48146
$189,900
- 3 Beds
- 2 Baths
- 1,300 sq. ft.
- Single family
- Active
Listed by: dennis barrow
Office: premiere realty group llc.
MLS#:20261058586
Source:MI_REALCOMP
Price summary
- Price:$189,900
- Price per sq. ft.:$146.08
About this home
Move right into this beautifully updated 3-bedroom, 1.5 bath home in Lincoln Park! The stunning new kitchen is the heart of the home, featuring a large island, brand-new cabinetry, and all new appliances. The main floor offers a completely updated full bathroom, while the basement includes a convenient half bath with shower. Recent improvements include a new furnace, central air, hot water heater, electrical panel, driveway, and front porch, providing peace of mind for years to come. Fresh paint throughout gives the home a bright, modern feel. Don't miss this opportunity to own a truly move-in ready home. Seller to provide C of O.
Contact an agent
Home facts
- Year built:1928
- Subdivision & Development:LINCOLN PARK ASSRS 4
- Listing ID #:20261058586
- Added:48 day(s) ago
- Updated:September 15, 2026 at 10:09 AM
Rooms and interior
- Bedrooms:3
- Total bathrooms:2
- Full bathrooms:1
- Half bathrooms:1
- Rooms Total:6
- Basement Description:Unfinished
- Living area:1,300 sq. ft.
Heating and cooling
- Cooling:Central Air
- Heating:Forced Air, Natural Gas
Structure and exterior
- Year built:1928
- Building area:1,300 sq. ft.
- Lot area:0.38 Acres
- Architectural Style:Ranch
- Construction Materials:Aluminum Siding
- Exterior Features:Porch
- Foundation Description:Basement, Block
- Levels:One
Utilities
- Water:Public
- Sewer:Public Sewer
Finances and disclosures
- Price:$189,900
- Price per sq. ft.:$146.08
- Tax amount:$5,138
Features and amenities
- Appliances:Dishwasher, Free Standing Electric Range, Free Standing Refrigerator, Microwave
Parking
- Parking description:No Garage

New listings near 850 Montie Road
- New
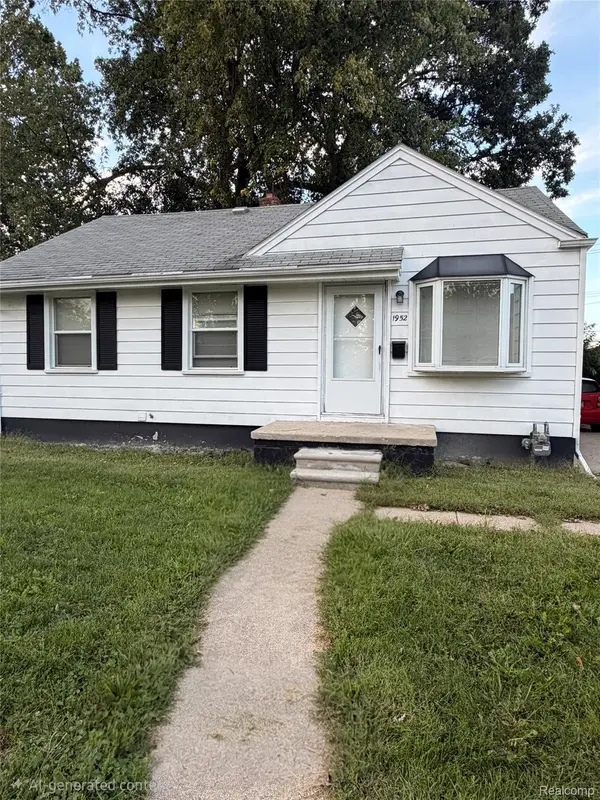 $199,900Active3 beds 1 baths1,743 sq. ft.
1952 Moran Avenue, LincolnPark, MI 48146
MLS# 20261073989Listed by: HARVEST HOMES REALTY - New
 $159,900Active3 beds 2 baths1,089 sq. ft.
820 Cloverlawn Boulevard, LincolnPark, MI 48146
MLS# 20261073713Listed by: ISLAND REALTY - KW ADVANTAGE - New
 $189,900Active3 beds 2 baths1,308 sq. ft.
2043 Mill Street, LincolnPark, MI 48146
MLS# 20261073620Listed by: MICHIGAN REO DEPOT LLC  $185,000Pending2 beds 2 baths1,674 sq. ft.
961 Capitol Avenue, LincolnPark, MI 48146
MLS# 20261069346Listed by: ERA PRIME REAL ESTATE GROUP SOUTH- New
 $160,000Active3 beds 1 baths1,008 sq. ft.
1433 Reo Avenue, LincolnPark, MI 48146
MLS# 20261072216Listed by: KELLER WILLIAMS LEGACY - New
 $169,000Active2 beds 1 baths1,200 sq. ft.
1473 Moran Avenue, LincolnPark, MI 48146
MLS# 20261069890Listed by: RE/MAX FIRST - New
 $270,000Active-- beds 3 baths2,368 sq. ft.
1187 Park, LincolnPark, MI 48146
MLS# 20261071896Listed by: RE/MAX LEADING EDGE  $135,999Pending3 beds 2 baths864 sq. ft.
2358 River DR, LincolnPark, MI 48146
MLS# 57050221018Listed by: KEY REALTY ONE LLC - SUMMERFIELD- New
 $169,900Active3 beds 2 baths1,164 sq. ft.
2040 Reo Avenue, LincolnPark, MI 48146
MLS# 81026047391Listed by: KW ADVANTAGE - New
 $230,000Active3 beds 3 baths1,826 sq. ft.
4040 Longtin Avenue, LincolnPark, MI 48146
MLS# 20261071618Listed by: RE/MAX CORNERSTONE


Protect your home and budget from life's surprises with an Assurant Home Warranty, backed by a partner that supports you through every step of homeownership. Explore Plans.
©2026 Century 21 Real Estate LLC. All rights reserved. CENTURY 21®, the CENTURY 21 Logo and C21® are service marks owned by Century 21 Real Estate LLC. Century 21 Real Estate LLC fully supports the principles of the Fair Housing Act and the Equal Opportunity Act. Each office is independently owned and operated. Listing information is deemed reliable but not guaranteed accurate.