
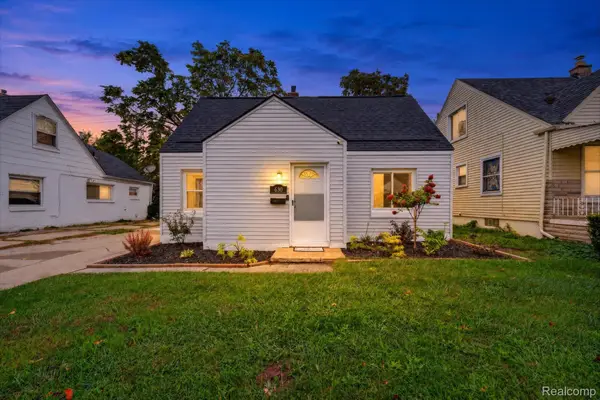
918 New York, Lincoln Park, MI 48146
Local realty services provided by:CENTURY 21 Signature Realty
918 New York,Lincoln Park, MI 48146
$199,800
- 4 Beds
- 2 Baths
- 1,500 sq. ft.
- Single family
- Active
Listed by: dennis webb
Office: re/max innovation
MLS#:61025494
Source:MI_REALSOURCE
Price summary
- Price:$199,800
- Price per sq. ft.:$133.2
About this home
CHARMING LINCOLN PARK HOME IN GREAT LOCATION!! Welcome home to 918 New York Ave, perfectly situated in an excellent and convenient area of Lincoln Park! This inviting home offers the character and charm buyers love with plenty of space! Step inside and you'll immediately appreciate the beautifully refinished hardwood floors on the main level, adding warmth, character, and a fresh updated feel to the living spaces. The home also features an updated roof giving buyers added peace of mind and added value! The kitchen comes complete with all appliances included as well as the mounted 65in TV in the living room so you can settle in and start enjoying your new home right away! Another awesome feature of this home is the space provided in the massive upstairs bedroom! Enjoy the basement area that boasts new paint and brand new LVP flooring for extra living space perfect for hanging out and entertaining! Schedule your showing today before this one is gone! ALL MEASUREMENTS ARE ESTIMATED, BUYER AND BUYER'S AGENT TO VERIFY ALL INFORMATION... AUDIO/VIDEO RECORDING MAY BE ON PREMISES....
Contact an agent
Home facts
- Year built:1941
- Subdivision & Development:Emmon Orchard Sub 2
- Listing ID #:61025494
- Added:56 day(s) ago
- Updated:October 23, 2026 at 03:18 PM
Rooms and interior
- Bedrooms:4
- Total bathrooms:2
- Full bathrooms:1
- Half bathrooms:1
- Rooms Total:9
- Dining Description:On Entry Level
- Kitchen Description:On Entry Level
- Bedroom Description:Bedroom 1 on Second Level, Bedroom 2 on Second Level, Bedroom 3 on Entry Level, Bedroom 4 on Entry Level
- Basement Description:Unfinished
- Living area:1,500 sq. ft.
Heating and cooling
- Heating:Forced Air, Natural Gas
Structure and exterior
- Year built:1941
- Building area:1,500 sq. ft.
- Lot area:0.12 Acres
- Architectural Style:Bungalow, Tudor
- Construction Materials:Brick
- Foundation Description:Basement
- Levels:1 1/2 Story
Utilities
- Water:Public Water
- Sewer:Public At Street
Finances and disclosures
- Price:$199,800
- Price per sq. ft.:$133.2
- Tax amount:$2,869
Parking
- Parking description:Detached Garage
- Garage spaces:2
 Provided through IDX via MiRealSource. Courtesy of MiRealSource Shareholder. Copyright MiRealSource. The information published and disseminated by MiRealSource is communicated verbatim, without change by MiRealSource, as filed with MiRealSource by its members. The accuracy of all information, regardless of source, is not guaranteed or warranted. All information should be independently verified. Copyright 2026 MiRealSource. All rights reserved. The information provided hereby constitutes proprietary information of MiRealSource, Inc. and its shareholders, affiliates and licensees and may not be reproduced or transmitted in any form or by any means, electronic or mechanical, including photocopy, recording, scanning or any information storage and retrieval system, without written permission from MiRealSource, Inc. MI_REALSOURCE Member Broker: Andrew Hauck
New listings near 918 New York
- New
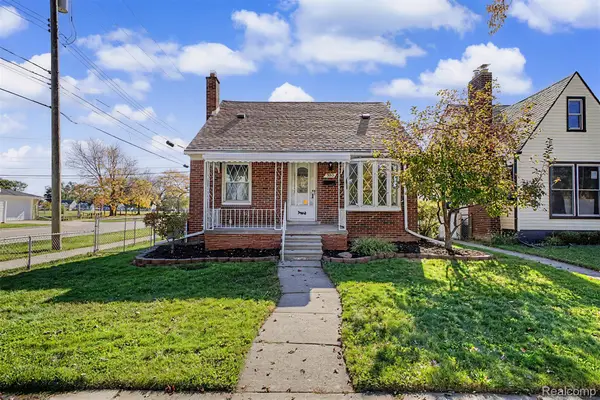 $199,900Active3 beds 1 baths1,384 sq. ft.
755 Moran AVE, LincolnPark, MI 48146
MLS# 20261086060Listed by: KELLER WILLIAMS LEGACY - New
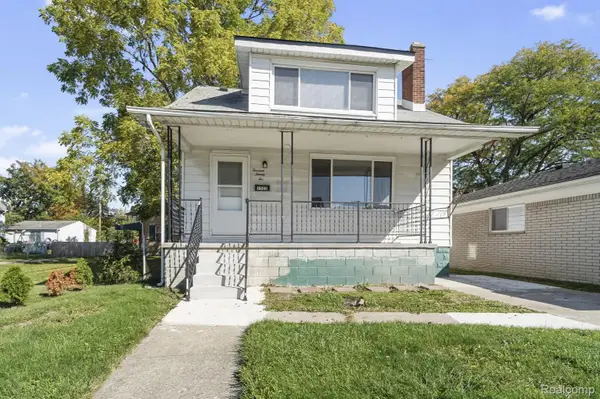 $190,000Active4 beds 2 baths1,152 sq. ft.
1322 Montie RD, LincolnPark, MI 48146
MLS# 20261085982Listed by: FOUNDATIONS REALTY - New
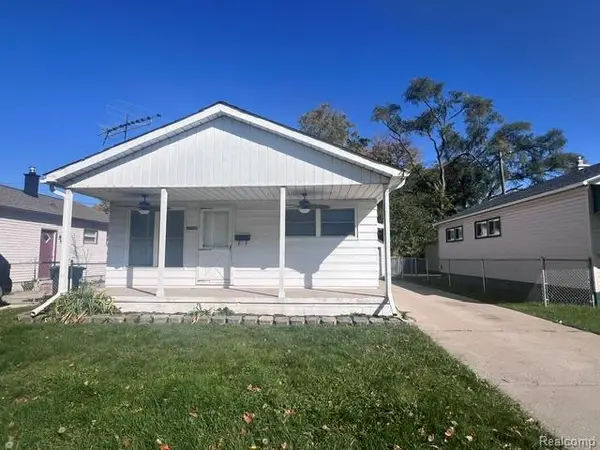 $134,900Active3 beds 1 baths864 sq. ft.
1774 Council Avenue, LincolnPark, MI 48146
MLS# 20261080688Listed by: EXP REALTY MAIN - New
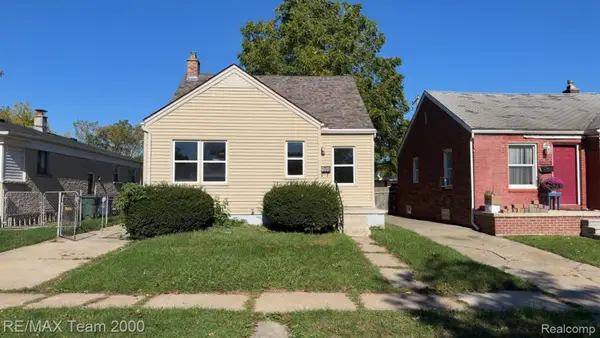 $129,900Active3 beds 1 baths1,028 sq. ft.
2090 Olive AVE, LincolnPark, MI 48146
MLS# 20261085919Listed by: RE/MAX TEAM 2000 - New
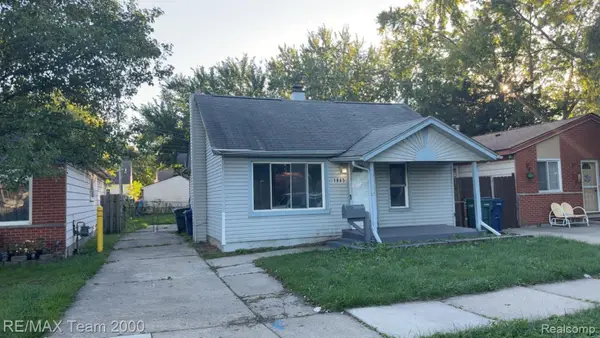 $104,900Active2 beds 1 baths720 sq. ft.
1865 Hanford AVE, LincolnPark, MI 48146
MLS# 20261085933Listed by: RE/MAX TEAM 2000 - New
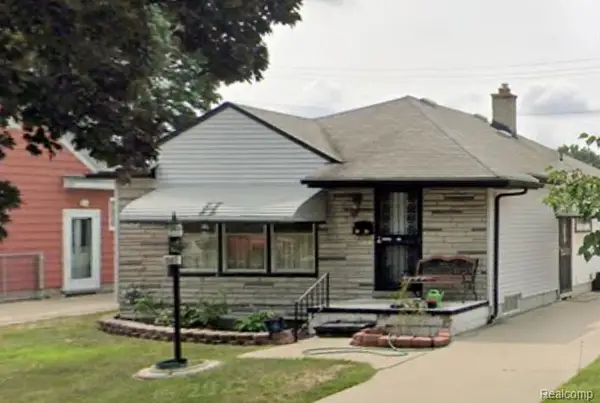 $185,000Active3 beds 1 baths1,612 sq. ft.
1587 Garfield AVE, LincolnPark, MI 48146
MLS# 20261084683Listed by: TFB REALTY & PROPERTY MANAGEMENT - New
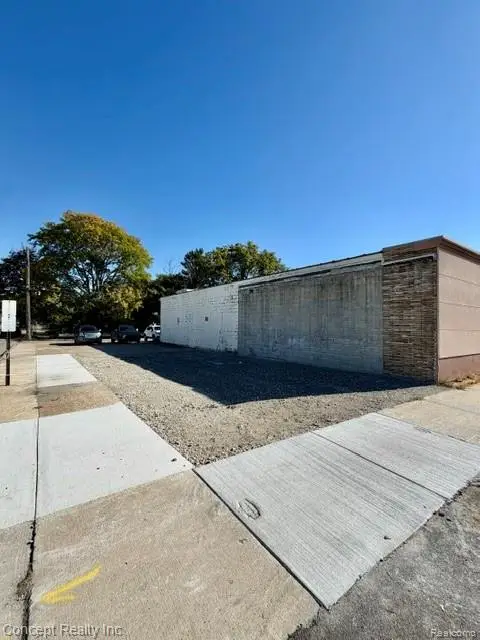 $35,000Active0.05 Acres
3605 Fort ST, LincolnPark, MI 48146
MLS# 20261085660Listed by: CONCEPT REALTY - New
 $199,900Active3 beds 1 baths2,054 sq. ft.
1763 Moran, LincolnPark, MI 48146
MLS# 20261085519Listed by: MY REALTY LLC - New
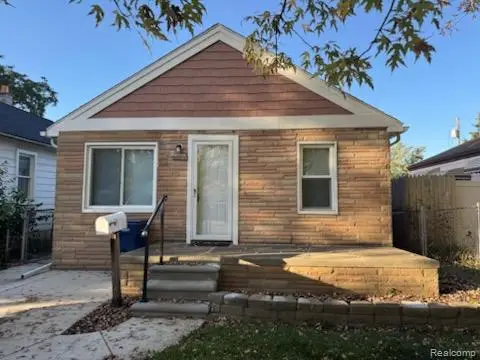 $99,900Active1 beds 1 baths528 sq. ft.
1640 Liberty AVE, LincolnPark, MI 48146
MLS# 20261082595Listed by: PREMIERE REALTY GROUP LLC - New
 $165,000Active3 beds 2 baths1,504 sq. ft.
630 White AVE, LincolnPark, MI 48146
MLS# 20261082889Listed by: REAL BROKER LLC - THE BINKLEY GROUP


Protect your home and budget from life's surprises with an Assurant Home Warranty, backed by a partner that supports you through every step of homeownership. Explore Plans.
©2026 Century 21 Real Estate LLC. All rights reserved. CENTURY 21®, the CENTURY 21 Logo and C21® are service marks owned by Century 21 Real Estate LLC. Century 21 Real Estate LLC fully supports the principles of the Fair Housing Act and the Equal Opportunity Act. Each office is independently owned and operated. Listing information is deemed reliable but not guaranteed accurate.