
1192 Forest Brook Drive, Lincoln, MI 49085
Local realty services provided by:CENTURY 21 Metro Brokers
1192 Forest Brook Drive,Stjoseph, MI 49085
$829,000
- 6 Beds
- 5 Baths
- 2,906 sq. ft.
- Single family
- Active
Listed by: matt sieber
Office: realty executives instant equity
MLS#:69026048465
Source:MI_REALCOMP
Price summary
- Price:$829,000
- Price per sq. ft.:$180.61
About this home
Space to grow, room to entertain, and a backyard built for making memories -- welcome to 1192 Forest Brook Drive. This custom-built home offers 5 bedrooms and 3.5 baths across more than 3,100 square feet, giving a growing family real room to spread out, plus flexible space to adapt as needs change. The main level is made for hosting: open, easy-flow living and dining spaces that let a crowd gather comfortably, whether it's a holiday dinner or a casual Sunday with friends. Step outside and the entertaining continues -- a beautifully appointed backyard with generous seating, a cozy gas fireplace for cool evenings, and a hot tub that turns any night into an occasion. Set in the desirable Forest Brook neighborhood of Lincoln Township, this home is zoned for top-rated Lakeshore Public Schools and just minutes from the beaches, downtown St. Joseph's shops and restaurants, and southwest Michigan wine country. This is the kind of home -- and the kind of backyard -- families put down roots in.
Contact an agent
Home facts
- Year built:2016
- Subdivision & Development:FOREST BROOK
- Listing ID #:69026048465
- Added:49 day(s) ago
- Updated:October 31, 2026 at 10:33 AM
Rooms and interior
- Bedrooms:6
- Total bathrooms:5
- Full bathrooms:4
- Half bathrooms:1
- Rooms Total:10
- Kitchen Description:Pantry
- Basement Description:Finished, Full, Sump Pump
- Living area:2,906 sq. ft.
Heating and cooling
- Cooling:Ceiling Fans, Central Air
- Heating:Forced Air, Natural Gas
Structure and exterior
- Roof:Composition
- Year built:2016
- Building area:2,906 sq. ft.
- Lot area:0.42 Acres
- Lot Features:Landscaped Ground Cover, Level, Sprinklers, Wooded
- Architectural Style:Traditional
- Construction Materials:Stone, Vinyl Siding
- Exterior Features:Covered, Deck, Garden, Patio, Spa/Hot-tub
- Foundation Description:Basement
Utilities
- Water:Public
- Sewer:Public Sewer, Storm Drain
Finances and disclosures
- Price:$829,000
- Price per sq. ft.:$180.61
- Tax amount:$8,263
Features and amenities
- Appliances:Dishwasher, Dryer, Microwave, Refrigerator, Washer
- Laundry features:Laundry Room, Main Level
- Amenities:Pantry, Vaulted Ceilings
Parking
- Parking description:Attached, Concrete, Garage Door Opener, Garage Faces Side
- Garage spaces:3

New listings near 1192 Forest Brook Drive
- New
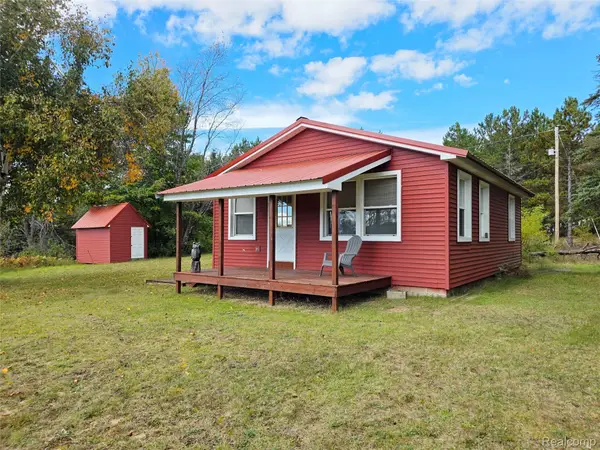 $215,000Active2 beds 1 baths713 sq. ft.
1480 E Sucker Creek RD, Lincoln, MI 48742
MLS# 20261083345Listed by: REAL ESTATE ONE-CHESTERFIELD - New
 $530,000Active2 beds 1 baths1,400 sq. ft.
1540 Sucker Creek RD, Lincoln, MI 48742
MLS# 20261083356Listed by: REAL ESTATE ONE-CHESTERFIELD 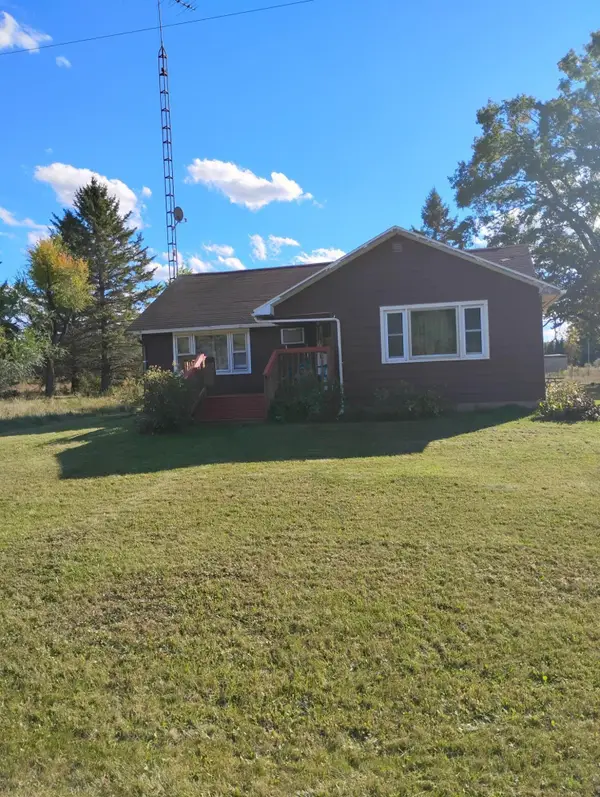 $206,000Active3 beds 2 baths1,878 sq. ft.
2262 Sucker Creek Road, Lincoln, MI 48742
MLS# 201843237Listed by: KW NORTHERN MICHIGAN TEAM PARTNERS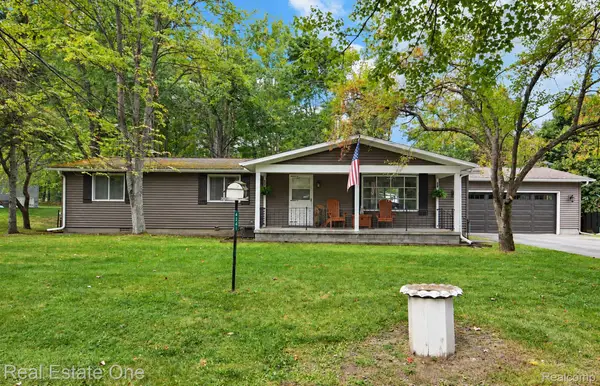 $138,000Pending3 beds 2 baths1,300 sq. ft.
4241 N Wood Road, Lincoln, MI 48742
MLS# 20261076116Listed by: REAL ESTATE ONE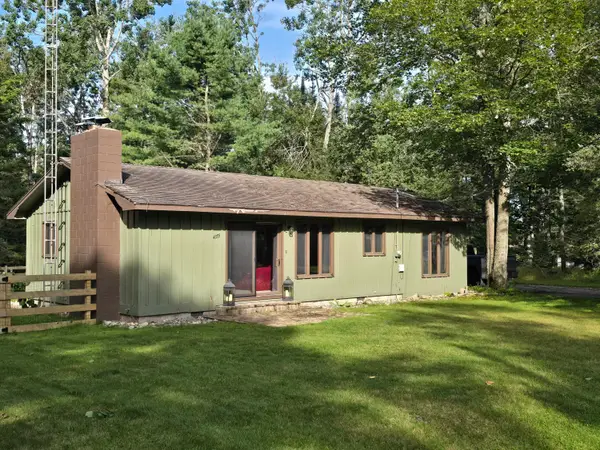 $150,000Active2 beds 2 baths1,100 sq. ft.
4355 N Wood Road, Lincoln, MI 48742
MLS# 201842890Listed by: FORTY FIVE NORTH REAL ESTATE $90,000Pending2 beds 1 baths1,160 sq. ft.
112 Lakeview, Lincoln, MI 48742
MLS# 50221934Listed by: KW PLATINUM $350,000Active5 beds 4 baths2,300 sq. ft.
4067 N Lost Lake Trail, Lincoln, MI 48742
MLS# 20261067013Listed by: BERKSHIRE HATHAWAY HOMESERVICES MICHIGAN REAL EST $8,000Active0.5 Acres
410 N Lake Street, Lincoln, MI 48742
MLS# 20261070922Listed by: KELLER WILLIAMS PREMIER $157,500Active2 beds 1 baths800 sq. ft.
4106 N Cherry Road, Lincoln, MI 48742
MLS# 201842567Listed by: FORTY FIVE NORTH REAL ESTATE $65,000Active10 Acres
V/L Barlow, Lincoln, MI 48742
MLS# 77080073102Listed by: MORRIS-RICHARDSON RE


Protect your home and budget from life's surprises with an Assurant Home Warranty, backed by a partner that supports you through every step of homeownership. Explore Plans.
©2026 Century 21 Real Estate LLC. All rights reserved. CENTURY 21®, the CENTURY 21 Logo and C21® are service marks owned by Century 21 Real Estate LLC. Century 21 Real Estate LLC fully supports the principles of the Fair Housing Act and the Equal Opportunity Act. Each office is independently owned and operated. Listing information is deemed reliable but not guaranteed accurate.