
3361 E Mcneil Road, Lincoln, MI 48742
Local realty services provided by:CENTURY 21 Signature Realty
Listed by: brian rivet
Office: berkshire hathaway homeservices michigan real est
MLS#:20261074460
Source:MI_REALCOMP
Price summary
- Price:$199,000
- Price per sq. ft.:$129.56
About this home
Nearly 41 acres and endless potential! This classic, older farmhouse offers a rare opportunity for buyers looking for acreage, privacy and a property they can make their own. Major exterior improvements include siding and a roof completed approximately 13 years ago, along with a newer 4-inch well. The seller is highly motivated and ready to consider offers. All questions regarding the property should be directed to the seller’s agent.
Contact an agent
Home facts
- Year built:1920
- Listing ID #:20261074460
- Added:1 day(s) ago
- Updated:September 16, 2026 at 02:09 PM
Rooms and interior
- Bedrooms:4
- Total bathrooms:2
- Full bathrooms:1
- Half bathrooms:1
- Rooms Total:8
- Basement Description:Unfinished
- Living area:1,536 sq. ft.
Heating and cooling
- Cooling:Window Units
- Heating:Other Heating Source, Wood
Structure and exterior
- Roof:Asphalt
- Year built:1920
- Building area:1,536 sq. ft.
- Lot area:40.96 Acres
- Lot Features:Split Possible, Wooded
- Architectural Style:Farmhouse
- Construction Materials:Vinyl Siding
- Exterior Features:Covered, Porch
- Foundation Description:Basement, Crawl Space, Stone
- Levels:Two
Utilities
- Water:Well
- Sewer:Septic Tank
Finances and disclosures
- Price:$199,000
- Price per sq. ft.:$129.56
- Tax amount:$1,964
Features and amenities
- Appliances:Free Standing Refrigerator
Parking
- Parking description:Detached, Electricity In Garage, Garage Faces Side, Two Car Garage, Two and Half Car Garage
- Garage spaces:4.5

New listings near 3361 E Mcneil Road
- New
 $90,000Active2 beds 1 baths1,160 sq. ft.
112 Lakeview, Lincoln, MI 48742
MLS# 50221934Listed by: KW PLATINUM  $350,000Active5 beds 4 baths2,300 sq. ft.
4067 N Lost Lake Trail, Lincoln, MI 48742
MLS# 20261067013Listed by: BERKSHIRE HATHAWAY HOMESERVICES MICHIGAN REAL EST $14,000Active0.5 Acres
410 N Lake Street, Lincoln, MI 48742
MLS# 20261070922Listed by: KELLER WILLIAMS PREMIER $157,500Active2 beds 1 baths800 sq. ft.
4106 N Cherry Road, Lincoln, MI 48742
MLS# 201842567Listed by: FORTY FIVE NORTH REAL ESTATE $69,900Active10 Acres
V/L Barlow, Lincoln, MI 48742
MLS# 77080073102Listed by: MORRIS-RICHARDSON RE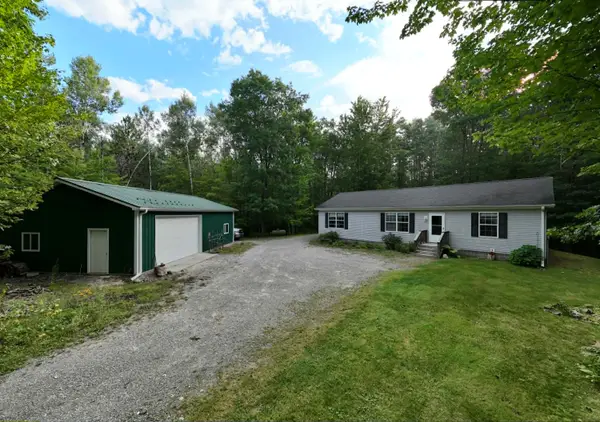 $260,000Active3 beds 2 baths1,387 sq. ft.
1110 N Hubbard Lake Road, Lincoln, MI 48742
MLS# 201842431Listed by: FORTY FIVE NORTH REAL ESTATE $239,000Pending2 beds 2 baths1,391 sq. ft.
4266 Wood Road N, Lincoln, MI 48742
MLS# 20261067855Listed by: REAL ESTATE ONE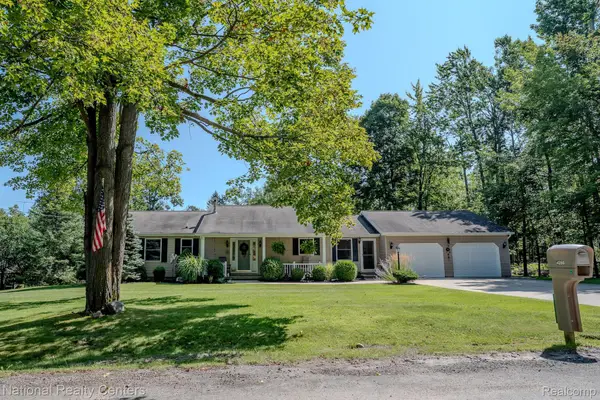 $347,890Pending3 beds 3 baths3,032 sq. ft.
4280 N Weasel Trail, Lincoln, MI 48742
MLS# 20261066278Listed by: NATIONAL REALTY CENTERS, INC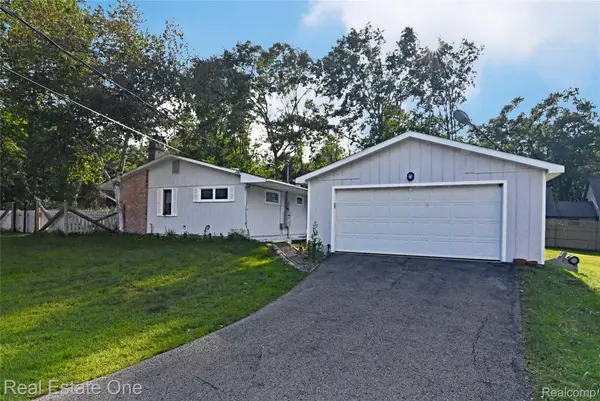 $149,900Active2 beds 2 baths1,400 sq. ft.
4255 N Ash Road, Lincoln, MI 48742
MLS# 20261066450Listed by: REAL ESTATE ONE


Protect your home and budget from life's surprises with an Assurant Home Warranty, backed by a partner that supports you through every step of homeownership. Explore Plans.
©2026 Century 21 Real Estate LLC. All rights reserved. CENTURY 21®, the CENTURY 21 Logo and C21® are service marks owned by Century 21 Real Estate LLC. Century 21 Real Estate LLC fully supports the principles of the Fair Housing Act and the Equal Opportunity Act. Each office is independently owned and operated. Listing information is deemed reliable but not guaranteed accurate.