
3664 Katherine Lane Unit: 8, Lincoln, MI 49085
Local realty services provided by:CENTURY 21 Dynamic Realty
3664 Katherine Lane Unit: 8,Stjoseph, MI 49085
$550,000
- 3 Beds
- 3 Baths
- 2,107 sq. ft.
- Single family
- Active
Listed by: david jardine, the jardine group
Office: @properties christie's international r.e.
MLS#:69026047089
Source:MI_REALCOMP
Price summary
- Price:$550,000
- Price per sq. ft.:$261.03
- Monthly HOA dues:$360
About this home
Welcome home to Maiden Villas - a luxurious 55+ adult community offering maintenance-free living in Southwest Michigan. This spacious FENNER HOMES design offers 3 bedrooms, 2.5 baths, a 2 car attached garage and over 2100 SF of luxurious living space. The main level floor plan features a beautiful kitchen with quartz countertops and center island complimenting the generously appointed cabinetry. The living room, with gas fireplace and vaulted ceilings, is sure to be a hit for entertaining friends and family. Also featured on the main level is the spacious primary suite, complete with stunning bath, walk-in closet and main level laundry. The main level includes one additional bedroom and a beautiful 4 season sitting room filled with abundant natural light. The upper level boasts 1 additional bedroom, a full bath and an additional sitting area for office space or a cozy reading nook. Step outside to the patio and enjoy the fresh air and morning sunrise while enjoying your favorite bookand morning coffee. Located near the major SW Michigan corridor, including I-94, US 31, and I-196, this location provides easy access to area beaches, golf, restaurants, theater and health and wellness facilities. Call today to arrange your private showing....
Contact an agent
Home facts
- Year built:2026
- Subdivision & Development:MAIDEN VILLAS
- Listing ID #:69026047089
- Added:56 day(s) ago
- Updated:October 31, 2026 at 10:32 AM
Rooms and interior
- Bedrooms:3
- Total bathrooms:3
- Full bathrooms:2
- Half bathrooms:1
- Rooms Total:9
- Flooring:Laminate, Vinyl
- Kitchen Description:Pantry
- Living area:2,107 sq. ft.
Heating and cooling
- Cooling:Ceiling Fans, Central Air
- Heating:Forced Air, Natural Gas
Structure and exterior
- Roof:Composition
- Year built:2026
- Building area:2,107 sq. ft.
- Lot Features:Level, Sprinklers
- Architectural Style:Common Entry Building
- Construction Materials:Stone, Vinyl Siding
- Exterior Features:Patio
- Foundation Description:Slab
- Levels:Bi-Level
Utilities
- Water:Public
- Sewer:Public Sewer
Finances and disclosures
- Price:$550,000
- Price per sq. ft.:$261.03
- Tax amount:$76
Features and amenities
- Appliances:Disposal
- Laundry features:Gas Dryer Hookup, Main Level, Washer Hookup
- Amenities:Pantry
Parking
- Parking description:Attached, Concrete, Garage Door Opener
- Garage spaces:2

New listings near 3664 Katherine Lane Unit: 8
- New
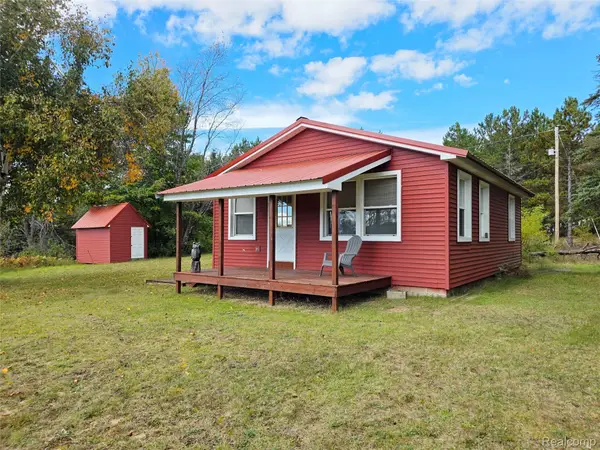 $215,000Active2 beds 1 baths713 sq. ft.
1480 E Sucker Creek RD, Lincoln, MI 48742
MLS# 20261083345Listed by: REAL ESTATE ONE-CHESTERFIELD - New
 $530,000Active2 beds 1 baths1,400 sq. ft.
1540 Sucker Creek RD, Lincoln, MI 48742
MLS# 20261083356Listed by: REAL ESTATE ONE-CHESTERFIELD 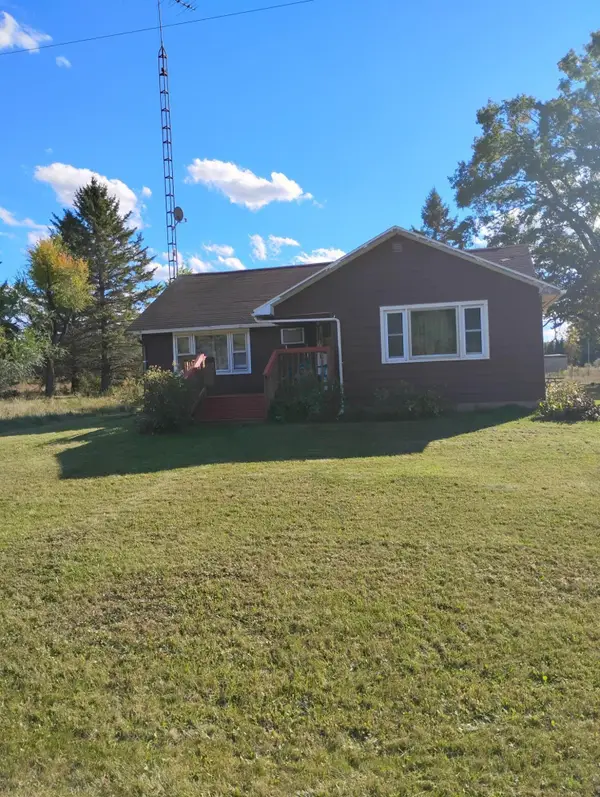 $206,000Active3 beds 2 baths1,878 sq. ft.
2262 Sucker Creek Road, Lincoln, MI 48742
MLS# 201843237Listed by: KW NORTHERN MICHIGAN TEAM PARTNERS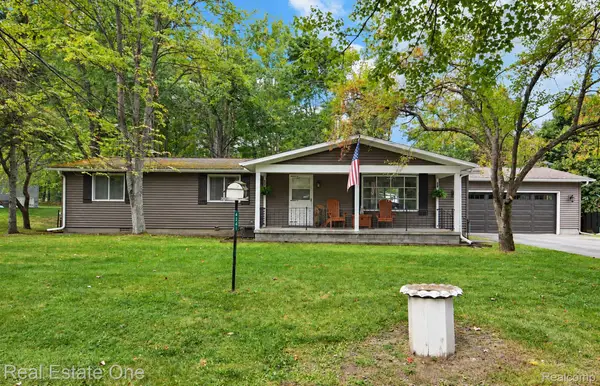 $138,000Pending3 beds 2 baths1,300 sq. ft.
4241 N Wood Road, Lincoln, MI 48742
MLS# 20261076116Listed by: REAL ESTATE ONE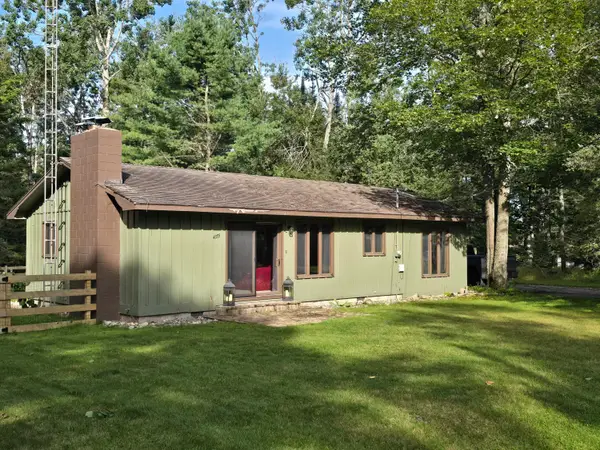 $150,000Active2 beds 2 baths1,100 sq. ft.
4355 N Wood Road, Lincoln, MI 48742
MLS# 201842890Listed by: FORTY FIVE NORTH REAL ESTATE $90,000Pending2 beds 1 baths1,160 sq. ft.
112 Lakeview, Lincoln, MI 48742
MLS# 50221934Listed by: KW PLATINUM $350,000Active5 beds 4 baths2,300 sq. ft.
4067 N Lost Lake Trail, Lincoln, MI 48742
MLS# 20261067013Listed by: BERKSHIRE HATHAWAY HOMESERVICES MICHIGAN REAL EST $8,000Active0.5 Acres
410 N Lake Street, Lincoln, MI 48742
MLS# 20261070922Listed by: KELLER WILLIAMS PREMIER $157,500Active2 beds 1 baths800 sq. ft.
4106 N Cherry Road, Lincoln, MI 48742
MLS# 201842567Listed by: FORTY FIVE NORTH REAL ESTATE $65,000Active10 Acres
V/L Barlow, Lincoln, MI 48742
MLS# 77080073102Listed by: MORRIS-RICHARDSON RE


Protect your home and budget from life's surprises with an Assurant Home Warranty, backed by a partner that supports you through every step of homeownership. Explore Plans.
©2026 Century 21 Real Estate LLC. All rights reserved. CENTURY 21®, the CENTURY 21 Logo and C21® are service marks owned by Century 21 Real Estate LLC. Century 21 Real Estate LLC fully supports the principles of the Fair Housing Act and the Equal Opportunity Act. Each office is independently owned and operated. Listing information is deemed reliable but not guaranteed accurate.