4233 N Pheasant Road, Lincoln, MI 48742
Local realty services provided by:CENTURY 21 Affiliated
4233 N Pheasant Road,Lincoln, MI 48742
- 3 Beds
- 2 Baths
- - sq. ft.
- Single family
- Sold
Listed by: kay pearson, robin c cutler
Office: real estate one
MLS#:20261049931
Source:MI_REALCOMP
Sorry, we are unable to map this address
Price summary
- Price:
About this home
Cottage with incredible upside—sold as-is. If you are looking for a project with great bones and immediate equity potential, this is it. Remediation from a past plumbing leak has already begun with partial drywall removed, giving you a head start on a clean slate for renovations. Check out the AI-generated design rendering in the photo section of this listing, to visualize the massive potential of this footprint. Key features include a rustic exterior aesthetic, a spacious primary bedroom, a natural fireplace, two full baths, and generous outdoor decking. Perfect for a rehab loan, investor, or dedicated DIYer looking to customize their next Northern Michigan retreat. Exact year built unknown. Sale includes 3 lots on 2 parcel ID#'s. Come join the exceptional lifestyle so many enjoy at Lost Lake Woods Club. A private 10,000-acre recreational community offering championship golf, hunting, five lakes, extensive trail systems, equestrian facilities, shooting sports, tennis, pickleball, and more. Membership information can be found online at the Lost Lake Woods Club website or by calling the Clubhouse office. Per the Seller’s request, one club membership will transfer to the buyer at closing (subject to membership approval from Lost Lake Woods Club). Current Membership Monthly Dues $220...
Contact an agent
Home facts
- Year built:9999
- Subdivision & Development:LOST LAKE WOODS SUB
- Listing ID #:20261049931
- Added:112 day(s) ago
- Updated:October 24, 2026 at 07:19 AM
Rooms and interior
- Bedrooms:3
- Total bathrooms:2
- Full bathrooms:2
- Rooms Total:7
- Basement Description:Unfinished
Heating and cooling
- Cooling:Ceiling Fans
- Heating:Baseboard, Electric
Structure and exterior
- Roof:Asphalt
- Year built:9999
- Lot Features:Wooded
- Architectural Style:Ranch
- Construction Materials:Wood Siding
- Exterior Features:Lighting
- Foundation Description:Basement, Block
- Levels:One
Utilities
- Water:Well
- Sewer:Septic Tank
Finances and disclosures
- Price:
- Tax amount:$1,722
Features and amenities
- Appliances:Dryer, Free Standing Electric Range, Free Standing Refrigerator, Washer
- Laundry features:Laundry Room
Parking
- Parking description:No Garage

New listings near 4233 N Pheasant Road
- New
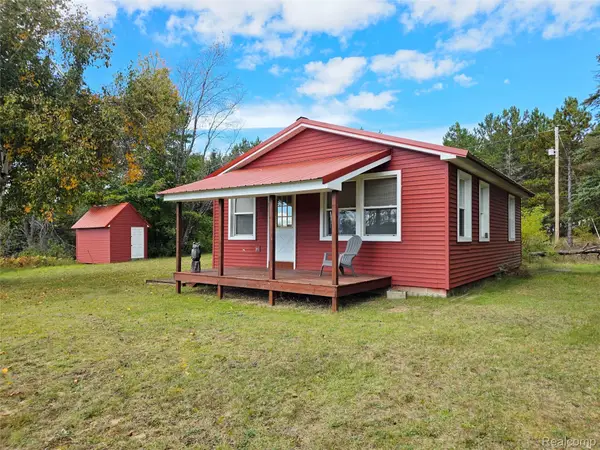 $215,000Active2 beds 1 baths713 sq. ft.
1480 E Sucker Creek RD, Lincoln, MI 48742
MLS# 20261083345Listed by: REAL ESTATE ONE-CHESTERFIELD - New
 $530,000Active2 beds 1 baths1,400 sq. ft.
1540 Sucker Creek RD, Lincoln, MI 48742
MLS# 20261083356Listed by: REAL ESTATE ONE-CHESTERFIELD 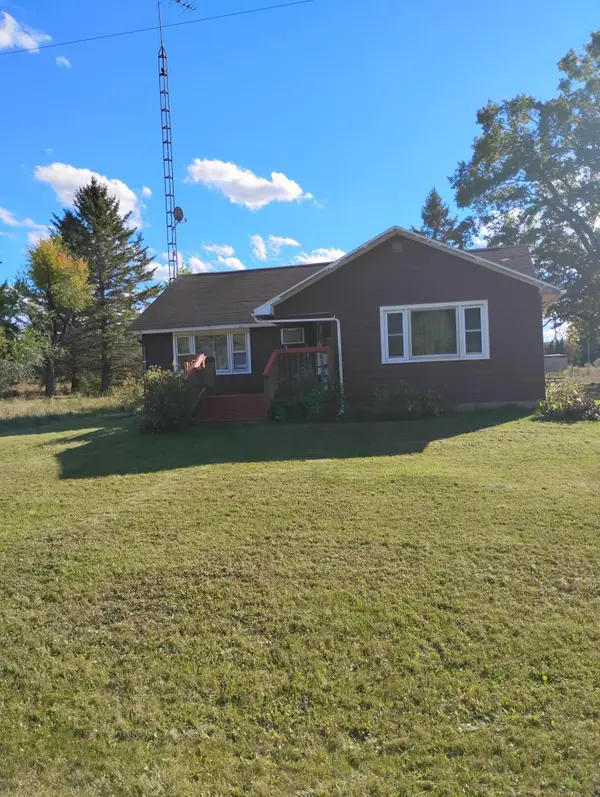 $206,000Active3 beds 2 baths1,878 sq. ft.
2262 Sucker Creek Road, Lincoln, MI 48742
MLS# 201843237Listed by: KW NORTHERN MICHIGAN TEAM PARTNERS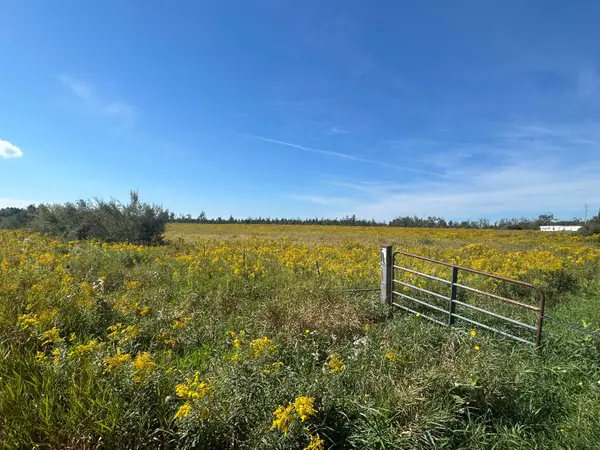
 $275,000Active137.31 Acres
V/L Coville Road, Lincoln, MI 48742
MLS# 201843031Listed by: CENTURY 21 NORTHLAND OF ALPENA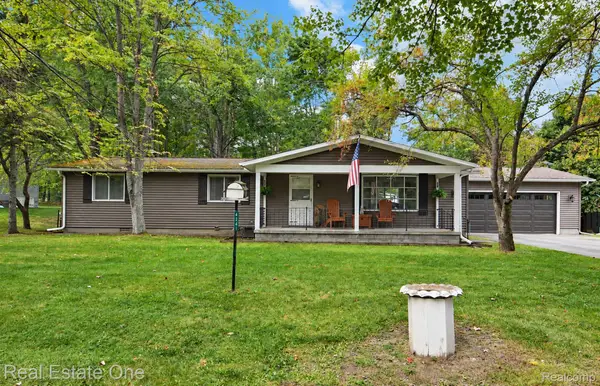 $138,000Pending3 beds 2 baths1,300 sq. ft.
4241 N Wood Road, Lincoln, MI 48742
MLS# 20261076116Listed by: REAL ESTATE ONE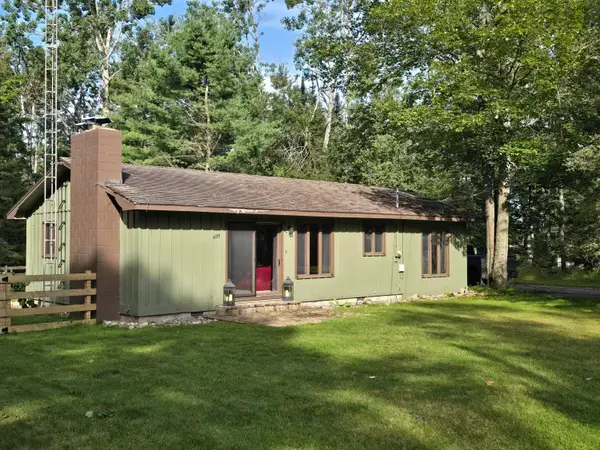 $150,000Active2 beds 2 baths1,100 sq. ft.
4355 N Wood Road, Lincoln, MI 48742
MLS# 201842890Listed by: FORTY FIVE NORTH REAL ESTATE $90,000Pending2 beds 1 baths1,160 sq. ft.
112 Lakeview, Lincoln, MI 48742
MLS# 50221934Listed by: KW PLATINUM $350,000Active5 beds 4 baths2,300 sq. ft.
4067 N Lost Lake Trail, Lincoln, MI 48742
MLS# 20261067013Listed by: BERKSHIRE HATHAWAY HOMESERVICES MICHIGAN REAL EST $8,000Active0.5 Acres
410 N Lake, Lincoln, MI 48742
MLS# 61026972Listed by: KELLER WILLIAMS PREMIER $157,500Active2 beds 1 baths800 sq. ft.
4106 N Cherry Road, Lincoln, MI 48742
MLS# 201842567Listed by: FORTY FIVE NORTH REAL ESTATE


Protect your home and budget from life's surprises with an Assurant Home Warranty, backed by a partner that supports you through every step of homeownership. Explore Plans.
©2026 Century 21 Real Estate LLC. All rights reserved. CENTURY 21®, the CENTURY 21 Logo and C21® are service marks owned by Century 21 Real Estate LLC. Century 21 Real Estate LLC fully supports the principles of the Fair Housing Act and the Equal Opportunity Act. Each office is independently owned and operated. Listing information is deemed reliable but not guaranteed accurate.