13043 Stony Brook, Linden, MI 48451
Local realty services provided by:CENTURY 21 Northland
13043 Stony Brook,Linden, MI 48451
$469,900
- 4 Beds
- 4 Baths
- 2,534 sq. ft.
- Single family
- Active
Listed by: michael davidson
Office: remax right choice
MLS#:50209485
Source:MI_REALSOURCE
Price summary
- Price:$469,900
- Price per sq. ft.:$148.75
- Monthly HOA dues:$41.67
About this home
Experience new-build luxury without the wait. This beautifully updated home is packed with high-end improvements and thoughtful finishes! Major updates in recent years include new siding, windows, reverse osmosis system, covered back porch, flooring, bathroom remodels, kitchen granite countertops and tile, paint, and more, plus a brand new roof in Nov 2025 for added peace of mind. Perfectly positioned backing up to the neighborhood detention pond, enjoy a peaceful natural backdrop with relaxing water views and frequent wildlife sightings right from your backyard. Inside, the spacious entry level offers a welcoming sitting area, formal dining room, and a comfortable living room filled with natural light and anchored by a cozy gas fireplace. The updated kitchen features stylish finishes, pantry, ample workspace, and all appliances included. Upstairs you'll find 4 spacious bedrooms and 2 full bathrooms, including a generous primary suite complete with double closets, soaking tub, tile shower, and dual vanity. The finished walkout lower level offers incredible flexibility with a large rec room, full bathroom, fifth bedroom with walk-in closet, abundant storage space, and direct access to the paved patio, making it an ideal in-law suite, guest retreat, or entertaining space. To top it all off, the seller is including a one-year home warranty. This move-in ready home truly offers the space, updates, and setting you've been waiting for!...
Contact an agent
Home facts
- Year built:2005
- Listing ID #:50209485
- Added:1 day(s) ago
- Updated:May 30, 2026 at 10:16 AM
Rooms and interior
- Bedrooms:4
- Total bathrooms:4
- Full bathrooms:3
- Half bathrooms:1
- Flooring:Ceramic Floors, Hardwood Floors
- Dining Description:On Entry Level
- Kitchen Description:Dishwasher, Disposal, Microwave, On Entry Level, Range/Oven, Refrigerator
- Bedroom Description:Bedroom 1 on Second Level, Bedroom 2 on Second Level, Bedroom 3 on Entry Level, Bedroom 4 on Second Level
- Basement Description:Egress/Daylight Windows, Finished, Full, Poured, Walk Out
- Living area:2,534 sq. ft.
Heating and cooling
- Cooling:Ceiling Fan(s), Central A/C
- Heating:Forced Air, Natural Gas
Structure and exterior
- Year built:2005
- Building area:2,534 sq. ft.
- Lot area:0.26 Acres
- Architectural Style:Traditional
- Construction Materials:Brick, Vinyl Siding, Vinyl Trim
- Exterior Features:Deck, Exterior Balcony, Lawn Sprinkler, Patio, Porch, Sidewalks, Storms/Screens
- Foundation Description:Basement, Poured
- Levels:2 Story
Utilities
- Water:Private Well
- Sewer:Public Sanitary
Finances and disclosures
- Price:$469,900
- Price per sq. ft.:$148.75
- Tax amount:$4,697
Features and amenities
- Appliances:Dishwasher, Disposal, Dryer, Humidifier, Microwave, Range/Oven, Refrigerator, Washer, Water Softener - Owned
- Laundry features:Dryer, On Entry Level, Washer
- Amenities:Cable/Internet Available, Sump Pump, Walk-In Closet
Parking
- Parking description:3 or More Spaces, Attached Garage, Direct Access Garage, Electric in Garage, Garage, Garage Door Opener, Workshop
- Garage spaces:2
New listings near 13043 Stony Brook
- Open Sun, 1 to 3pmNew
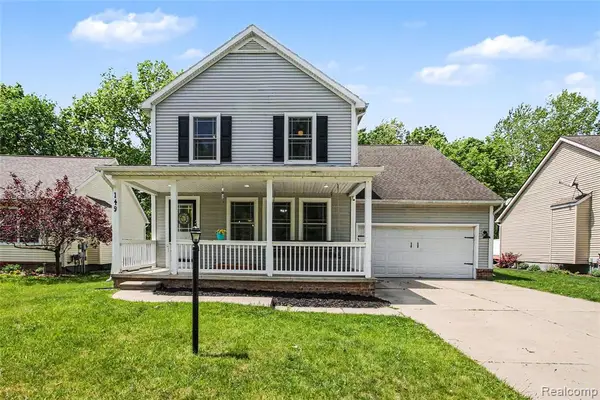 $349,999Active4 beds 3 baths1,784 sq. ft.
149 Laura, Linden, MI 48451
MLS# 60996763Listed by: WENTWORTH REAL ESTATE GROUP - New
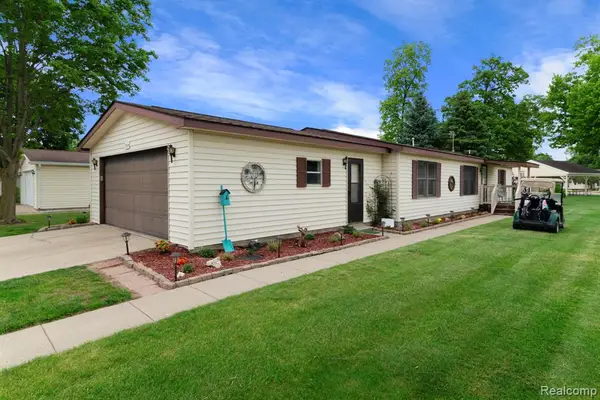 $175,000Active3 beds 2 baths
704 Webber, Linden, MI 48451
MLS# 60996850Listed by: BERKSHIRE HATHAWAY HOMESERVICES KEE REALTY BHAM - Open Sat, 1 to 3pmNew
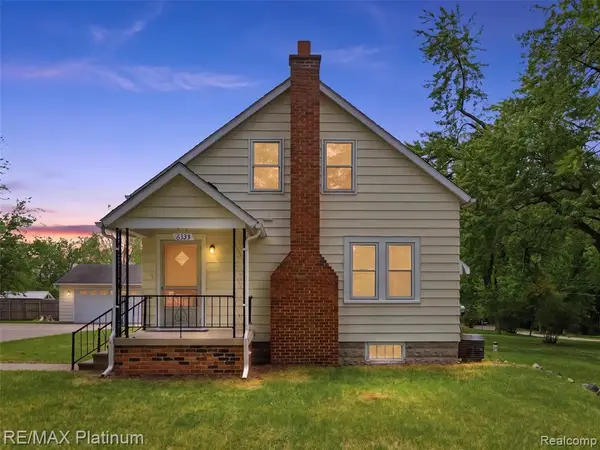 $234,999Active2 beds 2 baths1,304 sq. ft.
6335 Silver Lake, Linden, MI 48451
MLS# 60996994Listed by: RE/MAX PLATINUM-FENTON - Open Sun, 1 to 3pmNew
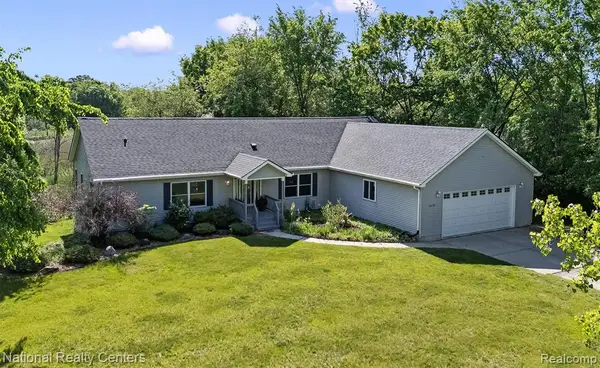 $449,900Active3 beds 3 baths2,225 sq. ft.
15379 Bird, Linden, MI 48451
MLS# 60997009Listed by: NATIONAL REALTY CENTERS, INC - Open Sun, 12 to 2pmNew
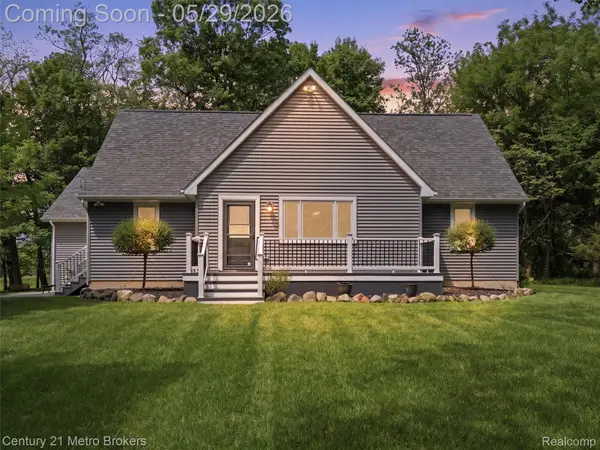
 $525,000Active4 beds 3 baths1,821 sq. ft.
11447 N Latson Road, Linden, MI 48451
MLS# 20261038901Listed by: CENTURY 21 METRO BROKERS
- Open Sun, 2 to 4pmNew
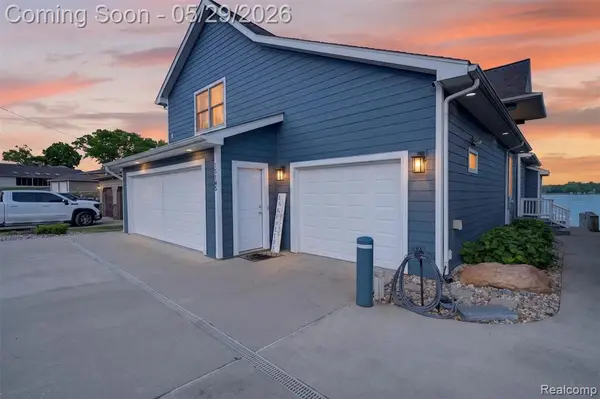 $1,375,000Active5 beds 5 baths3,179 sq. ft.
15185 Marl, Linden, MI 48451
MLS# 60996679Listed by: RED FOX REALTY LLC - New
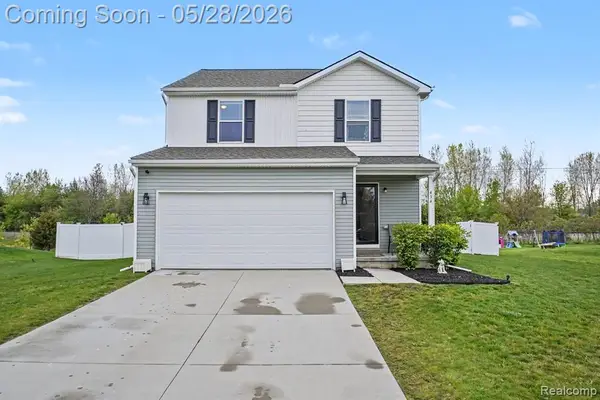 $339,900Active3 beds 3 baths1,606 sq. ft.
434 Saddlebrook, Linden, MI 48451
MLS# 60995954Listed by: EXP REALTY MAIN - New
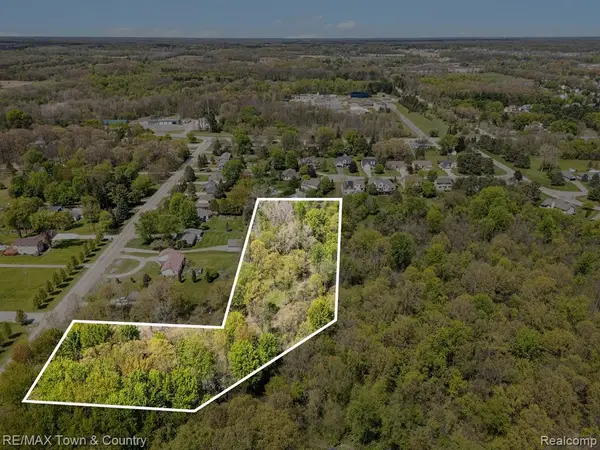 $39,900Active1.02 Acres
15127 Hogan, Linden, MI 48451
MLS# 60996098Listed by: RE/MAX TOWN & COUNTRY - New
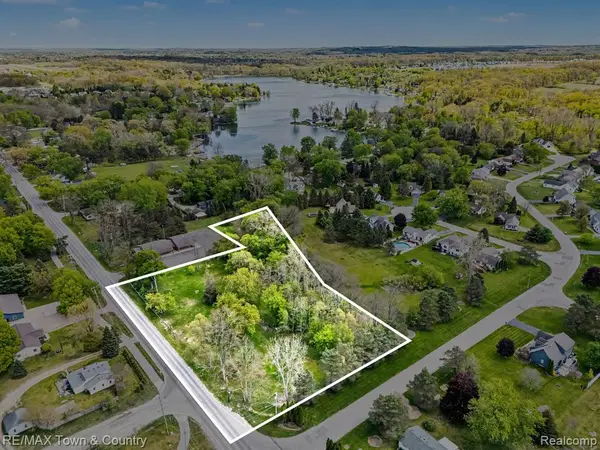 $49,900Active2.57 Acres
0 Silver Lake Road, Linden, MI 48451
MLS# 60996099Listed by: RE/MAX TOWN & COUNTRY


Protect your home and budget from life's surprises with an Assurant Home Warranty, backed by a partner that supports you through every step of homeownership. Explore Plans.
©2026 Century 21 Real Estate LLC. All rights reserved. CENTURY 21®, the CENTURY 21 Logo and C21® are service marks owned by Century 21 Real Estate LLC. Century 21 Real Estate LLC fully supports the principles of the Fair Housing Act and the Equal Opportunity Act. Each office is independently owned and operated. Listing information is deemed reliable but not guaranteed accurate.