
13268 Harborview Drive, Linden, MI 48451
Local realty services provided by:CENTURY 21 Affiliated
13268 Harborview Drive,Linden, MI 48451
$488,000
- 4 Beds
- 4 Baths
- 2,512 sq. ft.
- Single family
- Active
Listed by: patrick starrs
Office: re/max platinum-fenton
MLS#:20261062399
Source:MI_REALCOMP
Price summary
- Price:$488,000
- Price per sq. ft.:$194.27
- Monthly HOA dues:$41.67
About this home
Nestled on a private lot in the desirable Loon Harbor Preserve, this one-of-a-kind home showcases distinctive artistic flair throughout. The impressive main living and dining area features 11-foot ceilings and a wall of windows that fills the space with natural light while offering beautiful views of the private backyard and deck. Wide-plank, whitewashed birch composite flooring extends throughout much of the home, adding warmth and character. This beautiful split-ranch design offers 3-4 bedrooms, 2 full baths, and 2 half baths, plus a spacious 29’ x 12’ loft, providing endless possibilities for a home office, studio, guest space, or recreation room. The daylight basement is already plumbed and ready for your finishing touches. Located in the Linden School District, it’s in close proximity to the expressway, as well as shopping and dining in downtown Linden and Fenton. An attached 3-car garage with storage closets, cupboards, and a workbench is perfect for all the extras. Come home to the peaceful lifestyle you’ve been looking for....
Contact an agent
Home facts
- Year built:2000
- Subdivision & Development:LOON HARBOR PRESERVE
- Listing ID #:20261062399
- Added:69 day(s) ago
- Updated:October 23, 2026 at 10:05 AM
Rooms and interior
- Bedrooms:4
- Total bathrooms:4
- Full bathrooms:2
- Half bathrooms:2
- Rooms Total:8
- Basement Description:Daylight, Unfinished
- Living area:2,512 sq. ft.
Heating and cooling
- Cooling:Ceiling Fans, Central Air
- Heating:Forced Air, Natural Gas
Structure and exterior
- Year built:2000
- Building area:2,512 sq. ft.
- Lot area:0.56 Acres
- Architectural Style:Contemporary, Ranch
- Construction Materials:Brick, Vinyl Siding
- Exterior Features:Deck
- Foundation Description:Basement, Poured
Utilities
- Water:Well
- Sewer:Septic Tank
Finances and disclosures
- Price:$488,000
- Price per sq. ft.:$194.27
- Tax amount:$7,160
Features and amenities
- Appliances:Dishwasher, Dryer, Exhaust Fan, Free Standing Gas Range, Free Standing Refrigerator, Range Hood, Stainless Steel Appliances, Washer
Parking
- Parking description:Attached, Three Car Garage
- Garage spaces:3

New listings near 13268 Harborview Drive
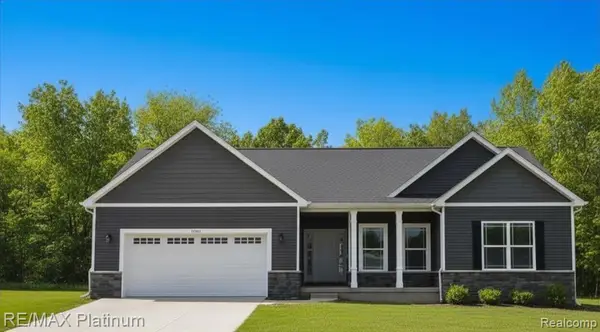 $419,500Pending3 beds 2 baths1,707 sq. ft.
13323 Westwinds, Linden, MI 48451
MLS# 61041239Listed by: RE/MAX PLATINUM- New
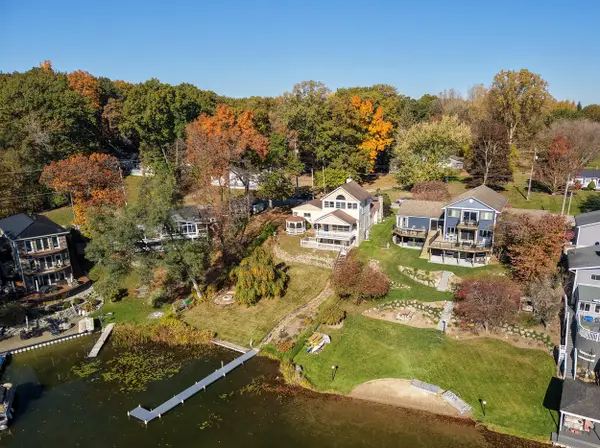 $550,000Active3 beds 2 baths1,882 sq. ft.
16119 Knobhill Drive, Linden, MI 48451
MLS# 81026056216Listed by: LASCO REAL ESTATE GROUP - Open Sat, 1 to 3pmNew
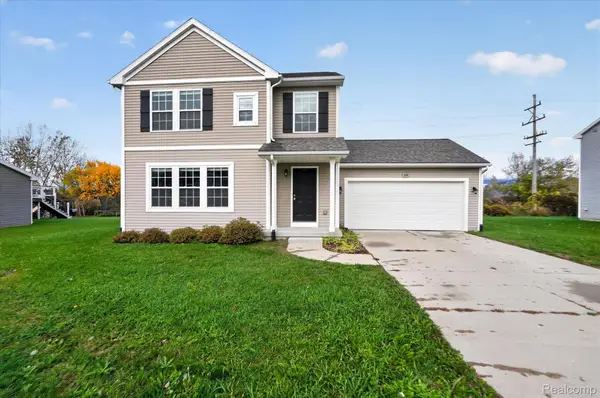 $315,000Active3 beds 3 baths1,840 sq. ft.
344 Saddlebrook DR, Linden, MI 48451
MLS# 20261085752Listed by: FIVE STAR REAL ESTATE DAVISON - New
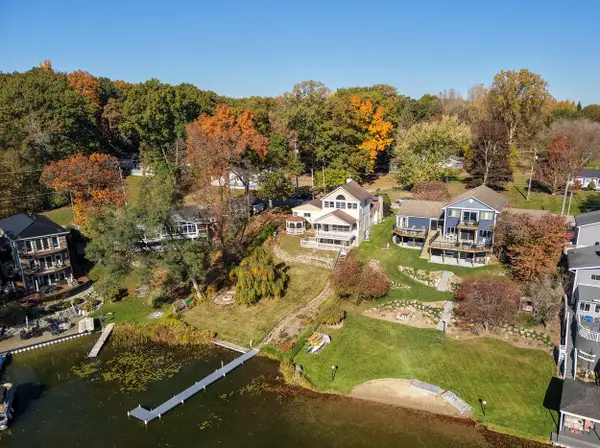 $425,000Active3 beds 2 baths1,852 sq. ft.
16119 Knob Hill Drive, Linden, MI 48451
MLS# 81026056101Listed by: LASCO REAL ESTATE GROUP - New
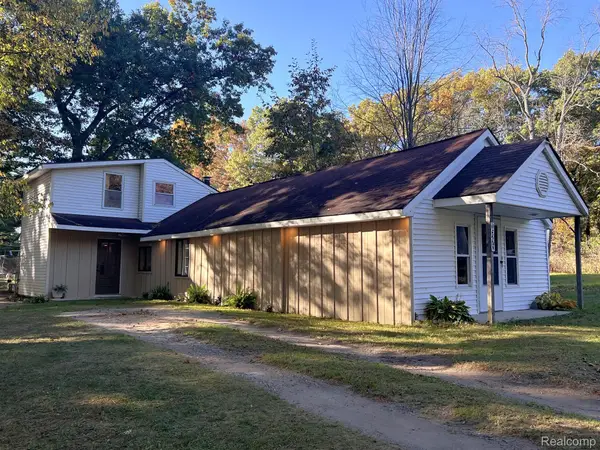 $284,900Active3 beds 2 baths1,950 sq. ft.
15270 Ripple DR, Linden, MI 48451
MLS# 20261085621Listed by: KELLER WILLIAMS FIRST - New
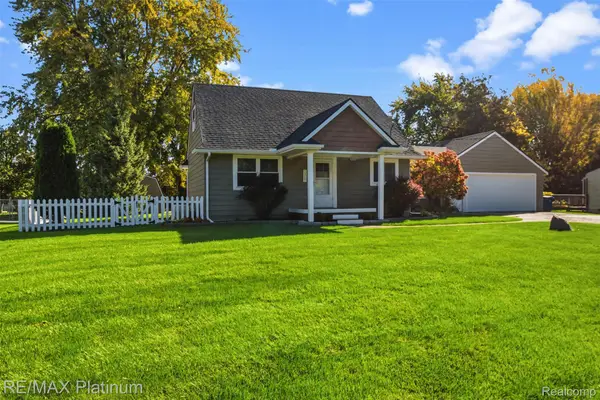 $299,999Active3 beds 2 baths1,698 sq. ft.
15067 Hogan RD, Linden, MI 48451
MLS# 20261083591Listed by: RE/MAX PLATINUM-FENTON - Open Sun, 1 to 3pmNew
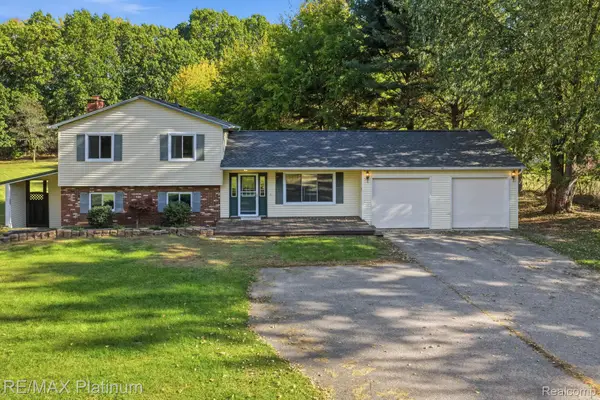 $410,000Active4 beds 3 baths2,748 sq. ft.
16365 Whitaker RD, Linden, MI 48451
MLS# 20261082893Listed by: RE/MAX PLATINUM - New
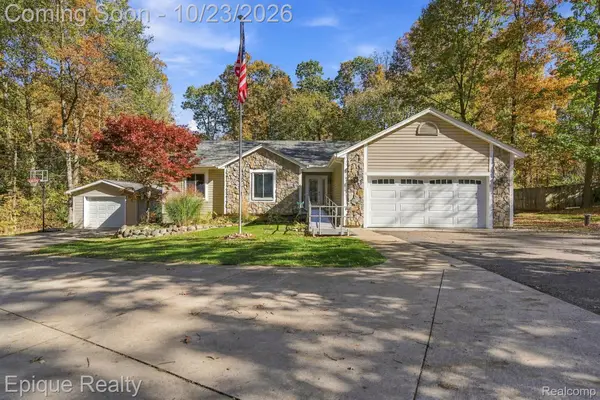 $380,000Active3 beds 2 baths2,744 sq. ft.
9085 Pineview Lake DR, Linden, MI 48451
MLS# 20261083797Listed by: EPIQUE REALTY - New
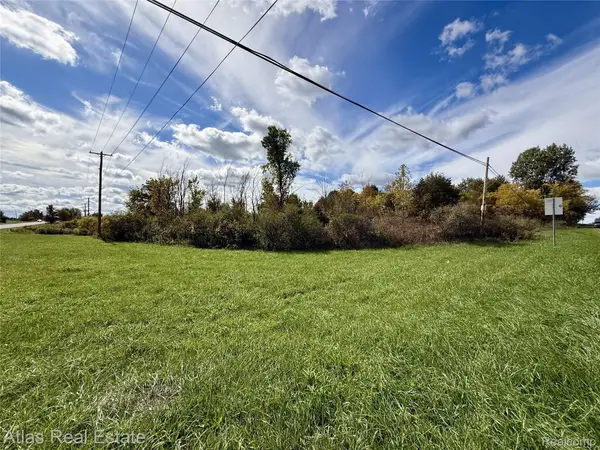 $159,900Active2.77 Acres
Vacant Linden Rd., Linden, MI 48451
MLS# 20261084158Listed by: ATLAS REAL ESTATE - New
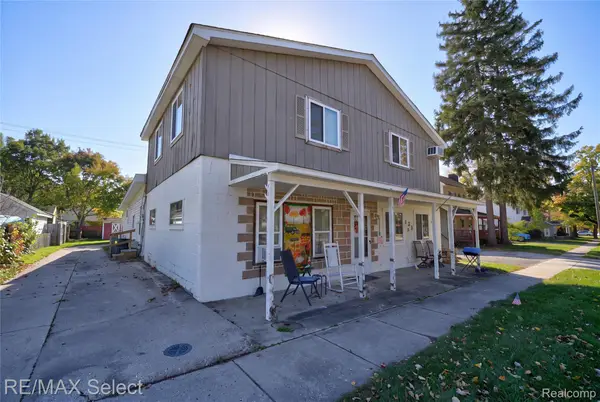 $439,900Active-- beds 3 baths3,395 sq. ft.
528 E Broad ST, Linden, MI 48451
MLS# 20261084226Listed by: RE/MAX SELECT


Protect your home and budget from life's surprises with an Assurant Home Warranty, backed by a partner that supports you through every step of homeownership. Explore Plans.
©2026 Century 21 Real Estate LLC. All rights reserved. CENTURY 21®, the CENTURY 21 Logo and C21® are service marks owned by Century 21 Real Estate LLC. Century 21 Real Estate LLC fully supports the principles of the Fair Housing Act and the Equal Opportunity Act. Each office is independently owned and operated. Listing information is deemed reliable but not guaranteed accurate.