
1539 W Rolston RD, Linden, MI 48451
Local realty services provided by:CENTURY 21 Dynamic Realty
1539 W Rolston RD,Linden, MI 48451
$575,000
- 4 Beds
- 4 Baths
- 2,839 sq. ft.
- Single family
- Active
Upcoming open houses
- Sat, Aug 2211:00 am - 01:00 pm
- Sun, Aug 2311:00 am - 01:00 pm
Listed by: michele k papatheodore
Office: keller williams first
MLS#:5050218683
Source:MI_REALCOMP
Price summary
- Price:$575,000
- Price per sq. ft.:$202.54
About this home
Up-north feel, city convenience. This 4 bedroom, 3.5 bath home sits on 1.38 acres bordering the Shiawassee River in the Linden school district, with amazing views in every direction. Watch the wildlife from the upper deck with your morning coffee, or put a kayak in the water right out back. Inside, an open floor plan and 9-foot ceilings throughout keep the whole main level bright and connected. The kitchen showcases upgraded cabinetry, and the primary suite offers his-and-hers walk-in closets. A Jack-and-Jill bath serves the additional bedrooms. Two full kitchens make the finished lower level truly self-contained - a second kitchen, wet bar, bedroom, and full bath create private guest or in-law quarters with no shared space required. A 2-car attached garage plus a separate 26x26 garage means more room for vehicles, lake toys, and storage. Recent updates include a brand-new roof and newer central air. Country setting, river frontage, and space to spread out - with town just minutes away....
Contact an agent
Home facts
- Year built:2006
- Subdivision & Development:NONE
- Listing ID #:5050218683
- Added:5 day(s) ago
- Updated:August 21, 2026 at 01:00 AM
Rooms and interior
- Bedrooms:4
- Total bathrooms:4
- Full bathrooms:3
- Half bathrooms:1
- Rooms Total:11
- Flooring:Hardwood
- Kitchen Description:Eat-in Kitchen
- Basement Description:Concrete, Finished, Full, Sump Pump, Walk-Out Access
- Living area:2,839 sq. ft.
Heating and cooling
- Cooling:Ceiling Fans, Central Air
- Heating:Forced Air, Natural Gas
Structure and exterior
- Year built:2006
- Building area:2,839 sq. ft.
- Lot area:1.38 Acres
- Lot Features:Wooded
- Architectural Style:Raised Ranch
- Construction Materials:Cedar, Vinyl Siding
- Exterior Features:Deck, Porch
- Foundation Description:Basement
- Levels:Bi-Level
Utilities
- Water:Well
- Sewer:Septic Tank
Finances and disclosures
- Price:$575,000
- Price per sq. ft.:$202.54
- Tax amount:$8,996
Features and amenities
- Appliances:Dishwasher, Dryer, Microwave, Oven, Range, Refrigerator, Washer
- Amenities:High Speed Internet, Wet Bar
Parking
- Parking description:Attached, Direct Access, Electricity In Garage, Garage Door Opener, Two Car Garage
- Garage spaces:2

New listings near 1539 W Rolston RD
- New
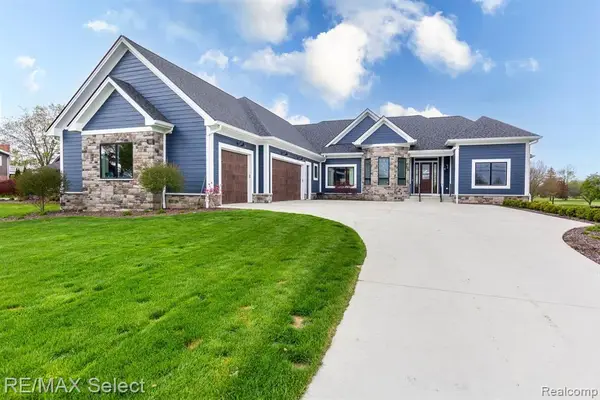 $999,950Active4 beds 4 baths5,352 sq. ft.
1213 Ripley Road, Linden, MI 48451
MLS# 20261066179Listed by: RE/MAX SELECT - New
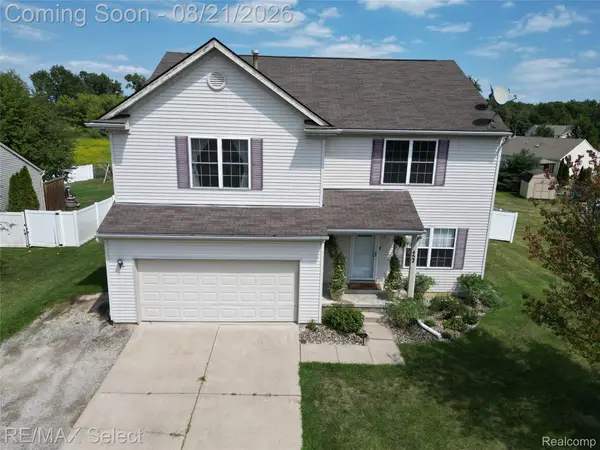 $524,999Active5 beds 4 baths3,885 sq. ft.
452 Lydia Lane, Linden, MI 48451
MLS# 20261066627Listed by: RE/MAX SELECT - New
 $200,000Active3 beds 1 baths938 sq. ft.
5176 Ray Road, Linden, MI 48451
MLS# 20261060540Listed by: KW SHOWCASE REALTY 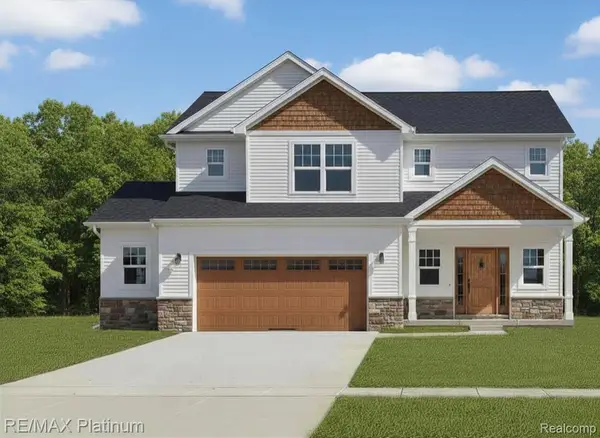 $430,300Pending4 beds 3 baths2,192 sq. ft.
13345 Westwinds Drive, Linden, MI 48451
MLS# 20261065673Listed by: RE/MAX PLATINUM- New
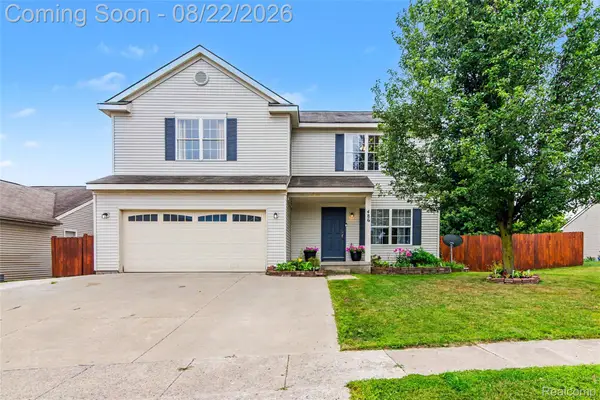 $425,000Active5 beds 3 baths3,900 sq. ft.
486 Sweet Briar Ridge, Linden, MI 48451
MLS# 20261065806Listed by: RE/MAX ECLIPSE CLARKSTON - New
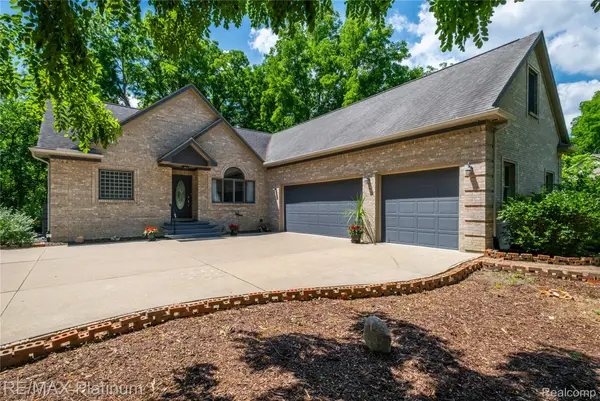 $510,000Active4 beds 4 baths2,512 sq. ft.
13268 Harborview Drive, Linden, MI 48451
MLS# 20261062399Listed by: RE/MAX PLATINUM-FENTON 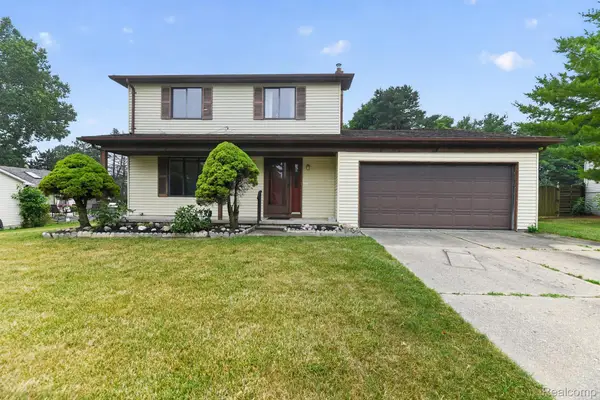 $239,900Pending3 beds 2 baths1,724 sq. ft.
212 Lindenwood Drive, Linden, MI 48451
MLS# 20261064884Listed by: MITTEN LIFE REALTY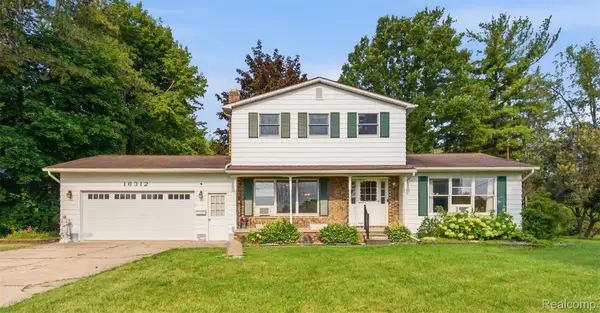 $312,000Pending3 beds 3 baths2,396 sq. ft.
16312 Hi Land Trail, Linden, MI 48451
MLS# 20261064668Listed by: WENTWORTH REAL ESTATE GROUP- New
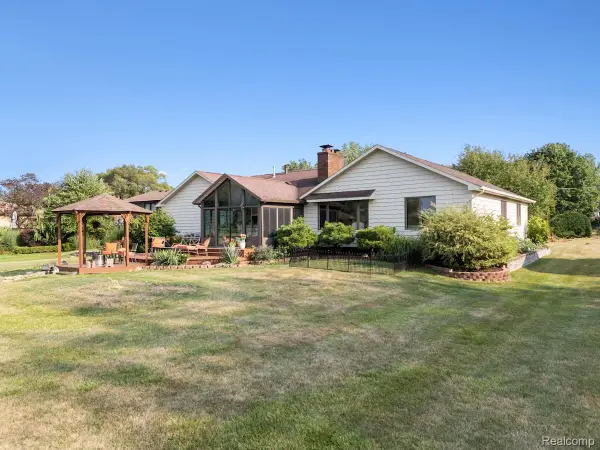 $499,000Active3 beds 3 baths3,060 sq. ft.
413 E Rolston Road, Linden, MI 48451
MLS# 20261063016Listed by: KW REALTY LIVINGSTON


Protect your home and budget from life's surprises with an Assurant Home Warranty, backed by a partner that supports you through every step of homeownership. Explore Plans.
©2026 Century 21 Real Estate LLC. All rights reserved. CENTURY 21®, the CENTURY 21 Logo and C21® are service marks owned by Century 21 Real Estate LLC. Century 21 Real Estate LLC fully supports the principles of the Fair Housing Act and the Equal Opportunity Act. Each office is independently owned and operated. Listing information is deemed reliable but not guaranteed accurate.