
154 Rockway DR, Linden, MI 48451
Local realty services provided by:CENTURY 21 Curran & Oberski
154 Rockway DR,Linden, MI 48451
$315,000
- 3 Beds
- 2 Baths
- 1,269 sq. ft.
- Single family
- Active
Listed by:
 Katie Scheib(313) 999 - 5412CENTURY 21 Curran & Oberski
Office: century 21 curran & oberski
MLS#:20261085166
Source:MI_REALCOMP
Price summary
- Price:$315,000
- Price per sq. ft.:$248.23
- Monthly HOA dues:$8.33
About this home
Welcome home to this well-maintained, move-in-ready ranch offering comfortable living and inviting spaces both inside and out. Featuring 3 bedrooms and 2 full bathrooms, this home boasts an open living room with a cozy gas fireplace, creating the perfect setting for relaxing evenings or gathering with family and friends. The full basement provides additional space with endless possibilities for storage, hobbies, recreation, or future customization. Thoughtfully cared for throughout, this home offers the ease and convenience of ranch-style living with a layout designed for everyday comfort.
Step outside to enjoy the meticulously maintained yard, a true highlight of the property. The Trex deck provides an ideal space for outdoor dining, entertaining, or simply enjoying the fresh air, while the stone fire pit creates the perfect backdrop for relaxing evenings under the stars. Combining pride of ownership, inviting indoor spaces, and beautifully maintained outdoor living areas, this home is ready for its next owner to move in and enjoy. Don't miss the opportunity to make this wonderful property your own!...
Contact an agent
Home facts
- Year built:2002
- Subdivision & Development:SADDLEBROOK FARMS
- Listing ID #:20261085166
- Added:2 day(s) ago
- Updated:October 23, 2026 at 10:05 AM
Rooms and interior
- Bedrooms:3
- Total bathrooms:2
- Full bathrooms:2
- Rooms Total:8
- Basement Description:Unfinished
- Living area:1,269 sq. ft.
Heating and cooling
- Cooling:Central Air
- Heating:Forced Air, Natural Gas
Structure and exterior
- Year built:2002
- Building area:1,269 sq. ft.
- Lot area:0.22 Acres
- Architectural Style:Ranch
- Construction Materials:Aluminum Siding, Vinyl Siding
- Exterior Features:Deck, Lighting, Porch
- Foundation Description:Basement, Block
- Levels:One
Utilities
- Water:Public
- Sewer:Public Sewer
Finances and disclosures
- Price:$315,000
- Price per sq. ft.:$248.23
- Tax amount:$5,711
Features and amenities
- Appliances:Dishwasher, Dryer, ENERGY STAR Qualified Refrigerator, Free Standing Electric Oven, Free Standing Electric Range, Microwave, Washer
- Amenities:Programmable Thermostat
Parking
- Parking description:Attached, Two Car Garage
- Garage spaces:2
New listings near 154 Rockway DR
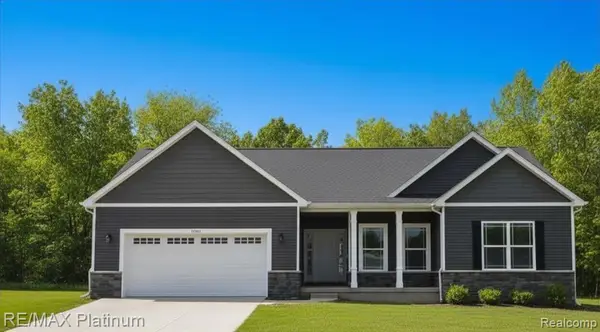 $419,500Pending3 beds 2 baths1,707 sq. ft.
13323 Westwinds, Linden, MI 48451
MLS# 61041239Listed by: RE/MAX PLATINUM- New
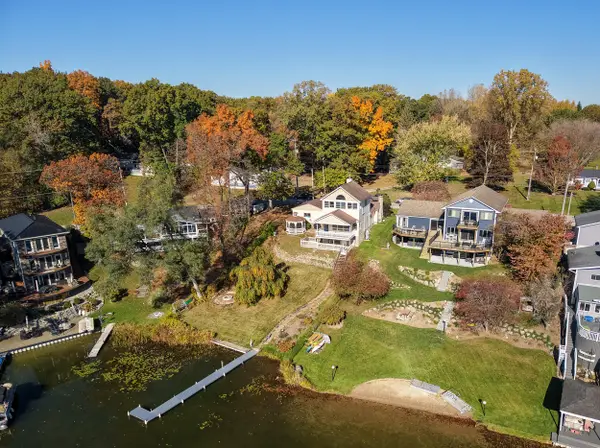 $550,000Active3 beds 2 baths1,882 sq. ft.
16119 Knobhill Drive, Linden, MI 48451
MLS# 81026056216Listed by: LASCO REAL ESTATE GROUP - Open Sat, 1 to 3pmNew
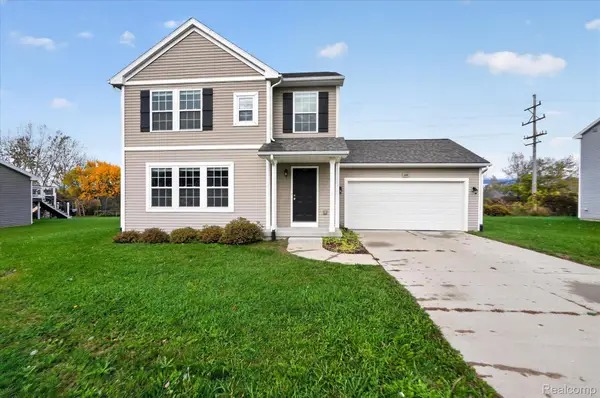 $315,000Active3 beds 3 baths1,840 sq. ft.
344 Saddlebrook DR, Linden, MI 48451
MLS# 20261085752Listed by: FIVE STAR REAL ESTATE DAVISON - New
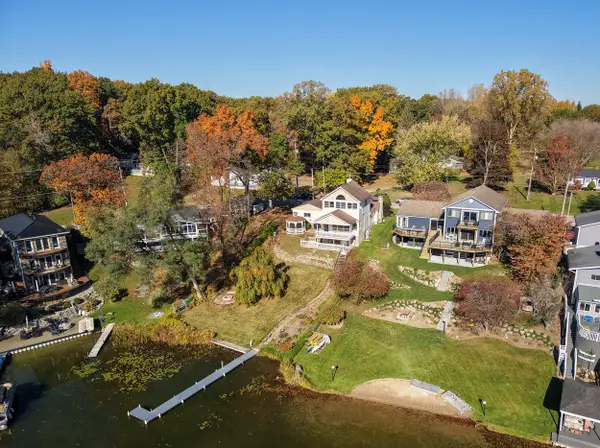 $425,000Active3 beds 2 baths1,852 sq. ft.
16119 Knob Hill Drive, Linden, MI 48451
MLS# 81026056101Listed by: LASCO REAL ESTATE GROUP - New
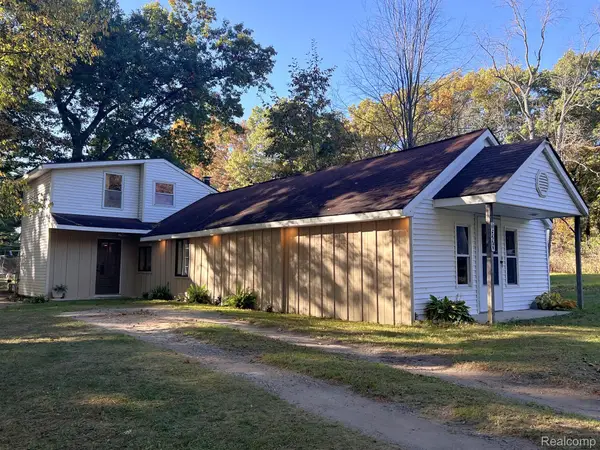 $284,900Active3 beds 2 baths1,950 sq. ft.
15270 Ripple DR, Linden, MI 48451
MLS# 20261085621Listed by: KELLER WILLIAMS FIRST - New
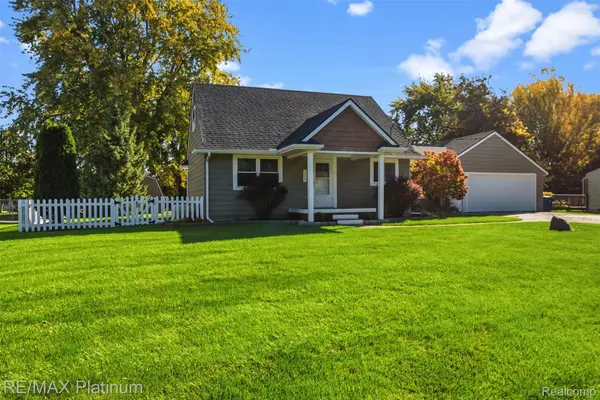 $299,999Active3 beds 2 baths1,698 sq. ft.
15067 Hogan RD, Linden, MI 48451
MLS# 20261083591Listed by: RE/MAX PLATINUM-FENTON - Open Sun, 1 to 3pmNew
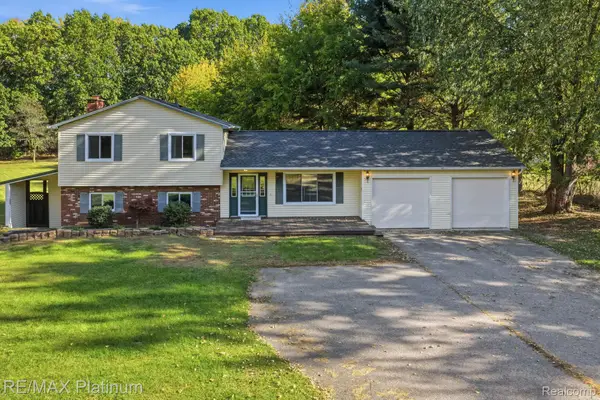 $410,000Active4 beds 3 baths2,748 sq. ft.
16365 Whitaker RD, Linden, MI 48451
MLS# 20261082893Listed by: RE/MAX PLATINUM - New
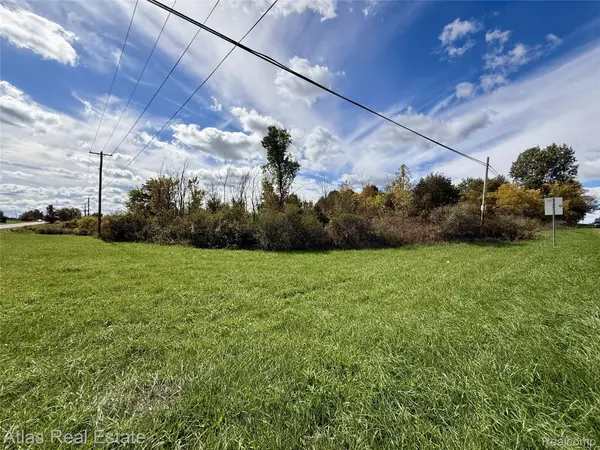 $159,900Active2.77 Acres
Vacant Linden Rd., Linden, MI 48451
MLS# 20261084158Listed by: ATLAS REAL ESTATE - New
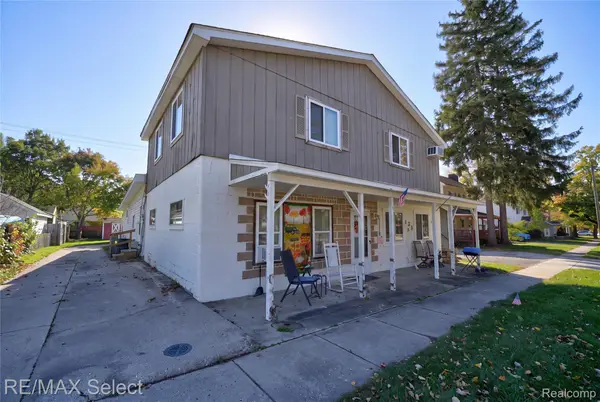 $439,900Active-- beds 3 baths3,395 sq. ft.
528 E Broad ST, Linden, MI 48451
MLS# 20261084226Listed by: RE/MAX SELECT - Open Sun, 2 to 4pmNew
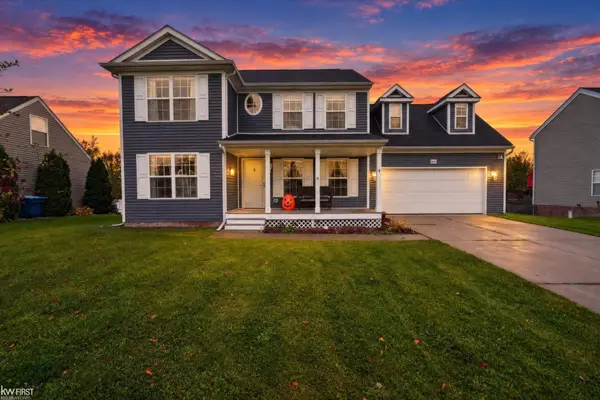 $335,000Active4 beds 3 baths1,820 sq. ft.
13030 Stony Brook PASS, Linden, MI 48451
MLS# 5050225068Listed by: KELLER WILLIAMS FIRST


Protect your home and budget from life's surprises with an Assurant Home Warranty, backed by a partner that supports you through every step of homeownership. Explore Plans.
©2026 Century 21 Real Estate LLC. All rights reserved. CENTURY 21®, the CENTURY 21 Logo and C21® are service marks owned by Century 21 Real Estate LLC. Century 21 Real Estate LLC fully supports the principles of the Fair Housing Act and the Equal Opportunity Act. Each office is independently owned and operated. Listing information is deemed reliable but not guaranteed accurate.