
354 Saddlebrook Drive, Linden, MI 48451
Local realty services provided by:CENTURY 21 Curran & Oberski
354 Saddlebrook Drive,Linden, MI 48451
$299,900
- 3 Beds
- 2 Baths
- 2,141 sq. ft.
- Single family
- Active
Listed by: sheila m earle
Office: re/max platinum
MLS#:20261064048
Source:MI_REALCOMP
Price summary
- Price:$299,900
- Price per sq. ft.:$140.07
- Monthly HOA dues:$8.33
About this home
3 bedroom 2 full bath home with private backyard! New furnace, AC and water heater in 2024, water softener in 2026 along with newer flooring are some of the updates. Low HOA fee of only $100 a year. Open concept with vaulted ceilings and great light on main level with walk out deck that makes entertaining a breeze. All appliances and the playscape stay to make move in easy! Located within minutes from historic downtown Linden, with the best locally owned shops and restaurants, nearby parks, and the scenic Shiawassee River. Easy access to US-23 for commuters.
BATVAI
Contact an agent
Home facts
- Year built:2017
- Subdivision & Development:SADDLEBROOK FARMS
- Listing ID #:20261064048
- Added:70 day(s) ago
- Updated:October 23, 2026 at 10:05 AM
Rooms and interior
- Bedrooms:3
- Total bathrooms:2
- Full bathrooms:2
- Rooms Total:7
- Basement Description:Daylight, Finished
- Living area:2,141 sq. ft.
Heating and cooling
- Cooling:Ceiling Fans, Central Air
- Heating:Forced Air, Natural Gas
Structure and exterior
- Roof:Asphalt
- Year built:2017
- Building area:2,141 sq. ft.
- Lot area:0.22 Acres
- Architectural Style:Split Level
- Construction Materials:Vinyl Siding
- Exterior Features:Deck, Lighting, Porch
- Foundation Description:Basement, Poured, Sump Pump
- Levels:Bi-Level
Utilities
- Water:Public
- Sewer:Public Sewer
Finances and disclosures
- Price:$299,900
- Price per sq. ft.:$140.07
- Tax amount:$5,173
Features and amenities
- Appliances:Dishwasher, Disposal, Dryer, Free Standing Electric Range, Free Standing Refrigerator, Stainless Steel Appliances, Washer, Water Softener Owned
- Laundry features:Laundry Room
- Amenities:Entrance Foyer, High Speed Internet
Parking
- Parking description:Attached, Direct Access, Electricity In Garage, Garage Faces Front, Two Car Garage
- Garage spaces:2

New listings near 354 Saddlebrook Drive
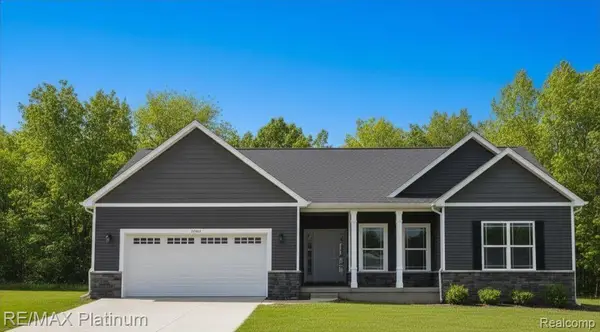 $419,500Pending3 beds 2 baths1,707 sq. ft.
13323 Westwinds DR, Linden, MI 48451
MLS# 20261085945Listed by: RE/MAX PLATINUM- New
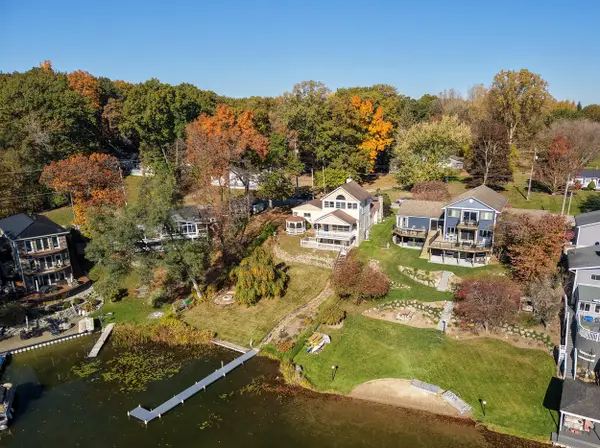 $550,000Active3 beds 2 baths1,882 sq. ft.
16119 Knobhill Drive, Linden, MI 48451
MLS# 81026056216Listed by: LASCO REAL ESTATE GROUP - Open Sat, 1 to 3pmNew
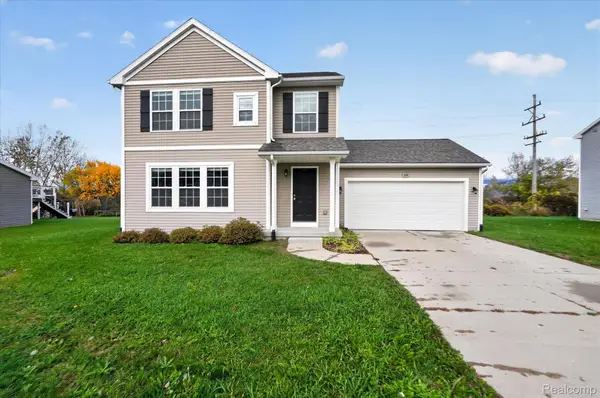 $315,000Active3 beds 3 baths1,840 sq. ft.
344 Saddlebrook DR, Linden, MI 48451
MLS# 20261085752Listed by: FIVE STAR REAL ESTATE DAVISON - New
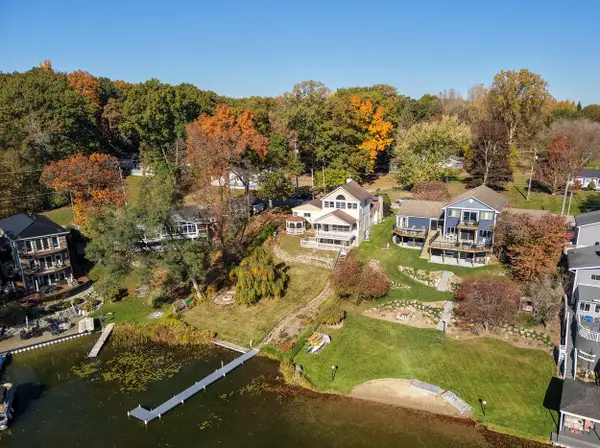 $425,000Active3 beds 2 baths1,852 sq. ft.
16119 Knob Hill Drive, Linden, MI 48451
MLS# 81026056101Listed by: LASCO REAL ESTATE GROUP - New
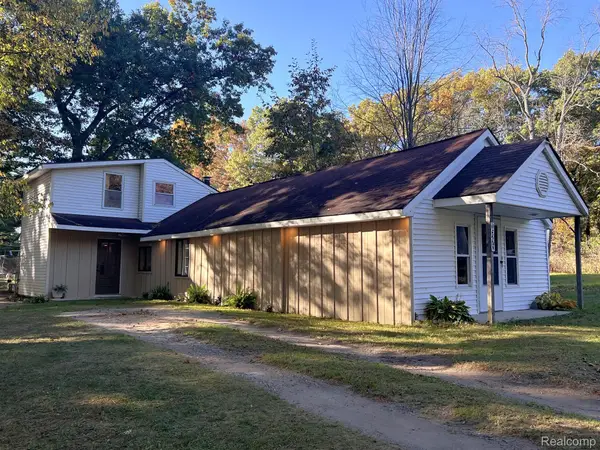 $284,900Active3 beds 2 baths1,950 sq. ft.
15270 Ripple DR, Linden, MI 48451
MLS# 20261085621Listed by: KELLER WILLIAMS FIRST - New
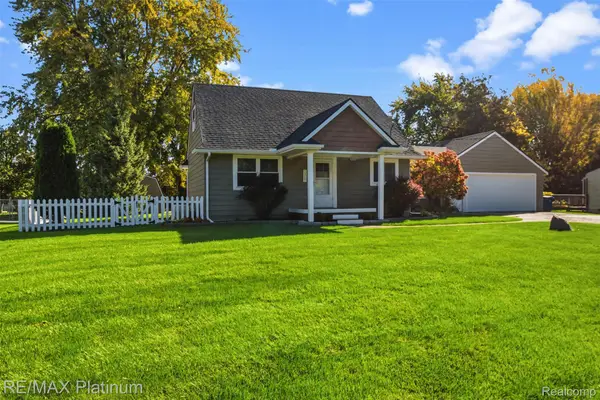 $299,999Active3 beds 2 baths1,698 sq. ft.
15067 Hogan RD, Linden, MI 48451
MLS# 20261083591Listed by: RE/MAX PLATINUM-FENTON - Open Sun, 1 to 3pmNew
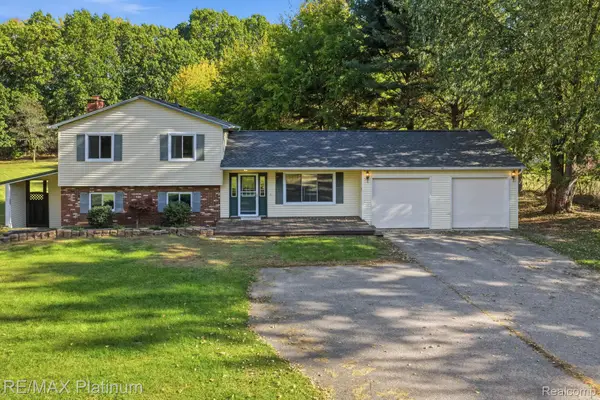 $410,000Active4 beds 3 baths2,748 sq. ft.
16365 Whitaker RD, Linden, MI 48451
MLS# 20261082893Listed by: RE/MAX PLATINUM - New
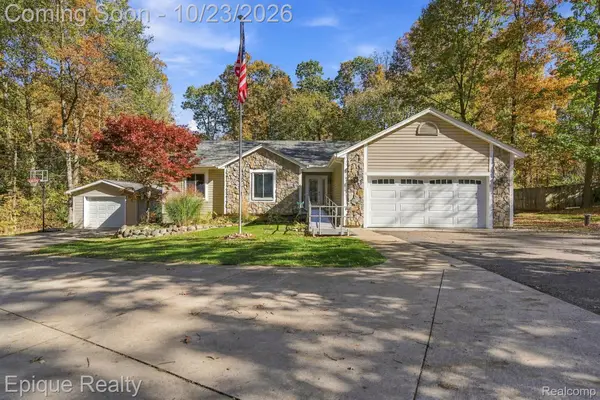 $380,000Active3 beds 2 baths2,744 sq. ft.
9085 Pineview Lake DR, Linden, MI 48451
MLS# 20261083797Listed by: EPIQUE REALTY - New
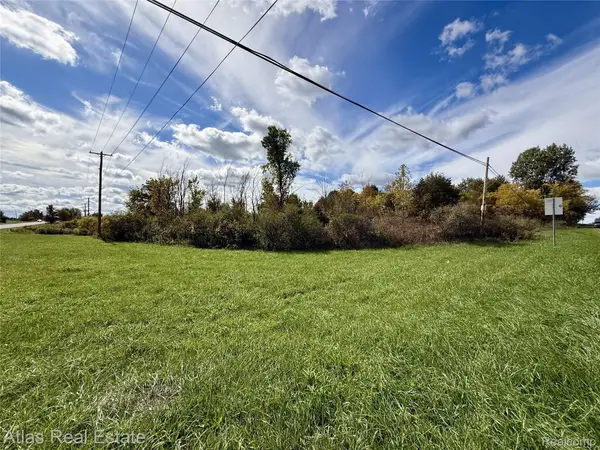 $159,900Active2.77 Acres
Vacant Linden Rd., Linden, MI 48451
MLS# 20261084158Listed by: ATLAS REAL ESTATE - New
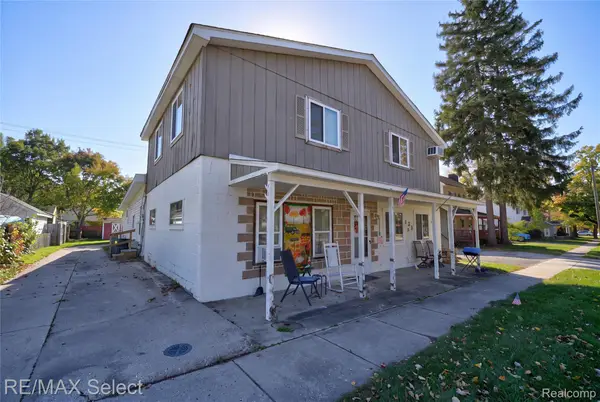 $439,900Active-- beds 3 baths3,395 sq. ft.
528 E Broad ST, Linden, MI 48451
MLS# 20261084226Listed by: RE/MAX SELECT


Protect your home and budget from life's surprises with an Assurant Home Warranty, backed by a partner that supports you through every step of homeownership. Explore Plans.
©2026 Century 21 Real Estate LLC. All rights reserved. CENTURY 21®, the CENTURY 21 Logo and C21® are service marks owned by Century 21 Real Estate LLC. Century 21 Real Estate LLC fully supports the principles of the Fair Housing Act and the Equal Opportunity Act. Each office is independently owned and operated. Listing information is deemed reliable but not guaranteed accurate.