
486 Sweet Briar, Linden, MI 48451
Local realty services provided by:CENTURY 21 Signature Realty
486 Sweet Briar,Linden, MI 48451
$419,900
- 5 Beds
- 3 Baths
- 2,800 sq. ft.
- Single family
- Active
Listed by: andreea mollette
Office: re/max eclipse clarkston
MLS#:61028211
Source:MI_REALSOURCE
Price summary
- Price:$419,900
- Price per sq. ft.:$107.67
- Monthly HOA dues:$30.67
About this home
Prepare to be impressed by this stunning 2-story Colonial, where spacious living, stylish updates, and incredible indoor-outdoor entertaining come together! Fantastic community with Linden schools, a walkable downtown, & community events along with the small town charm. This Fabulous home features 4 bedrooms, 2.5 baths, 9' ceilings, abundant natural light, and gorgeous Hickory & Oak hardwood flooring throughout nearly the entire home. The expansive living room flows seamlessly into the dining area and beautifully appointed kitchen with granite countertops (approx. 2022), tile backsplash, oversized island, and large pantry. A door wall opens to the elevated multi-level deck, creating an ideal flow for entertaining and overlooking the private, fenced backyard with a 28' round swimming pool, cement patio, and fire pit. The attached 2-car garage features a new oversized garage door, is fully drywalled, and leads into a convenient drop zone/large closet for coats, shoes, backpacks & more. Upstairs, generously sized bedrooms offer large closets. The primary suite features a private bath with dual sinks, jetted garden tub, separate shower, and walk-in closet with built-in organizers. The huge 2nd-floor laundry room offers abundant storage and room for 2 washers & 2 dryers. The finished walkout basement adds a family room, flex room, additional bedroom, storage/utility room, and plumbing for a future bath. Multiple ceiling fans complement central A/C. Freshly painted throughout with all hardwood floors recently sanded & refinished. Furnace & central A/C approx. 2021, newer PEX plumbing on 2nd floor, and newly installed doggie door. Sidewalk-lined neighborhood. From the inviting interior to the private backyard oasis, this exceptional home delivers the space, updates, flexibility, and lifestyle you've been looking for--simply move in, unpack, and enjoy!...
Contact an agent
Home facts
- Year built:2005
- Subdivision & Development:Chestnut Grove Condo
- Listing ID #:61028211
- Added:2 day(s) ago
- Updated:September 11, 2026 at 10:58 AM
Rooms and interior
- Bedrooms:5
- Total bathrooms:3
- Full bathrooms:2
- Half bathrooms:1
- Rooms Total:16
- Dining Description:On Entry Level
- Kitchen Description:Dishwasher, Microwave, On Entry Level
- Bedroom Description:Bedroom 1 on Second Level, Bedroom 2 on Second Level, Bedroom 3 on Second Level, Bedroom 4 on Second Level, Bedroom 5 in Basement
- Basement Description:Partially Finished, Walk Out
- Living area:2,800 sq. ft.
Heating and cooling
- Cooling:Ceiling Fan(s), Central A/C
- Heating:Forced Air, Natural Gas
Structure and exterior
- Year built:2005
- Building area:2,800 sq. ft.
- Lot area:0.22 Acres
- Architectural Style:Colonial
- Construction Materials:Vinyl Siding
- Exterior Features:Deck, Fenced Yard, Lawn Sprinkler, Patio, Porch, Satellite Dish
- Foundation Description:Basement
- Levels:2 Story
Utilities
- Water:Public Water
Finances and disclosures
- Price:$419,900
- Price per sq. ft.:$107.67
- Tax amount:$5,652
Features and amenities
- Appliances:Dishwasher, Microwave
- Laundry features:On Second Level
- Pool features:Above Ground Pool
Parking
- Parking description:Attached Garage, Direct Access Garage, Electric in Garage, Garage Door Opener
- Garage spaces:2
 Provided through IDX via MiRealSource. Courtesy of MiRealSource Shareholder. Copyright MiRealSource. The information published and disseminated by MiRealSource is communicated verbatim, without change by MiRealSource, as filed with MiRealSource by its members. The accuracy of all information, regardless of source, is not guaranteed or warranted. All information should be independently verified. Copyright 2026 MiRealSource. All rights reserved. The information provided hereby constitutes proprietary information of MiRealSource, Inc. and its shareholders, affiliates and licensees and may not be reproduced or transmitted in any form or by any means, electronic or mechanical, including photocopy, recording, scanning or any information storage and retrieval system, without written permission from MiRealSource, Inc. MI_REALSOURCE Member Broker: Andrew Hauck
New listings near 486 Sweet Briar
- Open Sun, 11am to 1pmNew
 $425,000Active4 beds 4 baths1,920 sq. ft.
5460 Deer, Linden, MI 48451
MLS# 50221528Listed by: KELLER WILLIAMS FIRST  $422,635Pending3 beds 3 baths1,741 sq. ft.
6200 Brook Stone, Linden, MI 48451
MLS# 61029176Listed by: RE/MAX PLATINUM- New
 $340,000Active3 beds 2 baths1,455 sq. ft.
16204 Seymour, Linden, MI 48451
MLS# 61029144Listed by: PRIME REAL ESTATE & ASSOCIATES - Open Sun, 1 to 3pmNew
 $265,000Active3 beds 2 baths918 sq. ft.
303 Park, Linden, MI 48451
MLS# 61028699Listed by: REAL ESTATE COUSINS - New
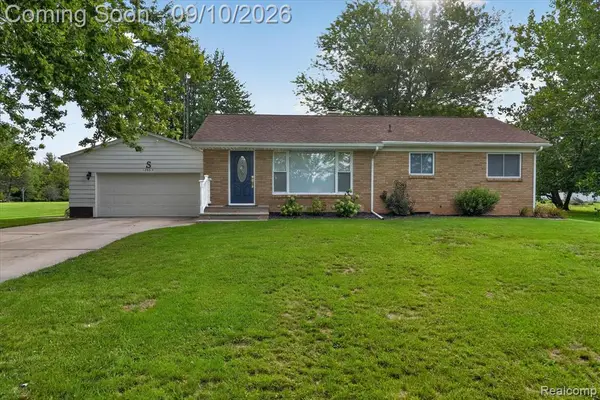 $299,500Active3 beds 1 baths1,008 sq. ft.
12463 Odell, Linden, MI 48451
MLS# 61028395Listed by: TEAM HAMILTON REAL ESTATE - New
 $325,000Active5 beds 2 baths1,658 sq. ft.
413 W Broad, Linden, MI 48451
MLS# 50221115Listed by: JOHN BIFF SNYDER REAL ESTATE - New
 $415,000Active4 beds 2 baths2,007 sq. ft.
12126 Linden, Linden, MI 48451
MLS# 61027973Listed by: RE/MAX PLATINUM - New
 $395,000Active4 beds 3 baths2,368 sq. ft.
16621 Charles Town, Linden, MI 48451
MLS# 61027860Listed by: KELLER WILLIAMS FIRST - New
 $425,000Active4 beds 3 baths2,100 sq. ft.
1121 Ripley, Linden, MI 48451
MLS# 61027763Listed by: EXP REALTY - FENTON


Protect your home and budget from life's surprises with an Assurant Home Warranty, backed by a partner that supports you through every step of homeownership. Explore Plans.
©2026 Century 21 Real Estate LLC. All rights reserved. CENTURY 21®, the CENTURY 21 Logo and C21® are service marks owned by Century 21 Real Estate LLC. Century 21 Real Estate LLC fully supports the principles of the Fair Housing Act and the Equal Opportunity Act. Each office is independently owned and operated. Listing information is deemed reliable but not guaranteed accurate.