
605 Rockway DR, Linden, MI 48451
Local realty services provided by:CENTURY 21 Dynamic Realty
605 Rockway DR,Linden, MI 48451
$269,900
- 4 Beds
- 3 Baths
- 2,009 sq. ft.
- Single family
- Active
Upcoming open houses
- Sat, Nov 0711:00 am - 01:00 pm
- Sun, Nov 0801:00 am - 03:00 pm
Listed by: james kelly
Office: wentworth real estate group
MLS#:20261089078
Source:MI_REALCOMP
Price summary
- Price:$269,900
- Price per sq. ft.:$134.35
- Monthly HOA dues:$8.33
About this home
Welcome to this spacious 4-bedroom, 2.5-bath home built in 2019, offering a functional layout with plenty of room to spread out! The main level features a spacious living room and a versatile den that offers additional space for relaxing, entertaining, or working from home. The open kitchen and dining area feature white cabinetry, plenty of counter space, and direct access to the backyard. A convenient half bath completes the main level. Upstairs, the spacious primary suite features a large bedroom, walk-in closet with daylight window, and private bath with 2 sinks and a tub/shower. Three additional bedrooms & another full bath provide plenty of space, while the second-floor laundry room adds the everyday convenience you've been looking for—no more carrying laundry up and down the stairs! Outside, enjoy a large fenced backyard with a patio, fire pit area, raised garden beds, a 12x10 storage shed, and plenty of green space for entertaining, playing, or simply relaxing. An attached 2-car garage completes this wonderful home! There's no basement, but the heated garage & storage shed offer extra space for all your holiday decor! Close to Fenton & US-23 for your commute. Move into your new home before the holidays!
Select photos have been virtually staged and/or digitally enhanced to illustrate furnishing ideas & seasonal decor. Digitally added items and improvements do not represent the property’s current condition and are not included in the sale. Please refer to unaltered photos and an in-person showing for existing features and condition....
Contact an agent
Home facts
- Year built:2019
- Subdivision & Development:SADDLEBROOK FARMS
- Listing ID #:20261089078
- Added:1 day(s) ago
- Updated:November 06, 2026 at 02:00 AM
Rooms and interior
- Bedrooms:4
- Total bathrooms:3
- Full bathrooms:2
- Half bathrooms:1
- Rooms Total:9
- Living area:2,009 sq. ft.
Heating and cooling
- Cooling:Ceiling Fans, Central Air
- Heating:Forced Air, Natural Gas
Structure and exterior
- Roof:Asphalt
- Year built:2019
- Building area:2,009 sq. ft.
- Lot area:0.23 Acres
- Architectural Style:Colonial
- Construction Materials:Vinyl Siding
- Exterior Features:Covered, Patio, Porch
- Foundation Description:Poured, Slab
- Levels:Two
Utilities
- Water:Public
- Sewer:Public Sewer
Finances and disclosures
- Price:$269,900
- Price per sq. ft.:$134.35
- Tax amount:$5,609
Features and amenities
- Appliances:Dishwasher, Disposal, Dryer, Electric Cooktop, Free Standing Refrigerator, Range Hood, Washer
Parking
- Parking description:Attached, Two Car Garage
- Garage spaces:2

New listings near 605 Rockway DR
- Open Sat, 1 to 4pmNew
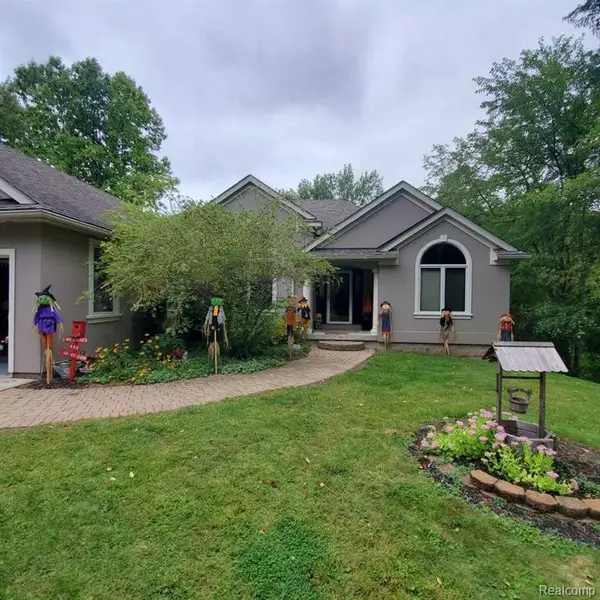 $380,000Active3 beds 2 baths1,787 sq. ft.
8286 Rustic, Linden, MI 48451
MLS# 61044132Listed by: KERMATH REALTY LLC 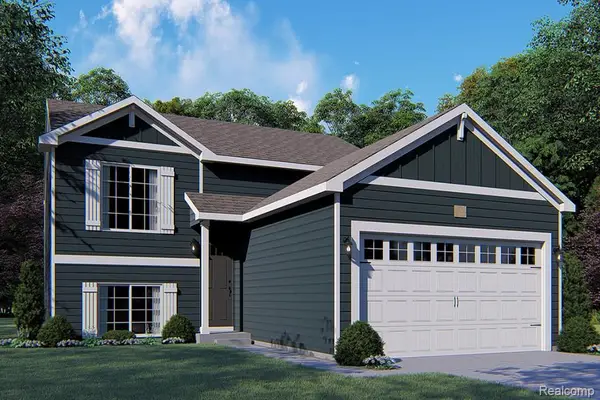 $470,395Pending3 beds 2 baths2,072 sq. ft.
5514 Lahring RD, Linden, MI 48451
MLS# 20261088832Listed by: ALLEN EDWIN REALTY- New
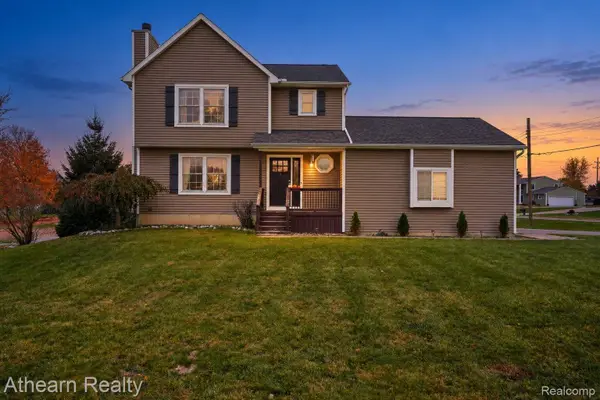 $334,900Active3 beds 4 baths2,208 sq. ft.
295 E Rolston RD, Linden, MI 48451
MLS# 20261088783Listed by: ATHEARN REALTY 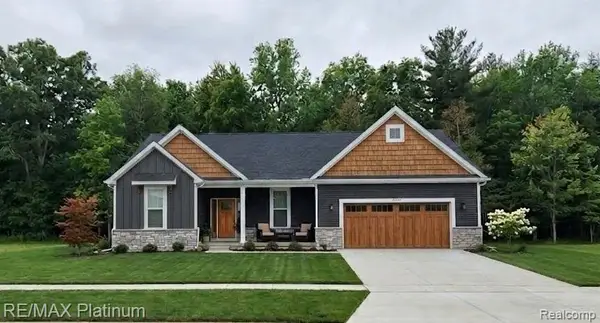 $604,915Pending3 beds 3 baths2,305 sq. ft.
13370 Westwinds DR, Linden, MI 48451
MLS# 20261088669Listed by: RE/MAX PLATINUM- Open Sat, 12 to 3pmNew
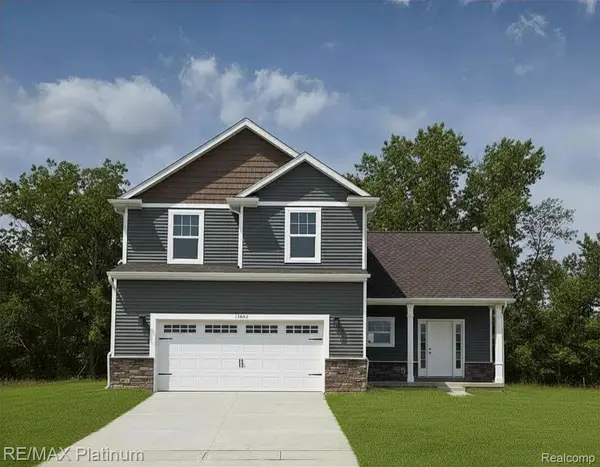 $365,000Active3 beds 3 baths1,770 sq. ft.
13141 Westwinds DR, Linden, MI 48451
MLS# 20261088679Listed by: RE/MAX PLATINUM - New
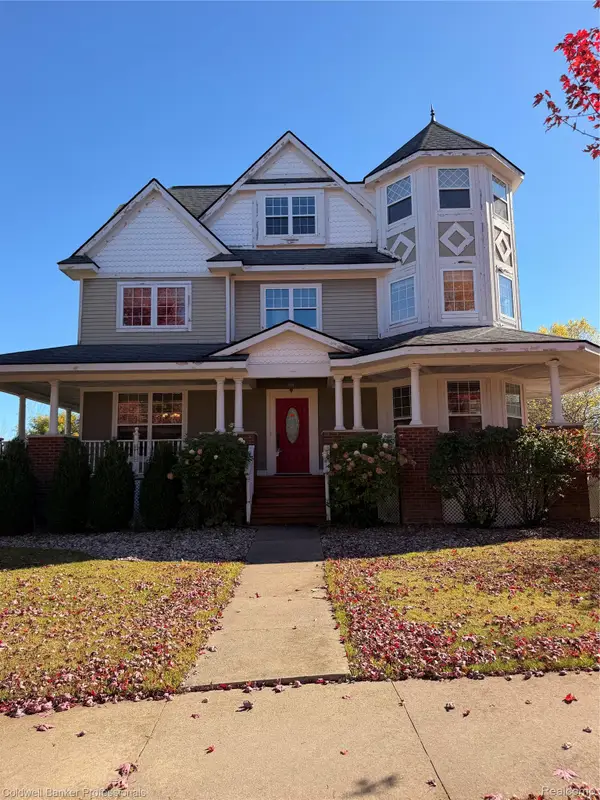 $449,900Active4 beds 5 baths4,928 sq. ft.
4468 Edison BLVD, Linden, MI 48451
MLS# 20261088236Listed by: COLDWELL BANKER PROFESSIONALS - Open Fri, 5:30 to 7:30pmNew
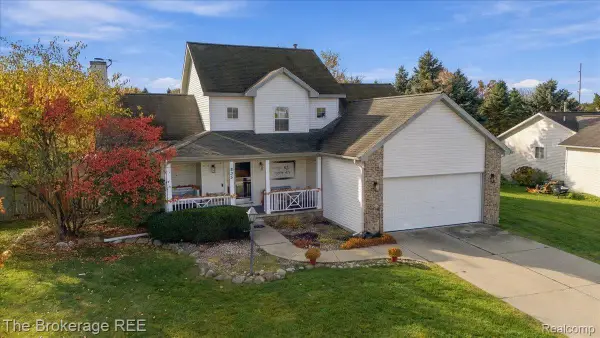 $339,900Active3 beds 3 baths2,455 sq. ft.
240 Pauline PASS, Linden, MI 48451
MLS# 20261088150Listed by: THE BROKERAGE REAL ESTATE ENTHUSIASTS - Open Sun, 2 to 4pmNew
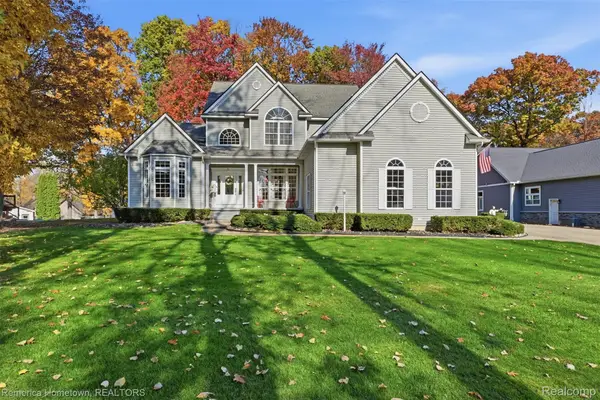 $748,000Active4 beds 3 baths3,328 sq. ft.
7516 Kovacs DR, Linden, MI 48451
MLS# 20261087845Listed by: REMERICA HOMETOWN - New
 $299,000Active3 beds 2 baths1,896 sq. ft.
4436 E Rolston, Linden, MI 48451
MLS# 61042655Listed by: SUMMIT UNION REAL ESTATE


Protect your home and budget from life's surprises with an Assurant Home Warranty, backed by a partner that supports you through every step of homeownership. Explore Plans.
©2026 Century 21 Real Estate LLC. All rights reserved. CENTURY 21®, the CENTURY 21 Logo and C21® are service marks owned by Century 21 Real Estate LLC. Century 21 Real Estate LLC fully supports the principles of the Fair Housing Act and the Equal Opportunity Act. Each office is independently owned and operated. Listing information is deemed reliable but not guaranteed accurate.