
8351 Rustic, Linden, MI 48451
Local realty services provided by:CENTURY 21 Northland
Listed by: todd fedie
Office: kw realty livingston
MLS#:61041436
Source:MI_REALSOURCE
Price summary
- Price:$425,000
- Price per sq. ft.:$173.26
- Monthly HOA dues:$25
About this home
You will not find a more meticulously maintained home where the pride of ownership shines! These original owners have made this adorable cape cod their paradise for the new owners to enjoy. Situated on a private cul-de-sac road with easy access to the nearby Linden School District schools! You'll get to enjoy the private backyard, showcasing a pool with wrap around deck, built-in natural gas line for a BBQ Grill, and brick paver patio. Mature perennials flank the yard and outdoor living space to provide blooms all season long. Retreat to your fully insulated & heated workshop/second garage outback with epoxy floors, water plumbing/hose bibs, workbenches, and ample attic storage! The attached 2+ car garage is also insulated, heated, built-in cabinetry, sink, hot/cold softened water spigot for washing cars, and epoxy floors. Inside, the expansive living areas with lots of natural light to illuminate the space allow for effortless everyday living. Kitchen has newer appliances, breakfast bar seating, and easy access to the rear deck from the dining room. First-floor primary suite with walk-in closet and attached bathroom. First floor pantry has washer and dryer hookup behind the shelves, too! Two spacious bedrooms upstairs share a hall bathroom. The fully finished lower level expands the living area with new carpeting. Custom storage in the utility room uses every available area for storage! Make the neighbors jealous with your whole home Generac with automatic transfer switch. Never be without power again! New roof in 2014, new water heater in 2021, and meticulous maintenance records available....
Contact an agent
Home facts
- Year built:1995
- Subdivision & Development:Rustic Pines Condo
- Listing ID #:61041436
- Added:1 day(s) ago
- Updated:October 23, 2026 at 09:34 PM
Rooms and interior
- Bedrooms:3
- Total bathrooms:3
- Full bathrooms:2
- Half bathrooms:1
- Rooms Total:10
- Dining Description:On Entry Level
- Kitchen Description:Dishwasher, Microwave, On Entry Level, Range/Oven, Refrigerator
- Bedroom Description:Bedroom 1 on Entry Level, Bedroom 2 on Second Level, Bedroom 3 on Second Level
- Basement Description:Finished
- Living area:1,769 sq. ft.
Heating and cooling
- Cooling:Ceiling Fan(s), Central A/C
- Heating:Forced Air, Natural Gas
Structure and exterior
- Year built:1995
- Building area:1,769 sq. ft.
- Lot area:0.46 Acres
- Architectural Style:Cape Cod
- Construction Materials:Vinyl Siding
- Exterior Features:Deck, Fenced Yard, Lawn Sprinkler, Patio, Porch
- Foundation Description:Basement
- Levels:1 1/2 Story
Utilities
- Water:Private Well
- Sewer:Septic
Finances and disclosures
- Price:$425,000
- Price per sq. ft.:$173.26
- Tax amount:$2,748
Features and amenities
- Appliances:Dishwasher, Dryer, Microwave, Range/Oven, Refrigerator, Washer
- Laundry features:Dryer, Washer
- Amenities:DSL Available
- Pool features:Above Ground Pool
Parking
- Parking description:Additional Garage(s), Attached Garage, Direct Access Garage, Electric in Garage, Garage Door Opener, Heated Garage, Side Loading Garage, Workshop
- Garage spaces:3
 Provided through IDX via MiRealSource. Courtesy of MiRealSource Shareholder. Copyright MiRealSource. The information published and disseminated by MiRealSource is communicated verbatim, without change by MiRealSource, as filed with MiRealSource by its members. The accuracy of all information, regardless of source, is not guaranteed or warranted. All information should be independently verified. Copyright 2026 MiRealSource. All rights reserved. The information provided hereby constitutes proprietary information of MiRealSource, Inc. and its shareholders, affiliates and licensees and may not be reproduced or transmitted in any form or by any means, electronic or mechanical, including photocopy, recording, scanning or any information storage and retrieval system, without written permission from MiRealSource, Inc. MI_REALSOURCE Member Broker: Brad Platt
New listings near 8351 Rustic
 $419,500Pending3 beds 2 baths1,707 sq. ft.
13323 Westwinds DR, Linden, MI 48451
MLS# 20261085945Listed by: RE/MAX PLATINUM- New
 $550,000Active3 beds 2 baths1,882 sq. ft.
16119 Knobhill Drive, Linden, MI 48451
MLS# 81026056216Listed by: LASCO REAL ESTATE GROUP - Open Sat, 1 to 3pmNew
 $315,000Active3 beds 3 baths1,840 sq. ft.
344 Saddlebrook DR, Linden, MI 48451
MLS# 20261085752Listed by: FIVE STAR REAL ESTATE DAVISON - New
 $425,000Active3 beds 2 baths1,852 sq. ft.
16119 Knob Hill Drive, Linden, MI 48451
MLS# 81026056101Listed by: LASCO REAL ESTATE GROUP - New
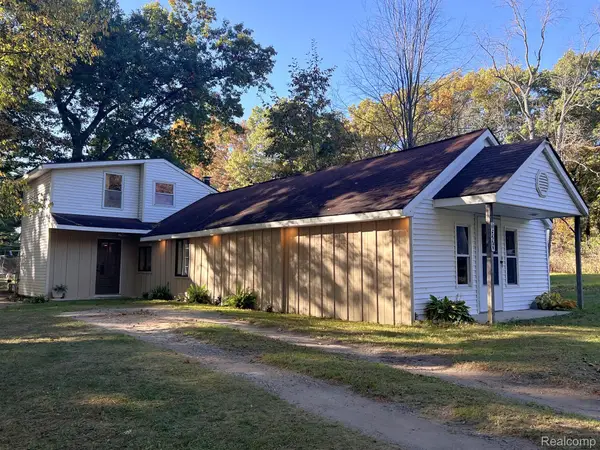 $284,900Active3 beds 2 baths1,950 sq. ft.
15270 Ripple DR, Linden, MI 48451
MLS# 20261085621Listed by: KELLER WILLIAMS FIRST - New
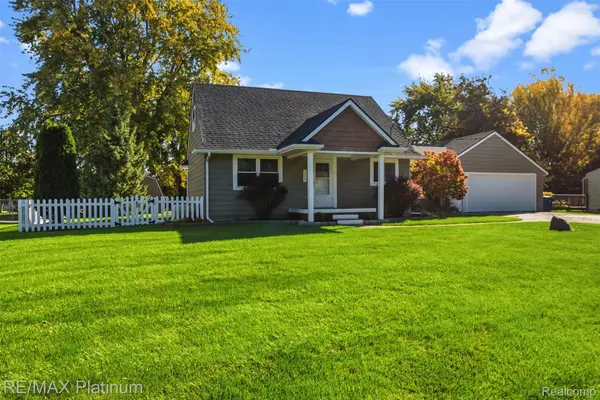 $299,999Active3 beds 2 baths1,698 sq. ft.
15067 Hogan RD, Linden, MI 48451
MLS# 20261083591Listed by: RE/MAX PLATINUM-FENTON - Open Sun, 1 to 3pmNew
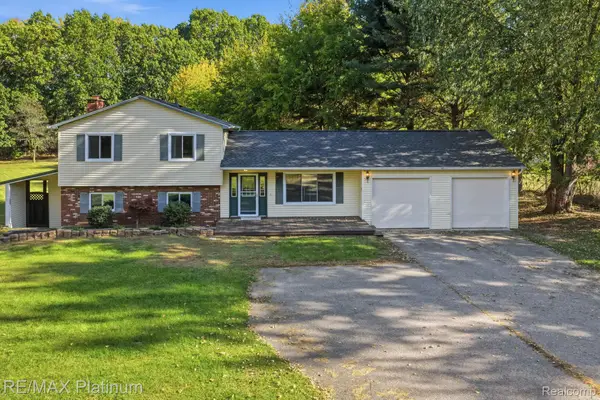 $399,999Active4 beds 3 baths2,748 sq. ft.
16365 Whitaker RD, Linden, MI 48451
MLS# 20261082893Listed by: RE/MAX PLATINUM - New
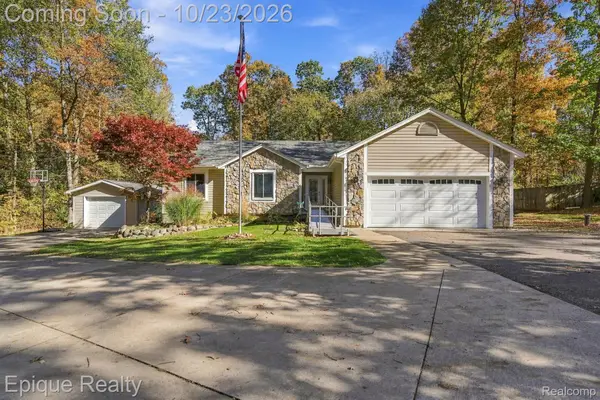 $380,000Active3 beds 2 baths2,744 sq. ft.
9085 Pineview Lake DR, Linden, MI 48451
MLS# 20261083797Listed by: EPIQUE REALTY - New
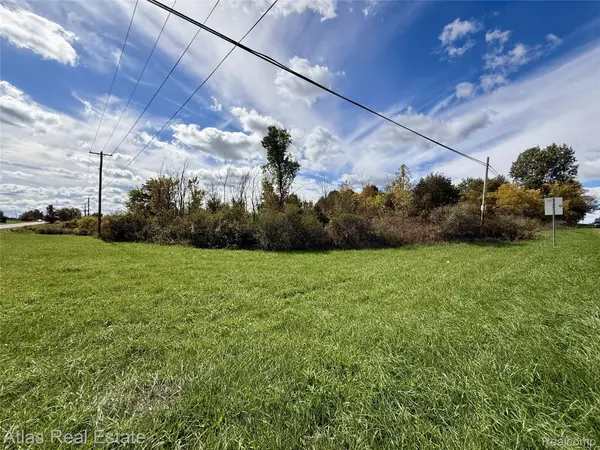 $159,900Active2.77 Acres
Vacant Linden Rd., Linden, MI 48451
MLS# 20261084158Listed by: ATLAS REAL ESTATE


Protect your home and budget from life's surprises with an Assurant Home Warranty, backed by a partner that supports you through every step of homeownership. Explore Plans.
©2026 Century 21 Real Estate LLC. All rights reserved. CENTURY 21®, the CENTURY 21 Logo and C21® are service marks owned by Century 21 Real Estate LLC. Century 21 Real Estate LLC fully supports the principles of the Fair Housing Act and the Equal Opportunity Act. Each office is independently owned and operated. Listing information is deemed reliable but not guaranteed accurate.