277 N Elevator Road, Linwood, MI 48634-9302
Local realty services provided by:CENTURY 21 Signature Realty
277 N Elevator Road,Linwood, MI 48634-9302
$139,900
- 3 Beds
- 1 Baths
- 1,133 sq. ft.
- Single family
- Active
Listed by: linda anderson
Office: bay area real estate
MLS#:50221156
Source:MI_BCRA
Price summary
- Price:$139,900
- Price per sq. ft.:$123.48
About this home
Welcome to your new home. This cozy 3-bed, 1-bath property features an attached garage and a peaceful country atmosphere, offering the perfect blend of comfort and quiet living. The roof was new in 2019, so plenty of life left in it. Located just 10 minutes from Bay City, you’ll enjoy easy access to town while still having plenty of space to unwind. Outdoor enthusiasts will love being only 1.4 miles from a public boat launch—ideal for fishing, kayaking, and weekend adventures. A charming home that brings together simplicity, nature, and convenience.
Contact an agent
Home facts
- Year built:1964
- Subdivision & Development:None
- Listing ID #:50221156
- Added:42 day(s) ago
- Updated:October 21, 2026 at 03:49 PM
Rooms and interior
- Bedrooms:3
- Total bathrooms:1
- Full bathrooms:1
- Dining Description:On Level E
- Bedroom Description:On Level E
- Basement Description:Crawl
- Living area:1,133 sq. ft.
Heating and cooling
- Cooling:Central A/C
- Heating:Forced Air, Natural Gas
Structure and exterior
- Year built:1964
- Building area:1,133 sq. ft.
- Lot area:0.24 Acres
- Architectural Style:1 Story
- Construction Materials:Vinyl Siding
- Foundation Description:Crawl
- Levels:1 Story
Utilities
- Water:Public Water
- Sewer:Septic
Finances and disclosures
- Price:$139,900
- Price per sq. ft.:$123.48
- Tax amount:$1,158
Parking
- Parking description:Attached Garage
- Garage spaces:1
New listings near 277 N Elevator Road
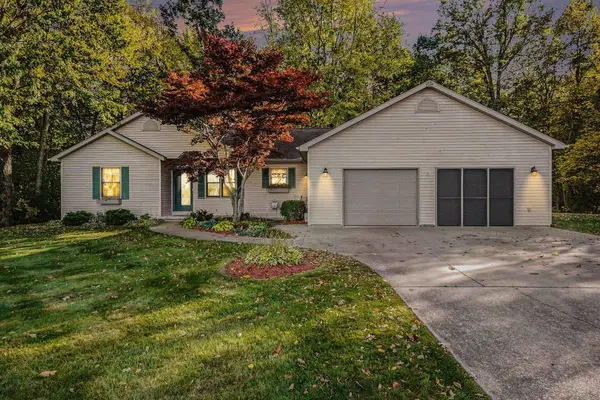 $269,900Pending2 beds 2 baths1,694 sq. ft.
2086 Lebourdais Road, Linwood, MI 48964
MLS# 50224610Listed by: AYRE/RHINEHART BAY REALTORS- Open Sun, 2 to 4pm

 $469,900Active3 beds 3 baths1,742 sq. ft.
936 W Cottage Grove, Linwood, MI 48634
MLS# 50224501Listed by: CENTURY 21 SIGNATURE REALTY
 $649,900Active4 beds 3 baths2,370 sq. ft.
44 N Linwood Beach, Linwood, MI 48634
MLS# 50223637Listed by: BAY REALTY MICHIGAN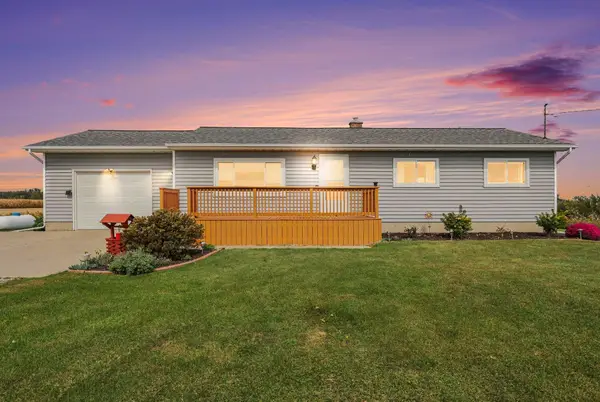 $185,000Pending3 beds 2 baths1,056 sq. ft.
270 W Cottage Grove Road, Linwood, MI 48634
MLS# 50222715Listed by: BERKSHIRE HATHAWAY HOMESERVICES, BAY CITY $219,900Active4 beds 2 baths1,454 sq. ft.
1190 E Prevo Road, Linwood, MI 48634-0572
MLS# 50222660Listed by: BAY AREA REAL ESTATE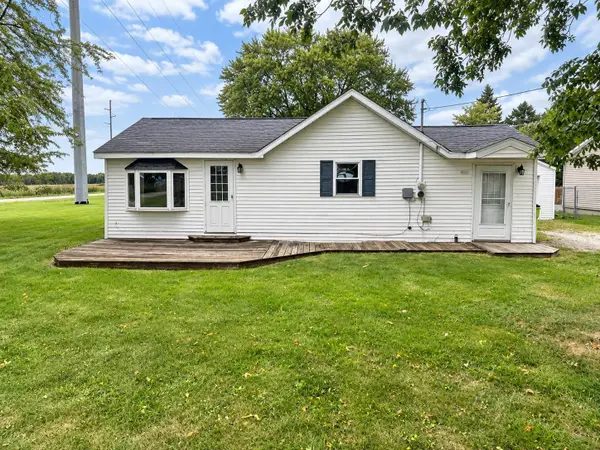 $114,900Pending2 beds 1 baths912 sq. ft.
516 W Benjamin Street, Linwood, MI 48634
MLS# 50222516Listed by: RE/MAX RESULTS $204,900Pending3 beds 1 baths1,248 sq. ft.
409 W Edwin, Linwood, MI 48634
MLS# 50222425Listed by: BERKSHIRE HATHAWAY HOMESERVICES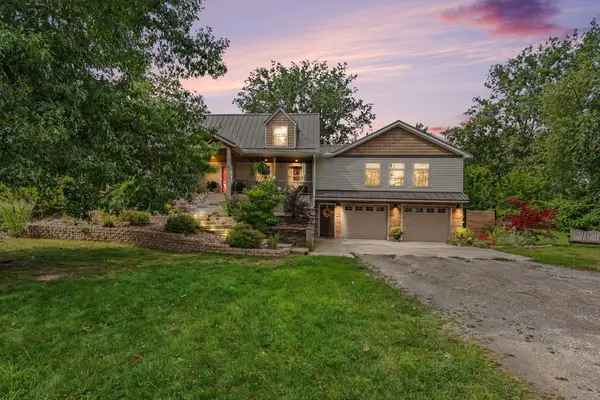 $399,000Pending4 beds 3 baths3,400 sq. ft.
425 N Elevator Road, Linwood, MI 48634
MLS# 50222210Listed by: BERKSHIRE HATHAWAY HOMESERVICES, BAY CITY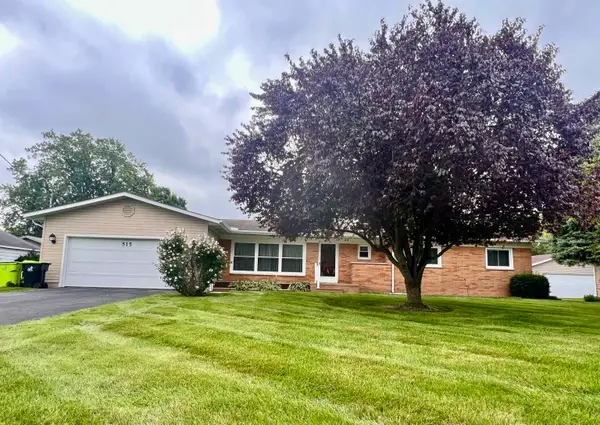 $179,900Pending3 beds 2 baths1,508 sq. ft.
515 W Edwin Street, Linwood, MI 48634
MLS# 50221098Listed by: RE/MAX RESULTS


Protect your home and budget from life's surprises with an Assurant Home Warranty, backed by a partner that supports you through every step of homeownership. Explore Plans.
©2026 Century 21 Real Estate LLC. All rights reserved. CENTURY 21®, the CENTURY 21 Logo and C21® are service marks owned by Century 21 Real Estate LLC. Century 21 Real Estate LLC fully supports the principles of the Fair Housing Act and the Equal Opportunity Act. Each office is independently owned and operated. Listing information is deemed reliable but not guaranteed accurate.