120 Lincoln Street, Litchfield, MI 49252
Local realty services provided by:CENTURY 21 Curran & Oberski
Listed by: belle d stier
Office: epique realty - jackson
MLS#:55026040819
Source:MI_REALCOMP
Price summary
- Price:$179,000
- Price per sq. ft.:$124.31
About this home
Looking for an affordable 3-bedroom bath-and-a-half home with a large yard and plenty of space for vehicles, hobbies, or outdoor living? This inviting property offers all of this. Inside, you'll find a practical floor plan with a main-floor bedroom and two upstairs. A welcoming living area and plenty of natural light create a warm, cozy atmosphere. The functional custom kitchen offers everything you need for everyday living. The home's simple layout makes it easy to personalize and make your own. Outside, enjoy a yard with room for gardening, entertaining, pets, or relaxing after a long day. Bonus lot with a second garage too! Conveniently located near schools, shopping, parks, and everyday amenities,
Contact an agent
Home facts
- Year built:1900
- Subdivision & Development:SAMUEL RIBLETS ADD SEC #15
- Listing ID #:55026040819
- Added:35 day(s) ago
- Updated:September 10, 2026 at 10:10 AM
Rooms and interior
- Bedrooms:3
- Total bathrooms:2
- Full bathrooms:1
- Half bathrooms:1
- Rooms Total:6
- Flooring:Carpet, Vinyl
- Living area:1,440 sq. ft.
Heating and cooling
- Cooling:Ceiling Fans, Central Air
- Heating:Forced Air, Natural Gas
Structure and exterior
- Roof:Asphalt
- Year built:1900
- Building area:1,440 sq. ft.
- Lot area:0.87 Acres
- Lot Features:Landscaped Ground Cover, Level, Wooded
- Architectural Style:Traditional
- Construction Materials:Vinyl Siding
- Exterior Features:Deck, Garden, Patio
- Foundation Description:Crawl Space, Michigan Basement
Utilities
- Water:Public
- Sewer:Public Sewer, Storm Drain
Finances and disclosures
- Price:$179,000
- Price per sq. ft.:$124.31
- Tax amount:$1,093
Features and amenities
- Appliances:Dryer, Range, Refrigerator, Washer
- Laundry features:In Hall, Main Level
- Amenities:Window Treatments
Parking
- Parking description:Carport, Detached, Garage Door Opener, Garage Faces Front, Paved
- Garage spaces:1

New listings near 120 Lincoln Street
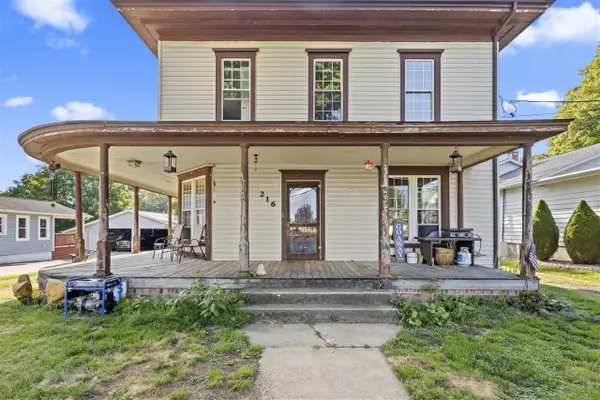 $149,900Active5 beds 2 baths2,676 sq. ft.
216 N Chicago, Litchfield, MI 49252
MLS# 70555561Listed by: PLAYFORD REAL ESTATE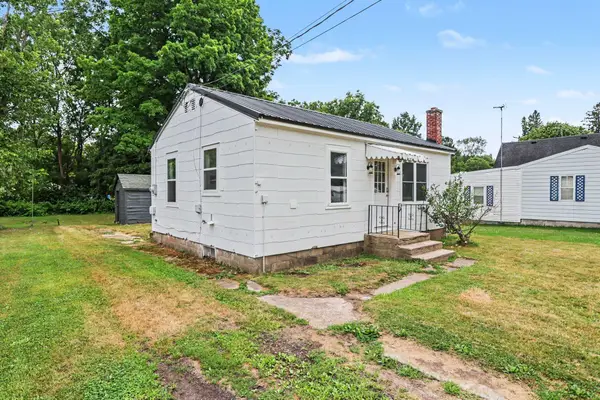 $95,000Active2 beds 1 baths560 sq. ft.
103 Lincoln Street, Litchfield, MI 49252
MLS# 64026039296Listed by: RE/MAX PERRETT ASSOCIATES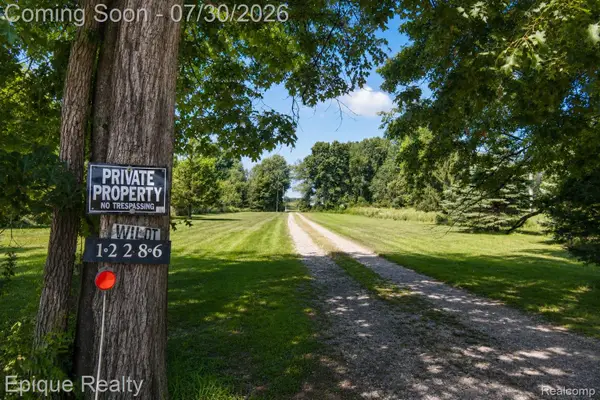 $269,900Active3 beds 2 baths1,352 sq. ft.
12286 Hutchins Road, Litchfield, MI 49252
MLS# 20261058215Listed by: EPIQUE REALTY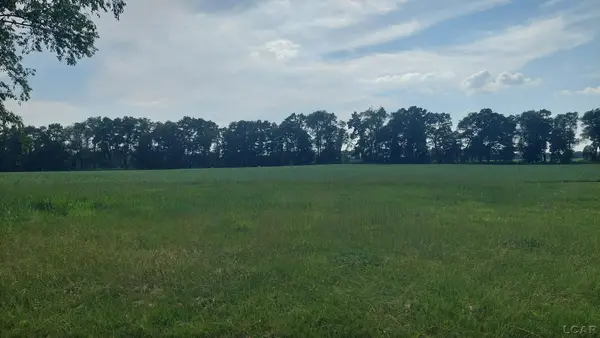 $299,900Active46 Acres
W Mosherville RD, Litchfield, MI 49252
MLS# 56050214549Listed by: GOEDERT REAL ESTATE - ADR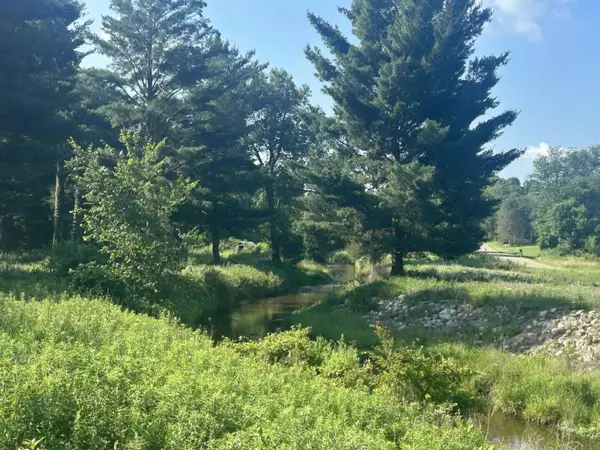 $64,000Active5.85 Acres
7509 Genesee Road, Litchfield, MI 49252
MLS# 26033594Listed by: MICHIGAN WHITETAIL PROPERTIES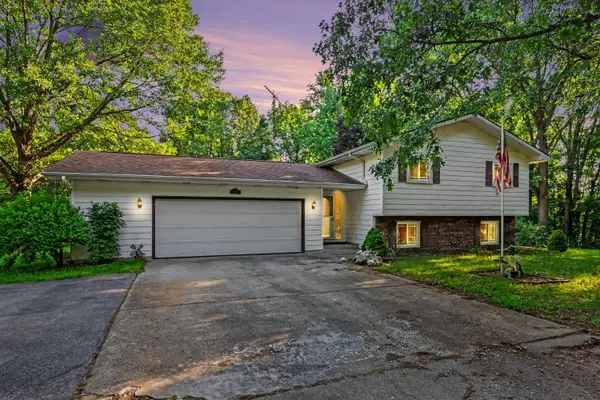 $389,000Active4 beds 2 baths1,888 sq. ft.
6080 Herring Road, Litchfield, MI 49252
MLS# 66026032657Listed by: EXP REALTY LLC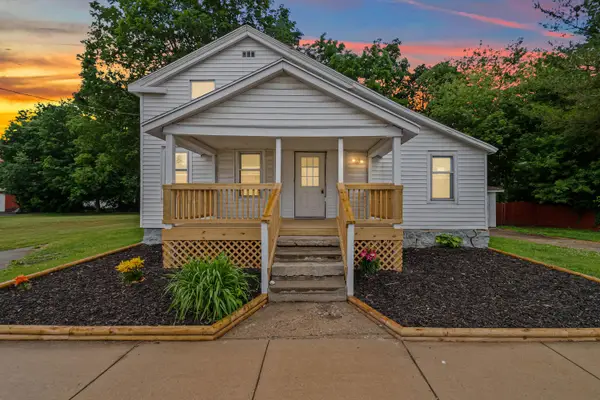
 $134,999Active4 beds 3 baths2,168 sq. ft.
153 Marshall Street, Litchfield, MI 49252
MLS# 26030519Listed by: CENTURY 21 AFFILIATED $309,500Active4 beds 2 baths2,662 sq. ft.
12650 Van Wert Road, Litchfield, MI 49252
MLS# 62026017813Listed by: FIRST CHOICE REAL ESTATE ASSOCIATES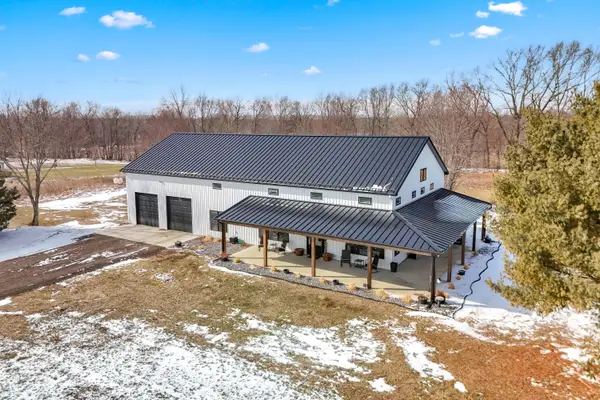 $574,900Active4 beds 3 baths3,411 sq. ft.
11850 Cook Road, Litchfield, MI 49252
MLS# 53026007003Listed by: PLAYFORD REAL ESTATE


Protect your home and budget from life's surprises with an Assurant Home Warranty, backed by a partner that supports you through every step of homeownership. Explore Plans.
©2026 Century 21 Real Estate LLC. All rights reserved. CENTURY 21®, the CENTURY 21 Logo and C21® are service marks owned by Century 21 Real Estate LLC. Century 21 Real Estate LLC fully supports the principles of the Fair Housing Act and the Equal Opportunity Act. Each office is independently owned and operated. Listing information is deemed reliable but not guaranteed accurate.