
1991 Ski Hill, Little Lake, MI 49833
Local realty services provided by:CENTURY 21 Signature Realty
Listed by: terry tincknell
Office: keller williams first up
MLS#:50218158
Source:MI_REALSOURCE
Price summary
- Price:$279,900
- Price per sq. ft.:$166.01
About this home
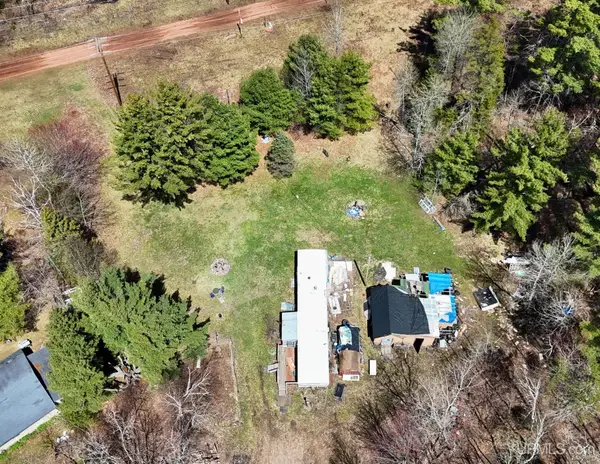
Check out this beautiful custom built 2-bedroom, 1-bath home on 9.3 acres in Little Lake area!! This home offers 1,686 square feet of living space with a 2nd floor loft with it's own deck that adds to so many possibilities. The home is surrounded by privacy and outdoor recreation. Located just minutes from the public boat launch on Little Lake and approximately 5 miles from Gwinn, you'll enjoy a peaceful wooded setting while still being within easy reach of everyday amenities. The property backs up to a vast trail network, providing excellent access for snowmobiling, ATV riding, biking, hiking, walking and exploring right from your own acreage. The home features distinctive construction that uses logs harvested from the property in various species including Michigan cherry trim. The staircase and railing leading to the loft carry local history, salvaged directly from the former hospital in Champion, MI, where they were used in Dr. Paul Van Riper’s medical practice. Major updates, including the roof, furnace, and well, which were completed in 2021. A 2019-built sunroom provides additional space to enjoy the surrounding property throughout the seasons. The home is ready for its next owner to bring their own vision to the kitchen and remaining interior finishes. If you're looking for acreage, privacy, recreational access, and a home with character, this Little Lake property offers a unique opportunity to enjoy the best of the Upper Peninsula....
Contact an agent
Home facts
- Year built:1991
- Subdivision & Development:Little Lake
- Listing ID #:50218158
- Added:24 day(s) ago
- Updated:August 20, 2026 at 10:29 PM
Rooms and interior
- Bedrooms:3
- Total bathrooms:1
- Full bathrooms:1
- Flooring:Hardwood Floors
- Kitchen Description:Dishwasher, On Main Level, Range/Oven, Refrigerator
- Bedroom Description:Bedroom 1 on Main Level, Bedroom 2 on Main Level, Bedroom 3 on Second Level
- Basement Description:Block
- Living area:1,686 sq. ft.
Heating and cooling
- Cooling:Ceiling Fan(s)
- Heating:Forced Air, LP/Propane Gas, Wood
Structure and exterior
- Year built:1991
- Building area:1,686 sq. ft.
- Lot area:9.3 Acres
- Architectural Style:Log Home
- Construction Materials:Log
- Exterior Features:Deck, Exterior Balcony, Garden Area
- Foundation Description:Block, Crawl
- Levels:1 1/2 Story
Utilities
- Water:Private Well
- Sewer:Septic
Finances and disclosures
- Price:$279,900
- Price per sq. ft.:$166.01
- Tax amount:$1,924
Features and amenities
- Appliances:Dishwasher, Dryer, Range/Oven, Refrigerator, Washer
- Laundry features:Dryer, Washer
- Amenities:9 ft + Ceilings, Cable/Internet Available, Skylights, Window Treatment(s)
Parking
- Parking description:3 or More Spaces
 Provided through IDX via MiRealSource. Courtesy of MiRealSource Shareholder. Copyright MiRealSource. The information published and disseminated by MiRealSource is communicated verbatim, without change by MiRealSource, as filed with MiRealSource by its members. The accuracy of all information, regardless of source, is not guaranteed or warranted. All information should be independently verified. Copyright 2026 MiRealSource. All rights reserved. The information provided hereby constitutes proprietary information of MiRealSource, Inc. and its shareholders, affiliates and licensees and may not be reproduced or transmitted in any form or by any means, electronic or mechanical, including photocopy, recording, scanning or any information storage and retrieval system, without written permission from MiRealSource, Inc. MI_REALSOURCE Member Broker: Andrew Hauck
New listings near 1991 Ski Hill



Protect your home and budget from life's surprises with an Assurant Home Warranty, backed by a partner that supports you through every step of homeownership. Explore Plans.
©2026 Century 21 Real Estate LLC. All rights reserved. CENTURY 21®, the CENTURY 21 Logo and C21® are service marks owned by Century 21 Real Estate LLC. Century 21 Real Estate LLC fully supports the principles of the Fair Housing Act and the Equal Opportunity Act. Each office is independently owned and operated. Listing information is deemed reliable but not guaranteed accurate.