11012 Middlebelt, Livonia, MI 48150
Local realty services provided by:CENTURY 21 Northland
11012 Middlebelt,Livonia, MI 48150
$119,900
- 2 Beds
- 1 Baths
- 872 sq. ft.
- Condominium
- Pending
Listed by: christina gennari, helena elsila
Office: kw domain
MLS#:61005745
Source:MI_REALSOURCE
Price summary
- Price:$119,900
- Price per sq. ft.:$137.5
- Monthly HOA dues:$180
About this home
This townhome offers a fantastic opportunity for first-time homebuyers or those looking to downsize into a low-maintenance lifestyle. Inside, the functional floor plan features a nice sized living room that flows into the adjacent dining area, creating a comfortable space for everyday living. The kitchen is conveniently located just off the dining room and offers potential to make it your own. Upstairs, you'll find two bedrooms and a full bathroom. The unfinished basement has a dedicated laundry area along with plenty of storage space. Located within the Livonia School District and just minutes from shopping, dining, and everyday conveniences along Plymouth and Middlebelt Roads, this home combines affordability, convenience, and the opportunity to add your personal touch. A great place to call home or an excellent investment opportunity.
Contact an agent
Home facts
- Year built:1954
- Subdivision & Development:Wayne County Condo Sub Plan 19
- Listing ID #:61005745
- Added:111 day(s) ago
- Updated:October 15, 2026 at 07:59 AM
Rooms and interior
- Bedrooms:2
- Total bathrooms:1
- Full bathrooms:1
- Rooms Total:7
- Dining Description:On Entry Level
- Kitchen Description:Microwave, On Entry Level, Range/Oven, Refrigerator
- Bedroom Description:Bedroom 1 on Second Level, Bedroom 2 on Second Level
- Basement Description:Unfinished
- Living area:872 sq. ft.
Heating and cooling
- Heating:Forced Air, Natural Gas
Structure and exterior
- Year built:1954
- Building area:872 sq. ft.
- Architectural Style:Townhouse
- Construction Materials:Brick, Vinyl Siding
- Foundation Description:Basement
- Levels:2 Story
Utilities
- Water:Public Water
Finances and disclosures
- Price:$119,900
- Price per sq. ft.:$137.5
- Tax amount:$1,590
Features and amenities
- Appliances:Dryer, Microwave, Range/Oven, Refrigerator, Washer
- Laundry features:Dryer, On Basement Level, Washer
Parking
- Parking description:1 Space
 Provided through IDX via MiRealSource. Courtesy of MiRealSource Shareholder. Copyright MiRealSource. The information published and disseminated by MiRealSource is communicated verbatim, without change by MiRealSource, as filed with MiRealSource by its members. The accuracy of all information, regardless of source, is not guaranteed or warranted. All information should be independently verified. Copyright 2026 MiRealSource. All rights reserved. The information provided hereby constitutes proprietary information of MiRealSource, Inc. and its shareholders, affiliates and licensees and may not be reproduced or transmitted in any form or by any means, electronic or mechanical, including photocopy, recording, scanning or any information storage and retrieval system, without written permission from MiRealSource, Inc. MI_REALSOURCE Member Broker: Brad Platt
New listings near 11012 Middlebelt
- Coming SoonOpen Sat, 12 to 2pm
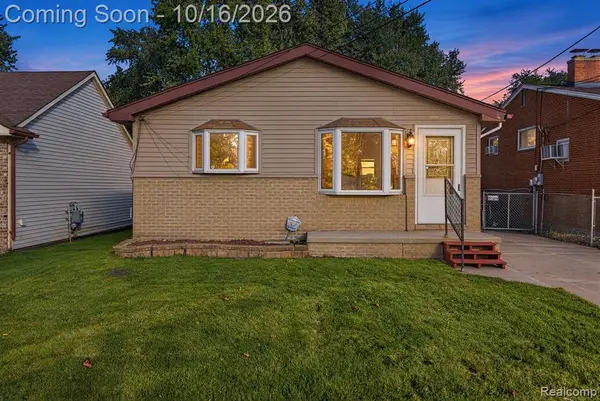 $209,000Coming Soon3 beds 1 baths1,000 sq. ft.
11864 Camden, Livonia, MI 48150
MLS# 61038987Listed by: COMMUNITY CHOICE REALTY INC - Coming SoonOpen Sat, 11am to 1pm
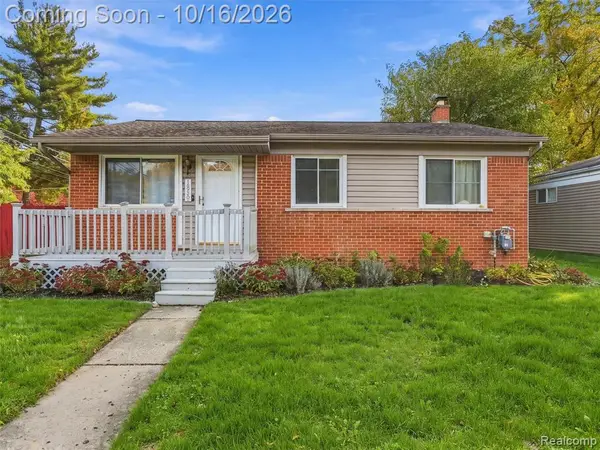 $260,000Coming Soon3 beds 2 baths1,000 sq. ft.
18550 Foch, Livonia, MI 48152
MLS# 61038663Listed by: EXP REALTY BEST LIFE AND COMPANY - Coming SoonOpen Sat, 12 to 2pm
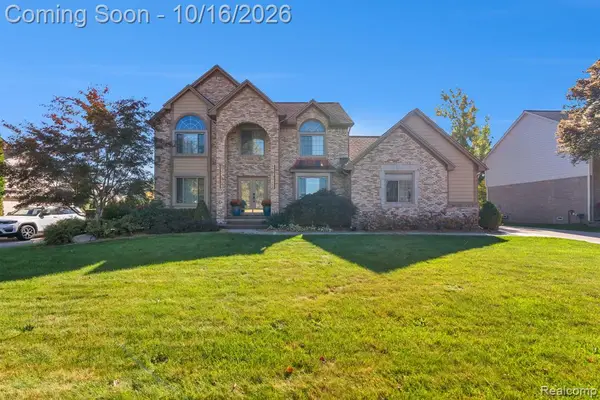 $625,000Coming Soon4 beds 5 baths2,453 sq. ft.
36959 Clarita, Livonia, MI 48152
MLS# 61038828Listed by: KELLER WILLIAMS LEGACY - Coming SoonOpen Sat, 12am to 2pm
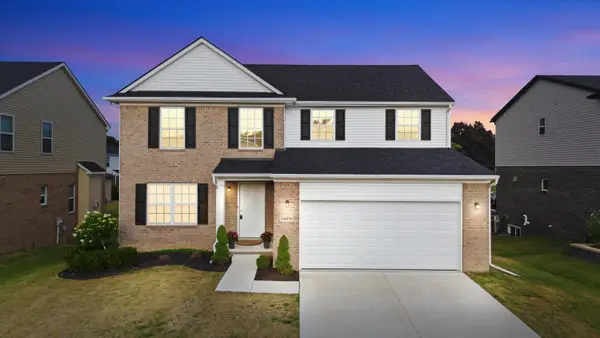 $530,000Coming Soon4 beds 3 baths2,286 sq. ft.
14456 Josephine Court, Livonia, MI 48154
MLS# 26054629Listed by: KW ADVANTAGE - Coming SoonOpen Fri, 5 to 7pm
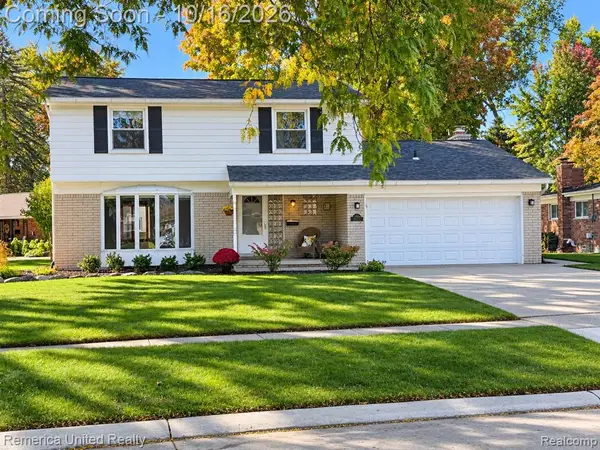 $449,900Coming Soon4 beds 3 baths1,906 sq. ft.
36219 Brookview, Livonia, MI 48152
MLS# 61037808Listed by: REMERICA UNITED REALTY - Open Sun, 10am to 11:30pmNew
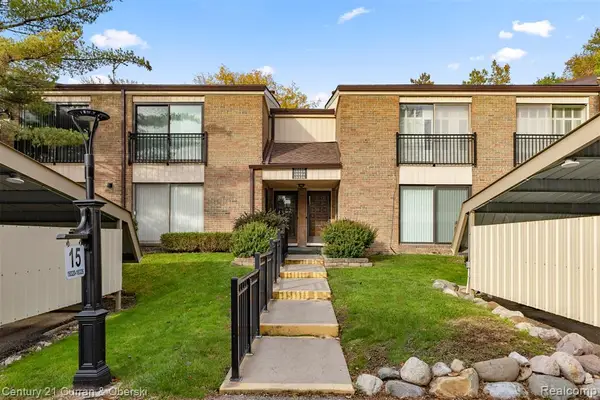
 $230,000Active2 beds 2 baths1,430 sq. ft.
18326 University Park, Livonia, MI 48152
MLS# 61039013Listed by: CENTURY 21 CURRAN & OBERSKI - New
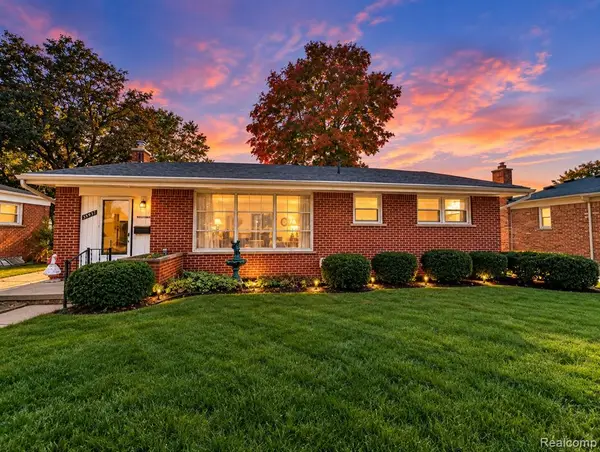 $307,000Active3 beds 2 baths1,103 sq. ft.
35937 Leon, Livonia, MI 48150
MLS# 61039029Listed by: S&P REALTY - New
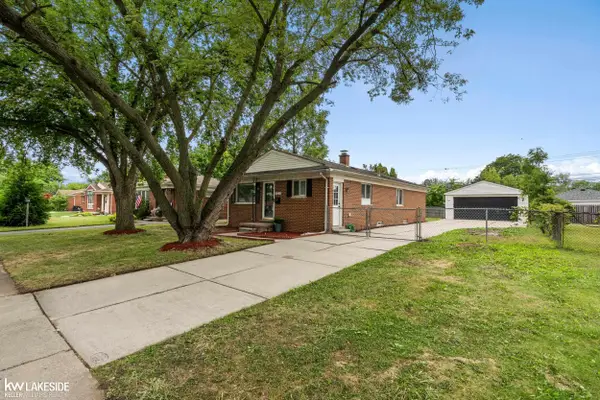 $280,000Active4 beds 1 baths1,163 sq. ft.
14235 Inkster, Livonia, MI 48154
MLS# 50224871Listed by: KELLER WILLIAMS REALTY LAKESIDE - New
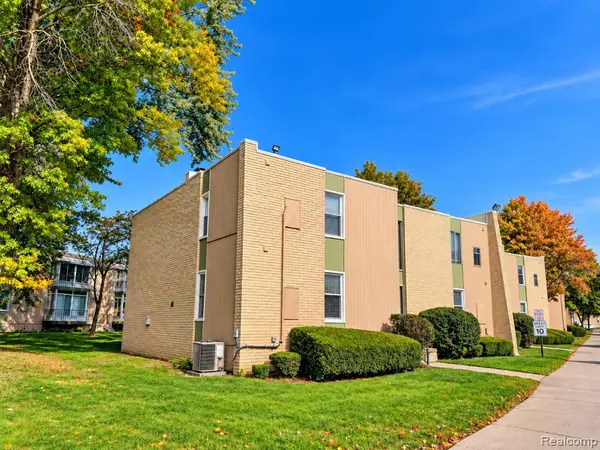 $109,900Active1 beds 1 baths704 sq. ft.
33379 Fargo, Livonia, MI 48152
MLS# 61038861Listed by: MAX BROOCK, REALTORS(R)-NORTHVILLE - New
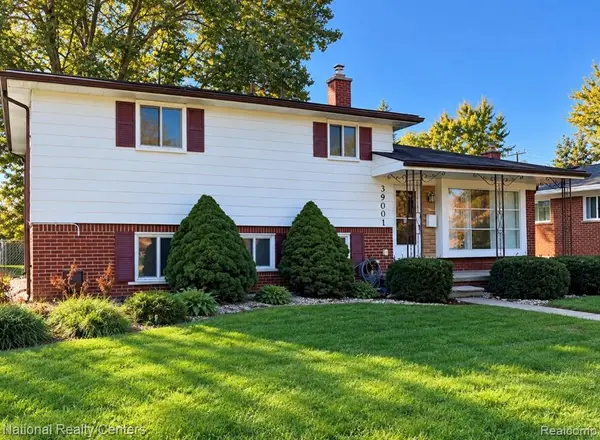 $345,000Active3 beds 2 baths1,634 sq. ft.
39001 Richland, Livonia, MI 48150
MLS# 61038792Listed by: NATIONAL REALTY CENTERS, INC


Protect your home and budget from life's surprises with an Assurant Home Warranty, backed by a partner that supports you through every step of homeownership. Explore Plans.
©2026 Century 21 Real Estate LLC. All rights reserved. CENTURY 21®, the CENTURY 21 Logo and C21® are service marks owned by Century 21 Real Estate LLC. Century 21 Real Estate LLC fully supports the principles of the Fair Housing Act and the Equal Opportunity Act. Each office is independently owned and operated. Listing information is deemed reliable but not guaranteed accurate.