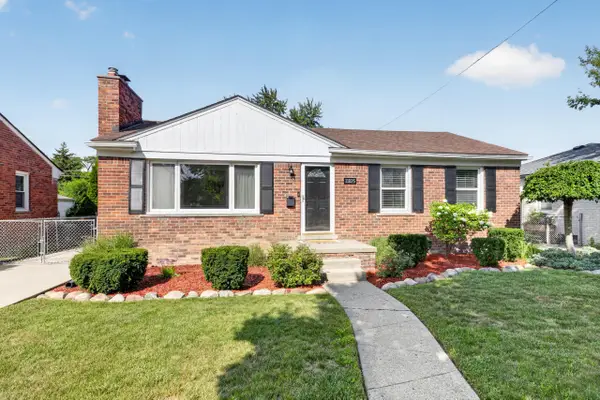
11025 Mayfield, Livonia, MI 48150
Local realty services provided by:CENTURY 21 Northland
11025 Mayfield,Livonia, MI 48150
$309,900
- 3 Beds
- 2 Baths
- 1,261 sq. ft.
- Single family
- Coming Soon
Listed by: lisa cope
Office: keller williams ann arbor mrkt
MLS#:70554255
Source:MI_REALSOURCE
Price summary
- Price:$309,900
- Price per sq. ft.:$150.36
About this home
Beautifully updated Livonia ranch with thoughtful improvements at every turn! Enjoy updated vinyl plank flooring throughout the home, fresh interior updates, and a comfortable finished basement with refinished and painted panel walls, black-painted ceilings, added trim, and new flooring. The basement half bath has also been refreshed with a new vanity, flooring, and updated finishes. The living room features a freshly painted white fireplace with black mantel, new carpet, and newly painted walls and ceiling. Major mechanical update includes a new air conditioner installed in October 2025 and serviced in August 2026. All appliances are included, along with blinds, curtain rods, kitchen shelving, Ring doorbell, and Ecobee thermostat. Move-in ready with stylish updates and plenty of usable living space!
Contact an agent
Home facts
- Year built:1951
- Listing ID #:70554255
- Updated:August 25, 2026 at 02:41 PM
Rooms and interior
- Bedrooms:3
- Total bathrooms:2
- Full bathrooms:1
- Half bathrooms:1
- Rooms Total:8
- Kitchen Description:Dishwasher, Microwave, Range/Oven, Refrigerator
- Living area:1,261 sq. ft.
Heating and cooling
- Heating:Forced Air, Natural Gas
Structure and exterior
- Year built:1951
- Building area:1,261 sq. ft.
- Lot area:0.14 Acres
- Construction Materials:Brick
- Foundation Description:Basement
- Levels:1 Story
Utilities
- Water:Public Water
Finances and disclosures
- Price:$309,900
- Price per sq. ft.:$150.36
- Tax amount:$4,858
Features and amenities
- Appliances:Dishwasher, Dryer, Microwave, Range/Oven, Refrigerator, Washer
- Laundry features:Dryer, Washer
Parking
- Parking description:Detached Garage
- Garage spaces:1
 Provided through IDX via MiRealSource. Courtesy of MiRealSource Shareholder. Copyright MiRealSource. The information published and disseminated by MiRealSource is communicated verbatim, without change by MiRealSource, as filed with MiRealSource by its members. The accuracy of all information, regardless of source, is not guaranteed or warranted. All information should be independently verified. Copyright 2026 MiRealSource. All rights reserved. The information provided hereby constitutes proprietary information of MiRealSource, Inc. and its shareholders, affiliates and licensees and may not be reproduced or transmitted in any form or by any means, electronic or mechanical, including photocopy, recording, scanning or any information storage and retrieval system, without written permission from MiRealSource, Inc. MI_REALSOURCE Member Broker: Brad Platt
New listings near 11025 Mayfield
- Open Sun, 1 to 3pmNew
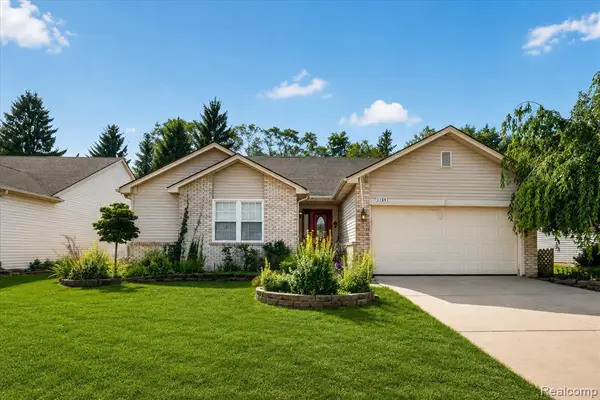 $415,000Active3 beds 3 baths1,638 sq. ft.
11897 Chase, Livonia, MI 48150
MLS# 61024252Listed by: EXP REALTY MAIN - New
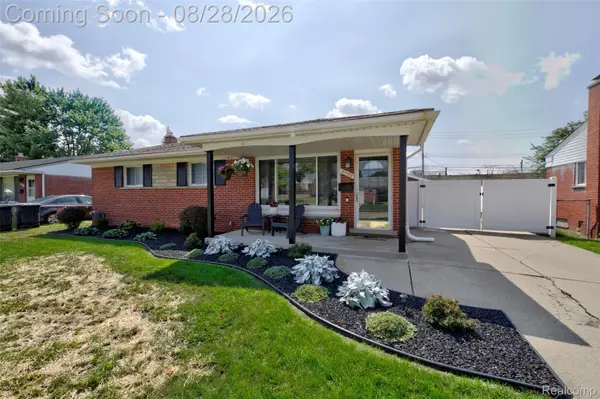 $300,000Active3 beds 1 baths1,925 sq. ft.
31139 Roycroft Street, Livonia, MI 48154
MLS# 20261067478Listed by: KW PROFESSIONALS - New
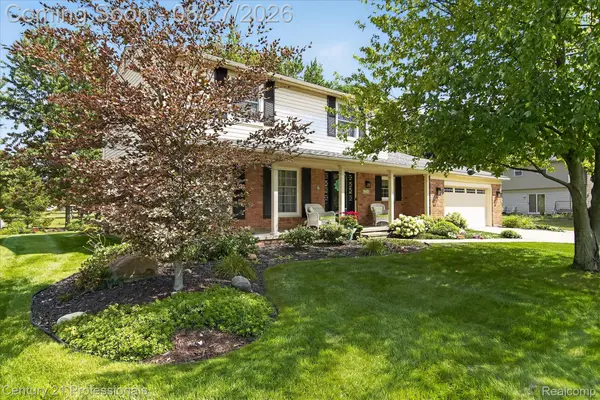
 $529,000Active4 beds 3 baths2,508 sq. ft.
17634 Country Club Drive, Livonia, MI 48152
MLS# 20261067753Listed by: CENTURY 21 PROFESSIONALS LIVONIA - New
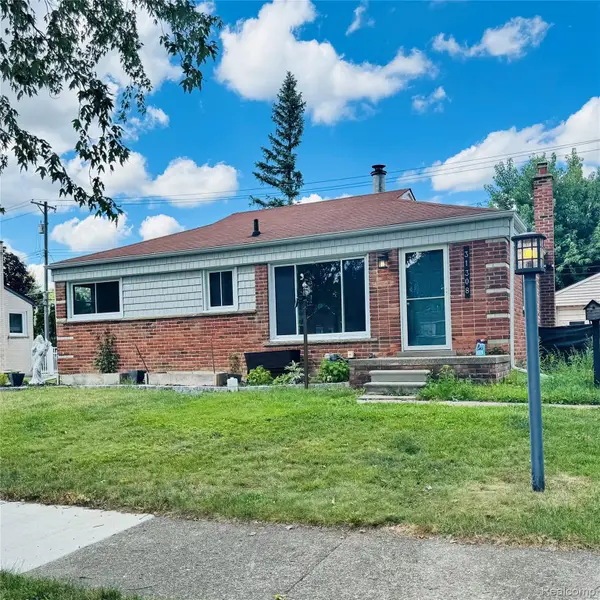 $295,000Active3 beds 1 baths1,944 sq. ft.
31308 Hathaway Street, Livonia, MI 48150
MLS# 20261067801Listed by: MODERN WAY REALTY LLC - New
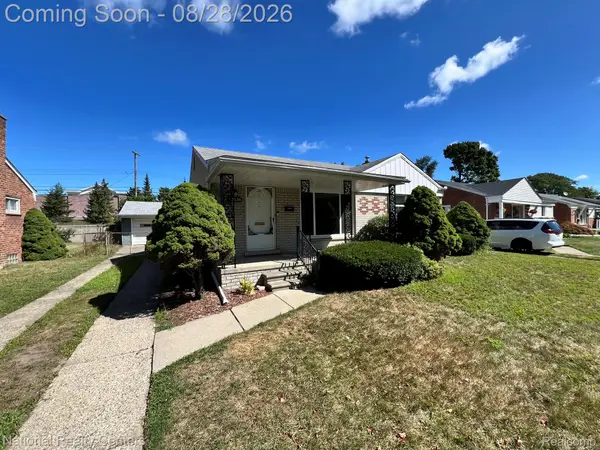 $259,900Active3 beds 1 baths1,026 sq. ft.
29636 Orangelawn Street, Livonia, MI 48150
MLS# 20261067648Listed by: NATIONAL REALTY CENTERS, INC - Open Fri, 5 to 7pmNew
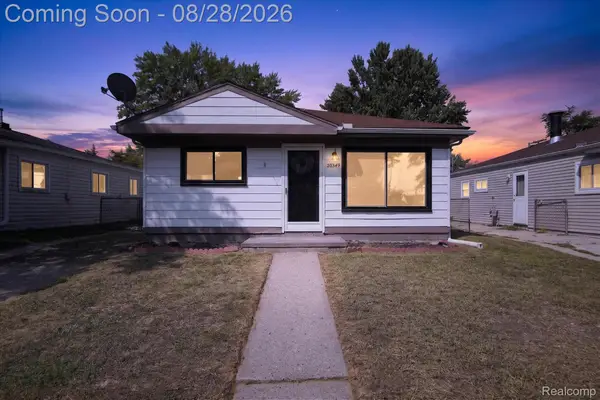 $200,000Active3 beds 1 baths936 sq. ft.
20349 Floral Street, Livonia, MI 48152
MLS# 20261060768Listed by: REAL BROKER, LLC TROY - Open Sat, 11am to 1pmNew
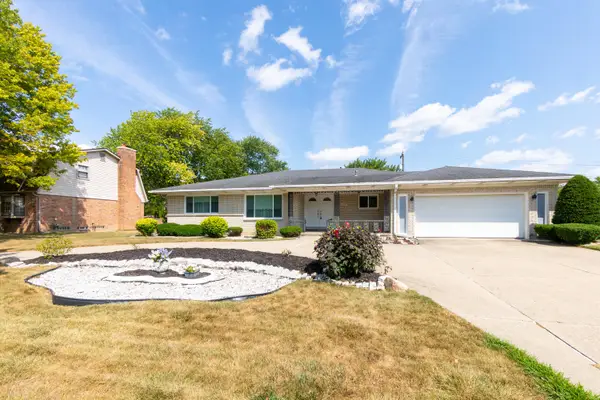 $450,000Active3 beds 3 baths2,158 sq. ft.
17596 Levan Road, Livonia, MI 48152
MLS# 81026044609Listed by: REMERICA UNITED REALTY - Open Sat, 11am to 1pmNew
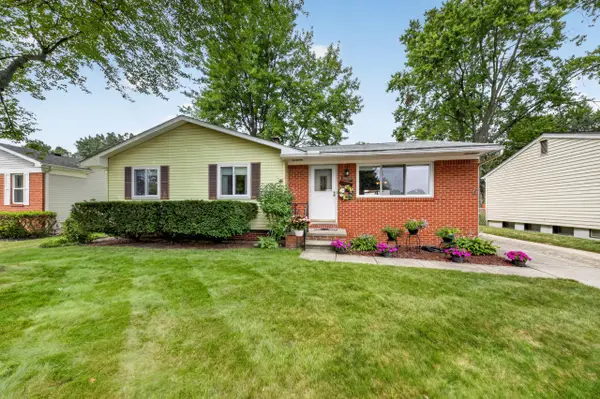 $315,000Active3 beds 2 baths1,114 sq. ft.
9027 Butwell Street, Livonia, MI 48150
MLS# 81026044633Listed by: MAIGA HOMES - New
 $309,900Active3 beds 2 baths2,061 sq. ft.
11025 Mayfield Street, Livonia, MI 48150
MLS# 81026044595Listed by: KELLER WILLIAMS ANN ARBOR MRKT


Protect your home and budget from life's surprises with an Assurant Home Warranty, backed by a partner that supports you through every step of homeownership. Explore Plans.
©2026 Century 21 Real Estate LLC. All rights reserved. CENTURY 21®, the CENTURY 21 Logo and C21® are service marks owned by Century 21 Real Estate LLC. Century 21 Real Estate LLC fully supports the principles of the Fair Housing Act and the Equal Opportunity Act. Each office is independently owned and operated. Listing information is deemed reliable but not guaranteed accurate.