14400 Stonehouse, Livonia, MI 48154
Local realty services provided by:CENTURY 21 Northland
14400 Stonehouse,Livonia, MI 48154
$330,000
- 4 Beds
- 2 Baths
- 1,340 sq. ft.
- Single family
- Active
Listed by: ron targanski
Office: national realty centers, inc
MLS#:61008833
Source:MI_REALSOURCE
Price summary
- Price:$330,000
- Price per sq. ft.:$246.27
About this home
We are waiting for Judges approval of probate: Court date has been set. Tired of being out bid on your offers? This may be your chance to own this brick ranch in the heart of Livonia! Featuring 4 bedrooms and 2 baths, the home offers a functional layout with inviting living spaces suited for everyday living and entertaining. While the home needs updating it's your chance to buy a home and decorate to your style. Castle Gardens is one of Livonia's most desirable neighborhoods, known for its optional membership to the neighborhood pool. If you're searching for your first home, downsizing, or simply looking for a home in one of Livonia's most sought-after neighborhoods, this is an opportunity you won't want to miss. The home is conveniently located near I-96 & I-275 with quick access in all directions, 30 minutes to Downtown Detroit, 30 minutes to Metro Airport, 15 minutes to Downtown Plymouth and Northville and 10 minutes to the Haggerty Rd Shopping/entertainment area. Close to 2 public Golf Courses. Livonia School System. Move-in ready and waiting for you--Schedule your private showing today before this one is gone! **the home has gone through Probate. The judge has to approve all offers....
Contact an agent
Home facts
- Year built:1964
- Subdivision & Development:Castle Gardens Sub 5
- Listing ID #:61008833
- Added:99 day(s) ago
- Updated:October 15, 2026 at 10:36 AM
Rooms and interior
- Bedrooms:4
- Total bathrooms:2
- Full bathrooms:2
- Rooms Total:9
- Kitchen Description:Disposal, On Entry Level, Range/Oven, Refrigerator
- Bedroom Description:Bedroom 1 on Entry Level, Bedroom 2 on Entry Level, Bedroom 3 on Entry Level, Bedroom 4 on Entry Level
- Basement Description:Unfinished
- Living area:1,340 sq. ft.
Heating and cooling
- Cooling:Central A/C
- Heating:Forced Air, Natural Gas
Structure and exterior
- Year built:1964
- Building area:1,340 sq. ft.
- Lot area:0.17 Acres
- Architectural Style:Ranch
- Construction Materials:Aluminum, Brick
- Exterior Features:Patio
- Foundation Description:Basement
- Levels:1 Story
Utilities
- Water:Public Water
Finances and disclosures
- Price:$330,000
- Price per sq. ft.:$246.27
- Tax amount:$3,682
Features and amenities
- Appliances:Disposal, Dryer, Range/Oven, Refrigerator, Washer
- Laundry features:Dryer, Washer
Parking
- Parking description:Attached Garage, Direct Access Garage, Electric in Garage, Garage Door Opener
- Garage spaces:2
 Provided through IDX via MiRealSource. Courtesy of MiRealSource Shareholder. Copyright MiRealSource. The information published and disseminated by MiRealSource is communicated verbatim, without change by MiRealSource, as filed with MiRealSource by its members. The accuracy of all information, regardless of source, is not guaranteed or warranted. All information should be independently verified. Copyright 2026 MiRealSource. All rights reserved. The information provided hereby constitutes proprietary information of MiRealSource, Inc. and its shareholders, affiliates and licensees and may not be reproduced or transmitted in any form or by any means, electronic or mechanical, including photocopy, recording, scanning or any information storage and retrieval system, without written permission from MiRealSource, Inc. MI_REALSOURCE Member Broker: Brad Platt
New listings near 14400 Stonehouse
- Coming SoonOpen Sat, 12 to 2pm
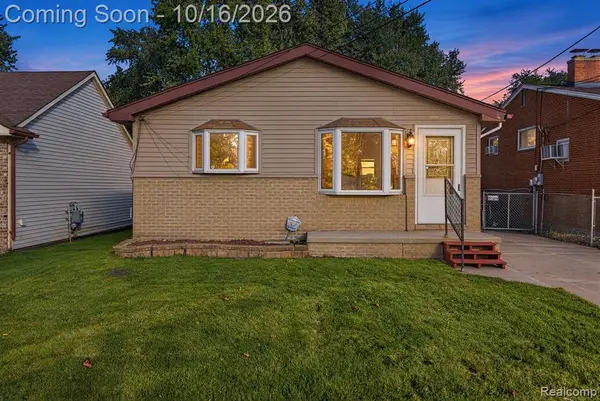 $209,000Coming Soon3 beds 1 baths1,000 sq. ft.
11864 Camden, Livonia, MI 48150
MLS# 61038987Listed by: COMMUNITY CHOICE REALTY INC - Coming SoonOpen Sat, 11am to 1pm
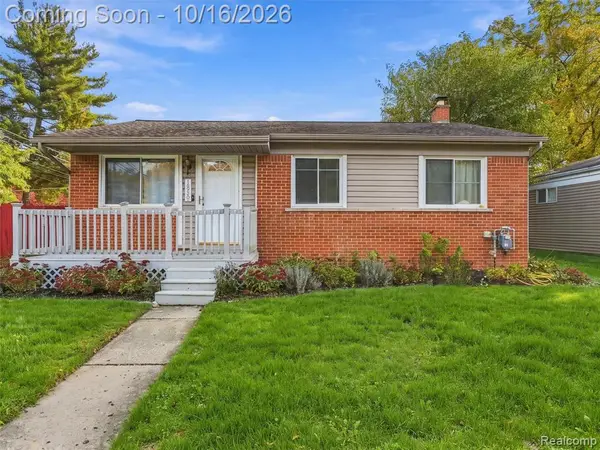 $260,000Coming Soon3 beds 2 baths1,000 sq. ft.
18550 Foch, Livonia, MI 48152
MLS# 61038663Listed by: EXP REALTY BEST LIFE AND COMPANY - Coming SoonOpen Sat, 12 to 2pm
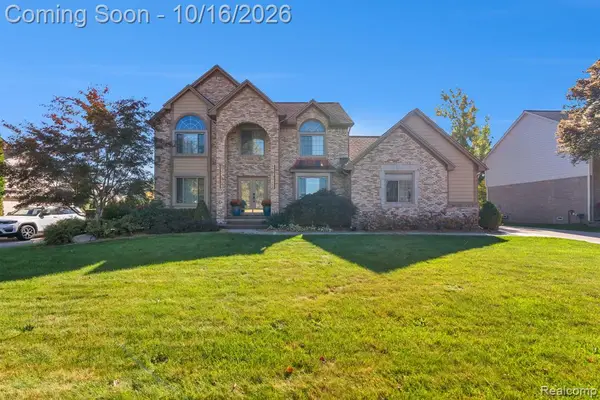 $625,000Coming Soon4 beds 5 baths2,453 sq. ft.
36959 Clarita, Livonia, MI 48152
MLS# 61038828Listed by: KELLER WILLIAMS LEGACY - Coming SoonOpen Sat, 12am to 2pm
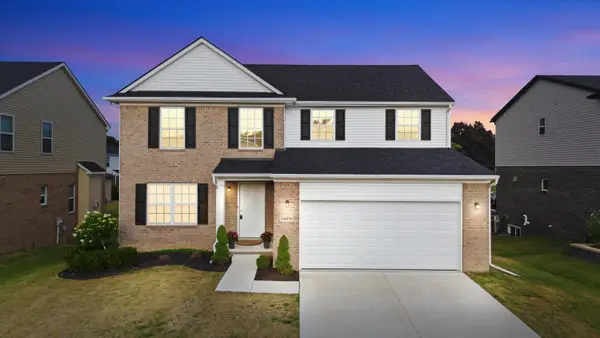 $530,000Coming Soon4 beds 3 baths2,286 sq. ft.
14456 Josephine Court, Livonia, MI 48154
MLS# 26054629Listed by: KW ADVANTAGE - Coming SoonOpen Fri, 5 to 7pm
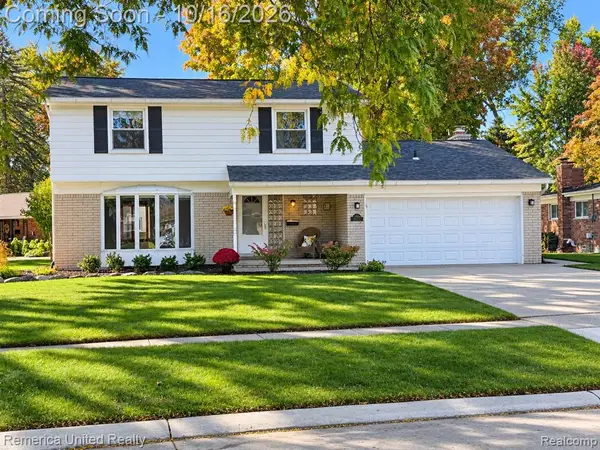 $449,900Coming Soon4 beds 3 baths1,906 sq. ft.
36219 Brookview, Livonia, MI 48152
MLS# 61037808Listed by: REMERICA UNITED REALTY - Open Sun, 10am to 11:30pmNew
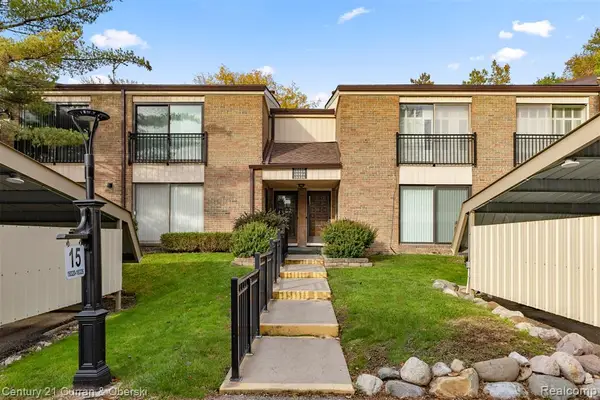
 $230,000Active2 beds 2 baths1,430 sq. ft.
18326 University Park, Livonia, MI 48152
MLS# 61039013Listed by: CENTURY 21 CURRAN & OBERSKI - New
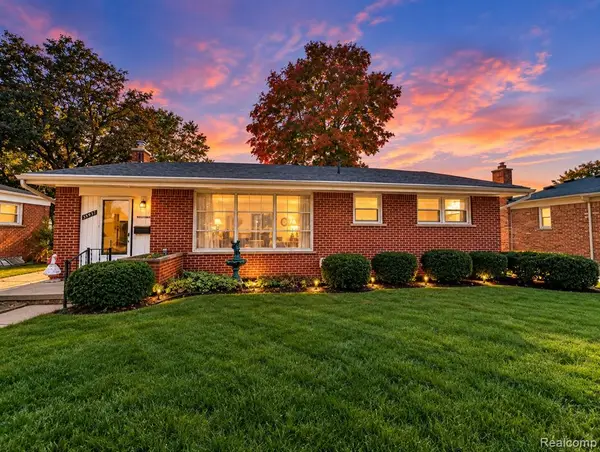 $307,000Active3 beds 2 baths1,103 sq. ft.
35937 Leon, Livonia, MI 48150
MLS# 61039029Listed by: S&P REALTY - New
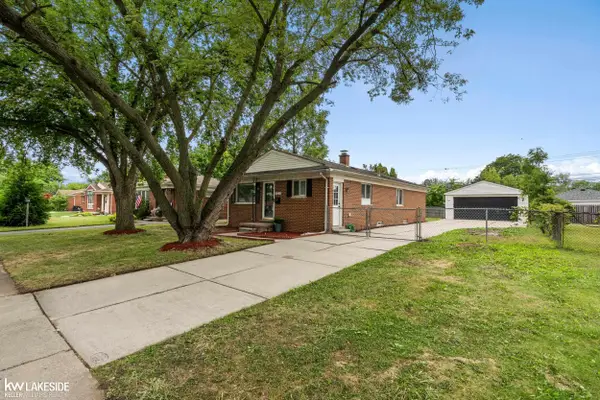 $280,000Active4 beds 1 baths1,163 sq. ft.
14235 Inkster, Livonia, MI 48154
MLS# 50224871Listed by: KELLER WILLIAMS REALTY LAKESIDE - New
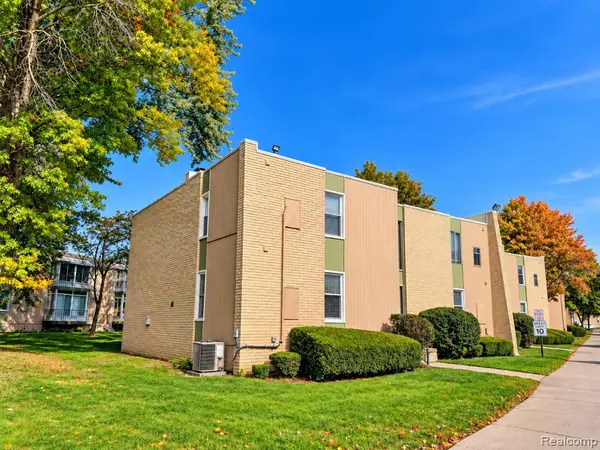 $109,900Active1 beds 1 baths704 sq. ft.
33379 Fargo, Livonia, MI 48152
MLS# 61038861Listed by: MAX BROOCK, REALTORS(R)-NORTHVILLE - New
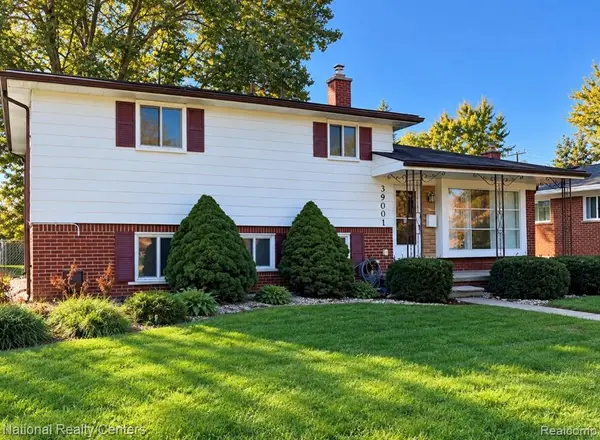 $345,000Active3 beds 2 baths1,634 sq. ft.
39001 Richland, Livonia, MI 48150
MLS# 61038792Listed by: NATIONAL REALTY CENTERS, INC


Protect your home and budget from life's surprises with an Assurant Home Warranty, backed by a partner that supports you through every step of homeownership. Explore Plans.
©2026 Century 21 Real Estate LLC. All rights reserved. CENTURY 21®, the CENTURY 21 Logo and C21® are service marks owned by Century 21 Real Estate LLC. Century 21 Real Estate LLC fully supports the principles of the Fair Housing Act and the Equal Opportunity Act. Each office is independently owned and operated. Listing information is deemed reliable but not guaranteed accurate.