
14771 Park Street, Livonia, MI 48154
Local realty services provided by:CENTURY 21 Affiliated
14771 Park Street,Livonia, MI 48154
$319,900
- 3 Beds
- 2 Baths
- 2,001 sq. ft.
- Single family
- Active
Upcoming open houses
- Sun, Oct 2501:00 pm - 04:00 pm
Listed by: paula warren
Office: island realty - kw advantage
MLS#:20261066419
Source:MI_REALCOMP
Price summary
- Price:$319,900
- Price per sq. ft.:$159.87
About this home
Move-in ready! Beautifully situated home in a desirable Livonia neighborhood! Welcome to this spacious and inviting home in an established neighborhood surrounded by mature trees. Located within the award-winning Livonia School District, this property offers a combination of comfortable living spaces and an exceptional location. Recent updates include: fresh neutral paint throughout most of the house, all new carpet aside from one bedroom, new flooring in the kitchen, new sink and faucet, new countertops, freshly painted kitchen cupboards, chimney cleaned and fireplace serviced, sewer line replaced, new main breaker panel and grounding system, and a new bypass humidifer installed. The well-designed layout provides both togetherness and separation when you want it. The main level features a bright living room with a cozy fireplace, a spacious kitchen, and a dedicated dining area—perfect for everyday living and entertaining. Just a few steps down, the lower level offers a separate family room and convenient half bath, creating an ideal space for movie nights, gatherings, or hosting guests. Upstairs, all of the bedrooms and a full bathroom are thoughtfully tucked away, providing a peaceful retreat from the main living areas. New carpet throughout adds a fresh, move-in-ready feel, while abundant natural light enhances the home's spacious interior. Outside, enjoy a nice-sized lot and a two-car garage. The location is hard to beat: convenient proximity to golf, shopping, restaurants, healthcare, and Madonna University. And with immediate occupancy, buyers can enjoy the ultimate convenience—the keys are yours at closing!...
Contact an agent
Home facts
- Year built:1960
- Subdivision & Development:MEADOWVIEW SUB 3
- Listing ID #:20261066419
- Added:63 day(s) ago
- Updated:October 23, 2026 at 10:05 AM
Rooms and interior
- Bedrooms:3
- Total bathrooms:2
- Full bathrooms:1
- Half bathrooms:1
- Rooms Total:8
- Basement Description:Finished
- Living area:2,001 sq. ft.
Heating and cooling
- Cooling:Ceiling Fans, Central Air
- Heating:Forced Air, Natural Gas
Structure and exterior
- Roof:Asphalt
- Year built:1960
- Building area:2,001 sq. ft.
- Lot area:0.17 Acres
- Architectural Style:Split Level
- Construction Materials:Aluminum Siding, Brick
- Exterior Features:Covered, Patio
- Foundation Description:Basement, Poured
- Levels:Tri-Level
Utilities
- Water:Public
- Sewer:Public Sewer
Finances and disclosures
- Price:$319,900
- Price per sq. ft.:$159.87
- Tax amount:$3,657
Features and amenities
- Appliances:Built-In Electric Oven, Dishwasher, Disposal, Electric Cooktop, Microwave, Range Hood
Parking
- Parking description:Detached, Electricity In Garage, Garage Door Opener, Two Car Garage
- Garage spaces:2

New listings near 14771 Park Street
- New
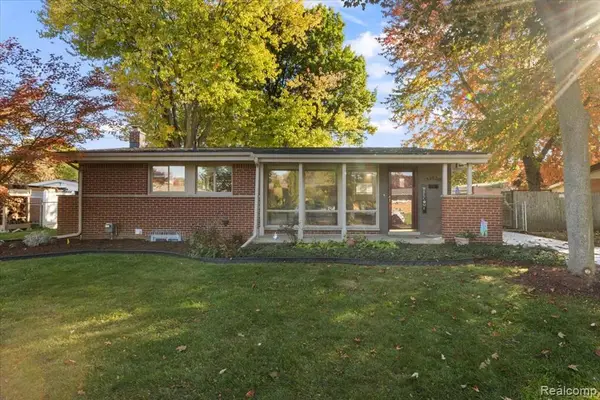 $289,900Active3 beds 2 baths1,242 sq. ft.
31629 Arizona, Livonia, MI
MLS# 61041337Listed by: EXP REALTY MAIN - Open Sun, 2 to 4pmNew
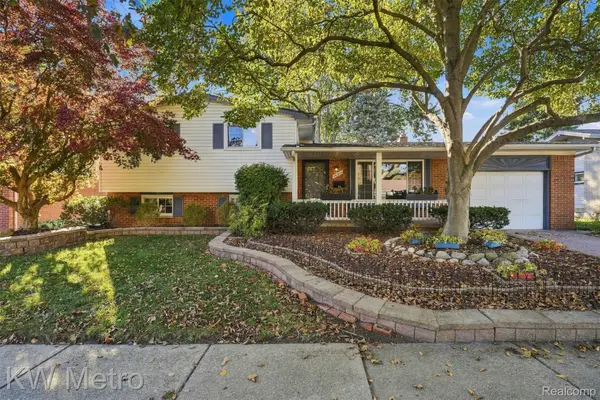 $350,000Active4 beds 2 baths1,659 sq. ft.
14571 Park ST, Livonia, MI 48154
MLS# 20261085554Listed by: KW METRO - New
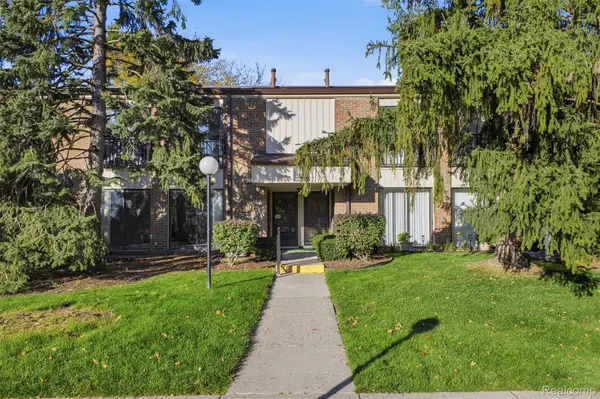 $185,000Active2 beds 2 baths1,370 sq. ft.
18217 University Park DR, Livonia, MI 48152
MLS# 20261085951Listed by: RE/MAX DREAM PROPERTIES - Open Sat, 12 to 2pmNew
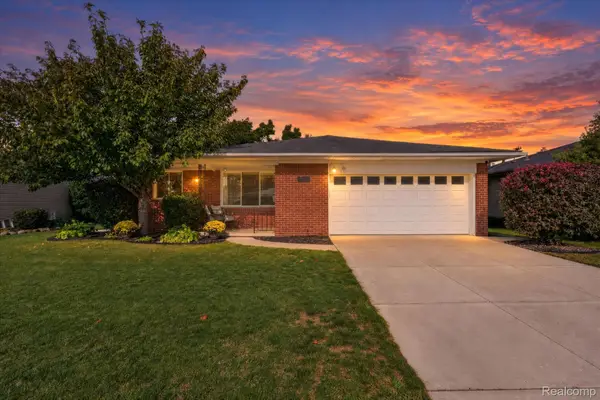 $319,900Active3 beds 2 baths1,175 sq. ft.
31558 Perth ST, Livonia, MI 48154
MLS# 20261085657Listed by: HB REALTY PARTNERS - New
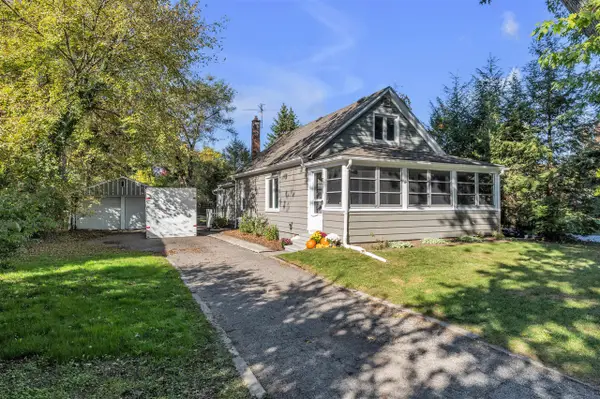 $254,900Active3 beds 2 baths1,154 sq. ft.
20015 Farmington, Livonia, MI 48152
MLS# 70565714Listed by: PREFERRED, REALTORS LTD - Open Sat, 1:30 to 3pmNew
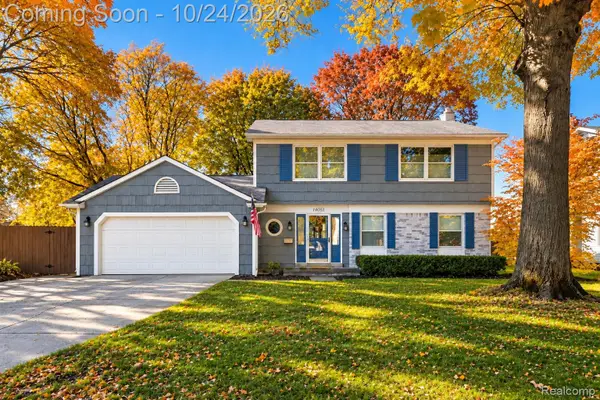 $430,000Active4 beds 2 baths2,163 sq. ft.
14051 Edgewood ST, Livonia, MI 48154
MLS# 20261084823Listed by: EXP REALTY THE PERNA TEAM - Open Sat, 2 to 4pmNew
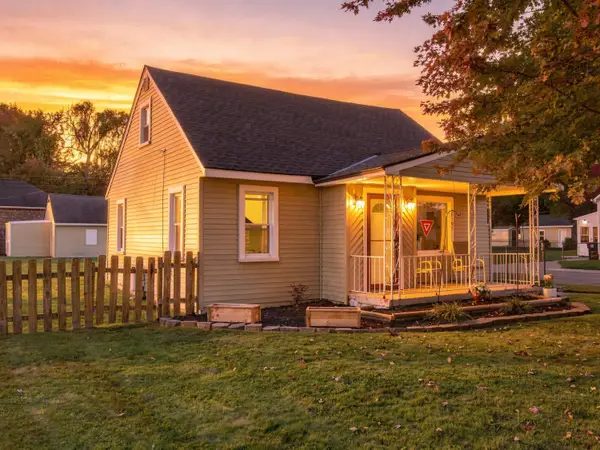 $185,000Active3 beds 1 baths1,038 sq. ft.
18795 Lathers Street, Livonia, MI 48152
MLS# 81026056018Listed by: HOUSE OF MAY - Open Sat, 11am to 1pmNew
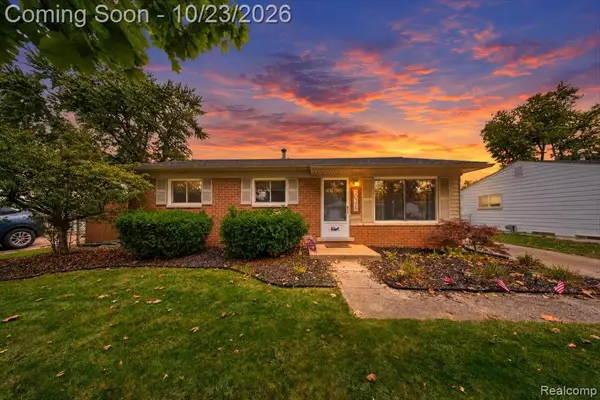 $315,000Active3 beds 2 baths1,218 sq. ft.
30328 Fairfax, Livonia, MI 48152
MLS# 61040740Listed by: KW REALTY LIVINGSTON - Open Sat, 11am to 1pmNew
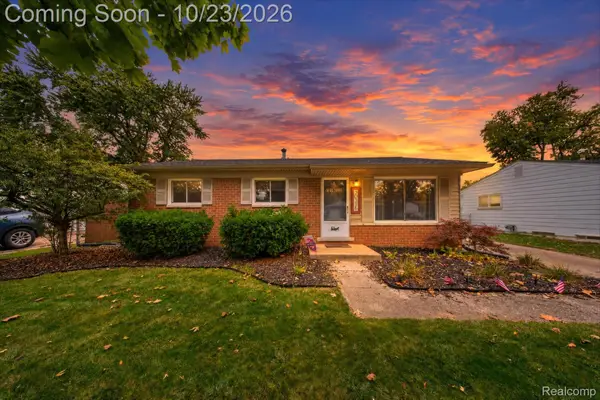 $315,000Active3 beds 2 baths1,218 sq. ft.
30328 Fairfax ST, Livonia, MI 48152
MLS# 20261082633Listed by: KW REALTY LIVINGSTON - New
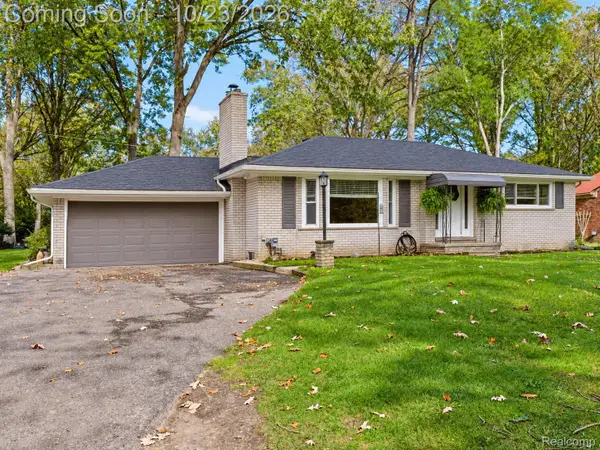 $319,900Active2 beds 2 baths2,324 sq. ft.
31620 Vargo ST, Livonia, MI 48152
MLS# 20261085313Listed by: PINNACLE PLUS REALTY LLC


Protect your home and budget from life's surprises with an Assurant Home Warranty, backed by a partner that supports you through every step of homeownership. Explore Plans.
©2026 Century 21 Real Estate LLC. All rights reserved. CENTURY 21®, the CENTURY 21 Logo and C21® are service marks owned by Century 21 Real Estate LLC. Century 21 Real Estate LLC fully supports the principles of the Fair Housing Act and the Equal Opportunity Act. Each office is independently owned and operated. Listing information is deemed reliable but not guaranteed accurate.