
14935 Harrison, Livonia, MI 48154
Local realty services provided by:CENTURY 21 Northland
14935 Harrison,Livonia, MI 48154
$199,999
- 4 Beds
- 1 Baths
- 924 sq. ft.
- Single family
- Active
Listed by: dora hermiz sokolowski
Office: lex realty, llc.
MLS#:60988058
Source:MI_REALSOURCE
Price summary
- Price:$199,999
- Price per sq. ft.:$216.45
About this home
Price Drop! Motivated Seller - Move right in to this supremely located and well maintained home. Approx 1 mile away from every local amenity needed as well as close proximity to freeways and municipal complex with community rec center center. New flooring on main level, updated windows, freshly painted with fully fenced in private backyard full of perennials, gorgeous arborvitae and little putting green for fun. 4 beds (2 on main level and 2 in carpeted upstairs) and plenty of storage place in multiple closets, nooks and crannies. Air conditioning for summer days to stay cool. Detached dry oversized 1.5 car garage boasts plenty of shelving and a built in workbench. Three season room for extra space and enjoyment of the luscious lawn for summertime BBQs and morning coffee. Located in a very quiet sub with much newer larger homes just a few lots over. Excellent opportunity to own a home in a high demand, pristine, tree lined and safe neighborhood. BATVAI
Contact an agent
Home facts
- Year built:1948
- Subdivision & Development:B E Taylors Greenmoor Sub
- Listing ID #:60988058
- Added:182 day(s) ago
- Updated:October 29, 2026 at 10:48 AM
Rooms and interior
- Bedrooms:4
- Total bathrooms:1
- Full bathrooms:1
- Rooms Total:8
- Kitchen Description:On Entry Level
- Bedroom Description:Bedroom 1 on Entry Level, Bedroom 2 on Entry Level, Bedroom 3 on Second Level, Bedroom 4 on Second Level
- Living area:924 sq. ft.
Heating and cooling
- Heating:Forced Air, Natural Gas
Structure and exterior
- Year built:1948
- Building area:924 sq. ft.
- Lot area:0.18 Acres
- Architectural Style:Cape Cod
- Foundation Description:Crawl, Slab
- Levels:2 Story
Utilities
- Water:Public Water
Finances and disclosures
- Price:$199,999
- Price per sq. ft.:$216.45
- Tax amount:$2,395
Parking
- Parking description:Detached Garage
- Garage spaces:2
 Provided through IDX via MiRealSource. Courtesy of MiRealSource Shareholder. Copyright MiRealSource. The information published and disseminated by MiRealSource is communicated verbatim, without change by MiRealSource, as filed with MiRealSource by its members. The accuracy of all information, regardless of source, is not guaranteed or warranted. All information should be independently verified. Copyright 2026 MiRealSource. All rights reserved. The information provided hereby constitutes proprietary information of MiRealSource, Inc. and its shareholders, affiliates and licensees and may not be reproduced or transmitted in any form or by any means, electronic or mechanical, including photocopy, recording, scanning or any information storage and retrieval system, without written permission from MiRealSource, Inc. MI_REALSOURCE Member Broker: Brad Platt
New listings near 14935 Harrison
- Coming SoonOpen Sun, 11am to 1pm
 $390,000Coming Soon4 beds 3 baths1,954 sq. ft.
36052 Allen, Livonia, MI 48154
MLS# 61042529Listed by: REAL BROKER, LLC BRIGHTON - Open Sun, 12:30 to 2:30pmNew
 $305,000Active3 beds 1 baths1,469 sq. ft.
18913 Myron Street, Livonia, MI 48152
MLS# 81026057344Listed by: RE/MAX PLATINUM - Open Sun, 12 to 2pmNew
 $390,000Active4 beds 3 baths1,954 sq. ft.
36052 Allen ST, Livonia, MI 48154
MLS# 20261086545Listed by: REAL BROKER, LLC BRIGHTON - New
 $409,900Active3 beds 3 baths1,400 sq. ft.
14000 Levan, Livonia, MI 48154
MLS# 61042419Listed by: COMMUNITY CHOICE REALTY ASSOCIATES, LLC - New
 $165,000Active4 beds 1 baths1,188 sq. ft.
27725 Norfolk, Livonia, MI 48152
MLS# 70566897Listed by: VANTAGE REALTY GROUP, LLC - Open Sat, 11am to 1pmNew
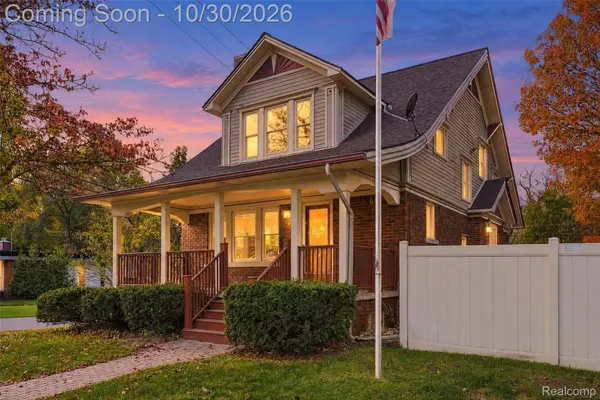 $399,500Active4 beds 2 baths2,123 sq. ft.
15941 Farmington RD, Livonia, MI 48154
MLS# 20261087184Listed by: MACFARLAND AND COMPANY REAL ESTATE - New
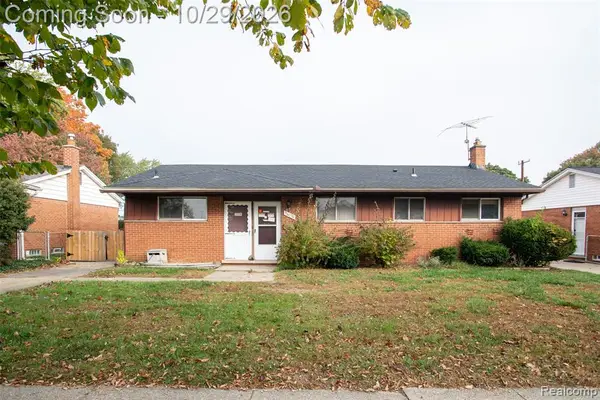 $180,000Active4 beds 3 baths1,196 sq. ft.
38050 Lyndon, Livonia, MI 48154
MLS# 61042195Listed by: KW PROFESSIONALS - New
 $180,000Active4 beds 3 baths2,146 sq. ft.
38050 Lyndon ST, Livonia, MI 48154
MLS# 20261086082Listed by: KW PROFESSIONALS - New
 $275,000Active3 beds 2 baths1,138 sq. ft.
16421 Surrey, Livonia, MI 48154
MLS# 50226030Listed by: REALTY EXECUTIVES HOME TOWNE ROMEO 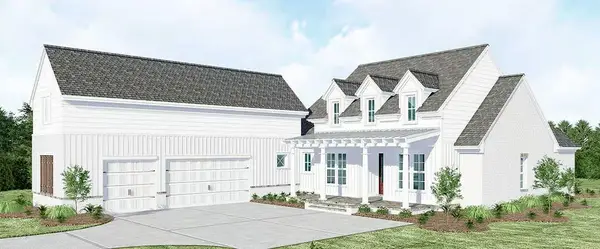 $1,200,000Active4 beds 5 baths2,385 sq. ft.
0000 N Dixboro Road, Unknown, MI 48178
MLS# 81026006191Listed by: BRANDT REAL ESTATE


Protect your home and budget from life's surprises with an Assurant Home Warranty, backed by a partner that supports you through every step of homeownership. Explore Plans.
©2026 Century 21 Real Estate LLC. All rights reserved. CENTURY 21®, the CENTURY 21 Logo and C21® are service marks owned by Century 21 Real Estate LLC. Century 21 Real Estate LLC fully supports the principles of the Fair Housing Act and the Equal Opportunity Act. Each office is independently owned and operated. Listing information is deemed reliable but not guaranteed accurate.