
15250 Knolson Street, Livonia, MI 48154
Local realty services provided by:CENTURY 21 Affiliated
15250 Knolson Street,Livonia, MI 48154
$307,000
- 3 Beds
- 2 Baths
- 1,639 sq. ft.
- Single family
- Active
Listed by: carol griffith
Office: griffith realty
MLS#:20261072324
Source:MI_REALCOMP
Price summary
- Price:$307,000
- Price per sq. ft.:$187.31
About this home
This well-built Colonial home (Estate) has been lovingly maintained and offers solid construction, good mechanicals, great bones, and established landscaping and irrigation. While some cosmetic updates and personal touches may be desired, this home provides an excellent opportunity to customize and create your dream home. A functional layout and quality craftsmanship makes this a value-packed offering with tremendous potential. 3 bedrooms, 1 1/2 baths, full basement, and 2-car attached garage. The step-down family room from the open kitchen has a gas fireplace and a sliding door to a private outdoor patio. Storage shed included. The fenced backyard from the patio is a bonus. Upstairs, there appears to be hardwood floors under the carpet. Good-size bedrooms and closets. The upstairs bathroom has been remodeled. Appliances are included: gas stove, refrigerator, washer, and dryer. Wonderful corner location and lots of curb appeal. Don’t hesitate. Move in quickly.
Contact an agent
Home facts
- Year built:1967
- Subdivision & Development:CASTLE GARDENS SUB 4
- Listing ID #:20261072324
- Added:1 day(s) ago
- Updated:September 12, 2026 at 04:13 PM
Rooms and interior
- Bedrooms:3
- Total bathrooms:2
- Full bathrooms:1
- Half bathrooms:1
- Rooms Total:7
- Basement Description:Unfinished
- Living area:1,639 sq. ft.
Heating and cooling
- Cooling:Central Air
- Heating:Forced Air, Natural Gas
Structure and exterior
- Roof:Asphalt
- Year built:1967
- Building area:1,639 sq. ft.
- Lot area:0.24 Acres
- Lot Features:Corner Lot, Level
- Architectural Style:Colonial
- Construction Materials:Aluminum Siding, Brick
- Exterior Features:Lighting, Patio, Porch
- Foundation Description:Basement, Poured
- Levels:Two
Utilities
- Water:Public
- Sewer:Public Sewer
Finances and disclosures
- Price:$307,000
- Price per sq. ft.:$187.31
- Tax amount:$3,880
Features and amenities
- Appliances:Dryer, Free Standing Gas Oven, Free Standing Refrigerator, Range Hood, Washer
Parking
- Parking description:Attached, Direct Access, Driveway, Garage Door Opener, Two Car Garage
- Garage spaces:2

New listings near 15250 Knolson Street
- New
 $429,900Active4 beds 3 baths1,976 sq. ft.
9721 Horton, Livonia, MI 48150
MLS# 61029702Listed by: NEXGEN REALTY - New
 $199,900Active3 beds 1 baths1,067 sq. ft.
29209 Morlock, Livonia, MI 48152
MLS# 70558297Listed by: REMERICA HOMETOWN ONE - New
 $429,900Active4 beds 3 baths2,776 sq. ft.
9721 Horton Street, Livonia, MI 48150
MLS# 20261073686Listed by: NEXGEN REALTY - Open Sun, 12 to 3pmNew
 $565,000Active4 beds 3 baths3,597 sq. ft.
19883 Edgewood Avenue, Livonia, MI 48152
MLS# 20261073419Listed by: NATIONAL REALTY CENTERS, INC - New
 $225,000Active3 beds 2 baths1,079 sq. ft.
15550 Foch, Livonia, MI 48154
MLS# 61029525Listed by: REAL ESTATE ONE - New
 $239,900Active2 beds 2 baths1,423 sq. ft.
17955 University Park Drive #82, Livonia, MI 48152
MLS# 20261073443Listed by: GOLDEN KEY REALTY - New
 $295,000Active3 beds 3 baths2,221 sq. ft.
33633 6 Mile Road, Livonia, MI 48152
MLS# 20261073449Listed by: REAL ESTATE ONE-NORTHVILLE - New
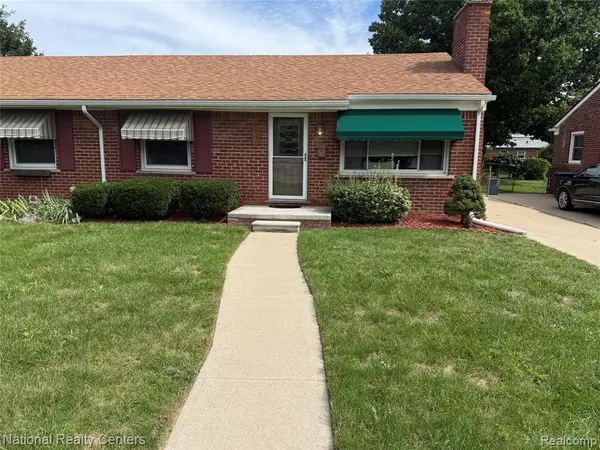 $199,500Active2 beds 1 baths797 sq. ft.
9918 Farmington, Livonia, MI 48150
MLS# 61029411Listed by: NATIONAL REALTY CENTERS, INC - New
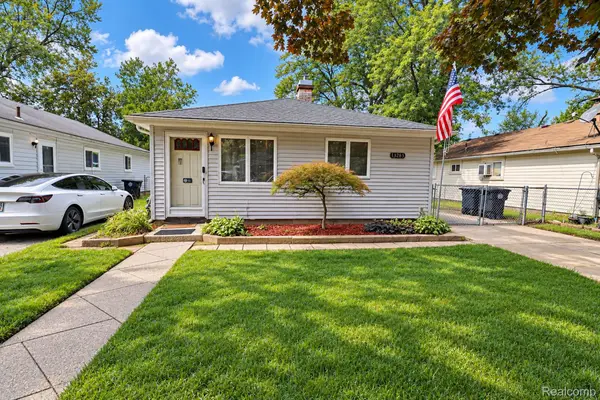 $215,000Active3 beds 1 baths1,010 sq. ft.
18285 Deering Street, Livonia, MI 48152
MLS# 20261073192Listed by: RE/MAX LEADING EDGE


Protect your home and budget from life's surprises with an Assurant Home Warranty, backed by a partner that supports you through every step of homeownership. Explore Plans.
©2026 Century 21 Real Estate LLC. All rights reserved. CENTURY 21®, the CENTURY 21 Logo and C21® are service marks owned by Century 21 Real Estate LLC. Century 21 Real Estate LLC fully supports the principles of the Fair Housing Act and the Equal Opportunity Act. Each office is independently owned and operated. Listing information is deemed reliable but not guaranteed accurate.