
15550 Foch Street, Livonia, MI 48154
Local realty services provided by:CENTURY 21 Curran & Oberski
15550 Foch Street,Livonia, MI 48154
$225,000
- 3 Beds
- 2 Baths
- 1,079 sq. ft.
- Single family
- Active
Listed by: kristine a lambrecht, ryan lambrecht
Office: real estate one
MLS#:20261072656
Source:MI_REALCOMP
Price summary
- Price:$225,000
- Price per sq. ft.:$208.53
About this home
True 1-Story, Brick Ranch Home with Everything on ONE floor for convenience if looking to avoid steps, including laundry room with Washer and BRAND NEW 2026 Dryer. Sitting on almost a Half Acre with Fenced yard, this Welcoming, UPDATED, Open-concept layout will pleasantly surprise you!! 2016 Remodeled Kitchen with handsome, plentiful cabinetry, large working island with substantial prep space and snack bar seating for all. Kitchen is an open flow to spacious great room with wood flooring, making the perfect gathering space for family functions. This 3 Bedroom home also functions as an ideal 2 bedroom with Office for those who work remotely. TWO Full Bathrooms: one is an Updated Primary Ensuite with large, ceramic walk-in shower. Some recent mechanical and appliance updates include new AC unit 2021, Water Heater 2024, and Dishwasher 2025. Other improvements since 2020 include new blown insulation in the attic and crawl space for increased heating and cooling efficiency, added soffit vents for improved attic ventilation, new LVP flooring throughout the hallway and laundry room, and a new glass block window for the crawl space area. Enjoy the outdoors on your back patio for a BBQ & beer or morning coffee. Gravel pad for 2-3 cars on lot. Located within quick proximity to I-96, Shopping, Restaurants and Award Winning Livonia School District. Can't be the price for a move-in ready home....Cute as a Button!!...
Contact an agent
Home facts
- Year built:1949
- Subdivision & Development:PARKWAY SUB
- Listing ID #:20261072656
- Added:2 day(s) ago
- Updated:September 12, 2026 at 09:58 PM
Rooms and interior
- Bedrooms:3
- Total bathrooms:2
- Full bathrooms:2
- Rooms Total:6
- Bathrooms Description:Dual Flush Toilets
- Living area:1,079 sq. ft.
Heating and cooling
- Cooling:Central Air
- Heating:Forced Air, Natural Gas
Structure and exterior
- Roof:Asphalt
- Year built:1949
- Building area:1,079 sq. ft.
- Lot area:0.42 Acres
- Lot Features:Hilly Ravine
- Architectural Style:Ranch
- Construction Materials:Brick
- Exterior Features:Lighting, Patio, Porch
- Foundation Description:Crawl Space, Slab
- Levels:One
Utilities
- Water:Public, Water at Street
- Sewer:Public Sewer, Sewer at Street
Finances and disclosures
- Price:$225,000
- Price per sq. ft.:$208.53
- Tax amount:$3,565
Features and amenities
- Appliances:Dishwasher, Disposal, Dryer, Free Standing Electric Range, Free Standing Refrigerator, Microwave, Stainless Steel Appliances, Vented Exhaust Fan, Washer
- Laundry features:Gas Dryer Hookup, Laundry Room, Washer Hookup
- Amenities:Dual Flush Toilets, High Speed Internet, Programmable Thermostat
Parking
- Parking description:No Garage, Parking Pad

New listings near 15550 Foch Street
- New
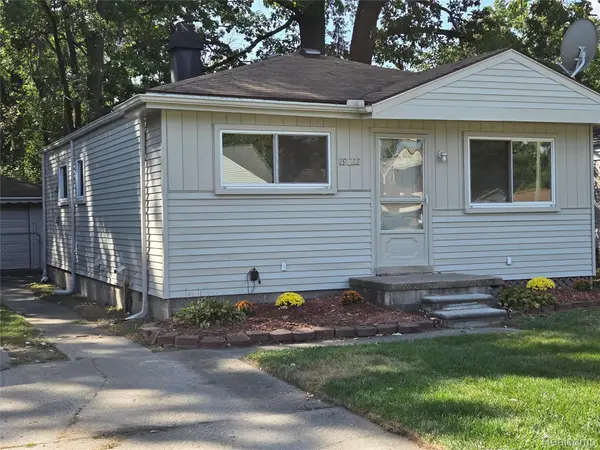 $149,000Active3 beds 1 baths888 sq. ft.
19813 Inkster Road W, Livonia, MI 48152
MLS# 20261073725Listed by: TODAY'S FINANCIAL HOMES - New
 $429,900Active4 beds 3 baths1,976 sq. ft.
9721 Horton, Livonia, MI 48150
MLS# 61029702Listed by: NEXGEN REALTY - New
 $199,900Active3 beds 1 baths1,067 sq. ft.
29209 Morlock, Livonia, MI 48152
MLS# 70558297Listed by: REMERICA HOMETOWN ONE - New
 $429,900Active4 beds 3 baths2,776 sq. ft.
9721 Horton Street, Livonia, MI 48150
MLS# 20261073686Listed by: NEXGEN REALTY - New
 $565,000Active4 beds 3 baths3,597 sq. ft.
19883 Edgewood Avenue, Livonia, MI 48152
MLS# 20261073419Listed by: NATIONAL REALTY CENTERS, INC - New
 $239,900Active2 beds 2 baths1,423 sq. ft.
17955 University Park Drive #82, Livonia, MI 48152
MLS# 20261073443Listed by: GOLDEN KEY REALTY - New
 $295,000Active3 beds 3 baths2,221 sq. ft.
33633 6 Mile Road, Livonia, MI 48152
MLS# 20261073449Listed by: REAL ESTATE ONE-NORTHVILLE - New
 $320,000Active3 beds 2 baths1,497 sq. ft.
29253 Perth, Livonia, MI 48154
MLS# 70558004Listed by: REMERICA HOMETOWN ONE - New
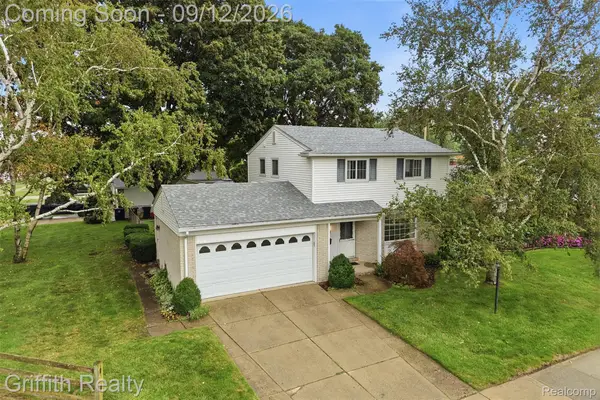 $307,000Active3 beds 2 baths1,639 sq. ft.
15250 Knolson Street, Livonia, MI 48154
MLS# 20261072324Listed by: GRIFFITH REALTY


Protect your home and budget from life's surprises with an Assurant Home Warranty, backed by a partner that supports you through every step of homeownership. Explore Plans.
©2026 Century 21 Real Estate LLC. All rights reserved. CENTURY 21®, the CENTURY 21 Logo and C21® are service marks owned by Century 21 Real Estate LLC. Century 21 Real Estate LLC fully supports the principles of the Fair Housing Act and the Equal Opportunity Act. Each office is independently owned and operated. Listing information is deemed reliable but not guaranteed accurate.