
15679 Sussex Street, Livonia, MI 48154
Local realty services provided by:CENTURY 21 Signature Realty
15679 Sussex Street,Livonia, MI 48154
$389,900
- 4 Beds
- 2 Baths
- 1,580 sq. ft.
- Single family
- Active
Listed by: julie childers
Office: key realty one llc.
MLS#:81026054442
Source:MI_REALCOMP
Price summary
- Price:$389,900
- Price per sq. ft.:$246.77
About this home
LOCATION, LOCATION, LOCATION! Welcome to Country Home Estates in desirable Northwest Livonia! This attractive brick home offers nearly 1,600 square feet of living space with 4 bedrooms, two separate living areas, and a charming 3-season room perfect for relaxing or entertaining. Gather around the wood-burning fireplace, or enjoy the spacious kitchen featuring beautiful sintered stone countertops and plenty of room for meal prep. A jetted tub adds a touch of comfort. Outside, the fenced backyard offers room to unwind, plus an impressive 10' x 20' storage shed with a 10' x 13' loft, providing approximately 330 square feet of combined space for hobbies, projects, and storage. An attached 2-car garage adds everyday convenience, while the unfinished basement offers exciting possibilities for future finished space or additional storage. Ideally located near schools, shopping, restaurants, and I-275 and I-96 for easy commuting. Space, versatility, and a fantastic location all in one! Must see
Contact an agent
Home facts
- Year built:1963
- Subdivision & Development:COUNTRY HOMES ESTATES SUB 1
- Listing ID #:81026054442
- Added:2 day(s) ago
- Updated:October 13, 2026 at 04:21 PM
Rooms and interior
- Bedrooms:4
- Total bathrooms:2
- Full bathrooms:1
- Half bathrooms:1
- Rooms Total:9
- Flooring:Carpet, Tile, Wood
- Basement Description:Partial
- Living area:1,580 sq. ft.
Heating and cooling
- Cooling:Ceiling Fans, Central Air
- Heating:Forced Air, Natural Gas
Structure and exterior
- Roof:Shingle
- Year built:1963
- Building area:1,580 sq. ft.
- Lot area:0.19 Acres
- Architectural Style:Traditional
- Construction Materials:Brick
- Exterior Features:Patio
- Foundation Description:Partial Basement
Utilities
- Water:Public
- Sewer:Public Sewer
Finances and disclosures
- Price:$389,900
- Price per sq. ft.:$246.77
- Tax amount:$3,947
Features and amenities
- Appliances:Dishwasher, Dryer, Oven, Range, Refrigerator, Washer
- Laundry features:In Basement
Parking
- Parking description:Attached, Concrete, Garage Faces Front, Paved
- Garage spaces:2

New listings near 15679 Sussex Street
- Coming Soon
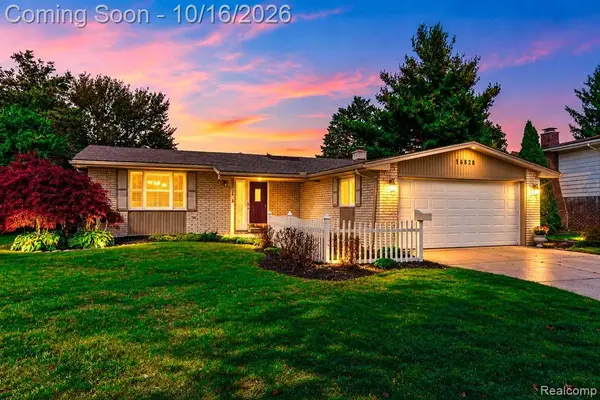 $434,900Coming Soon3 beds 3 baths1,378 sq. ft.
38828 Grandon, Livonia, MI
MLS# 61039074Listed by: MBA REALTY - Coming SoonOpen Sat, 12 to 2pm
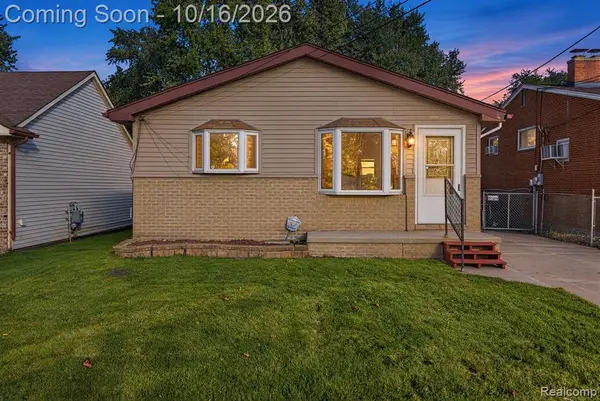 $209,000Coming Soon3 beds 1 baths1,000 sq. ft.
11864 Camden, Livonia, MI 48150
MLS# 61038987Listed by: COMMUNITY CHOICE REALTY INC - Coming SoonOpen Sat, 11am to 1pm
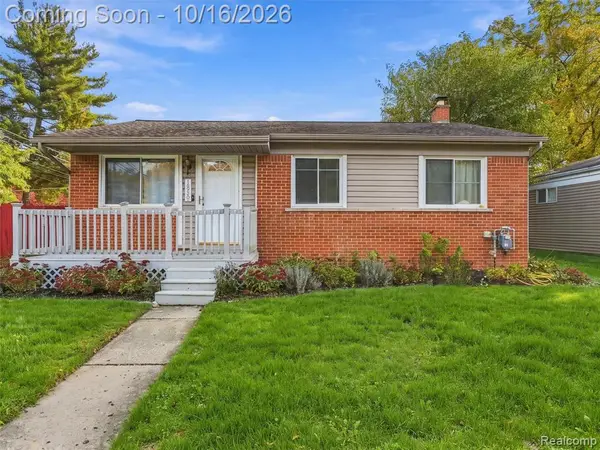 $260,000Coming Soon3 beds 2 baths1,000 sq. ft.
18550 Foch, Livonia, MI 48152
MLS# 61038663Listed by: EXP REALTY BEST LIFE AND COMPANY - Coming SoonOpen Sat, 12 to 2pm
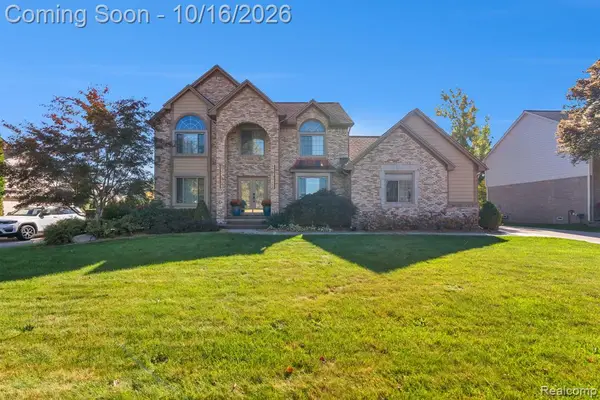 $625,000Coming Soon4 beds 5 baths2,453 sq. ft.
36959 Clarita, Livonia, MI 48152
MLS# 61038828Listed by: KELLER WILLIAMS LEGACY - Coming SoonOpen Sat, 12am to 2pm
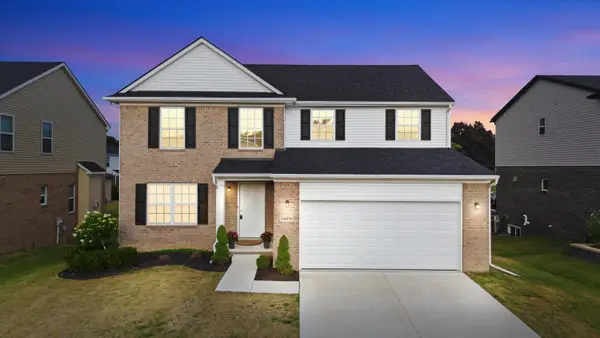 $530,000Coming Soon4 beds 3 baths2,286 sq. ft.
14456 Josephine Court, Livonia, MI 48154
MLS# 26054629Listed by: KW ADVANTAGE - Coming SoonOpen Fri, 5 to 7pm
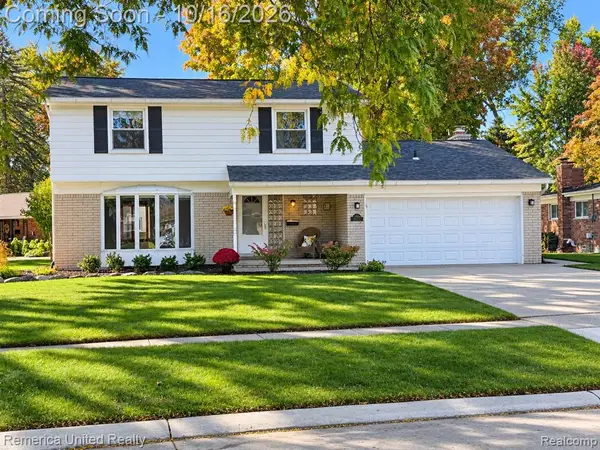 $449,900Coming Soon4 beds 3 baths1,906 sq. ft.
36219 Brookview, Livonia, MI 48152
MLS# 61037808Listed by: REMERICA UNITED REALTY - Open Sun, 1 to 3pmNew
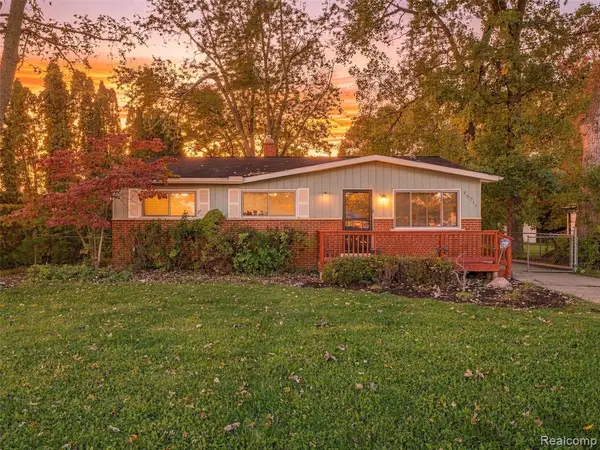 $275,000Active3 beds 2 baths943 sq. ft.
15317 Green Lane, Livonia, MI 48154
MLS# 61039167Listed by: EXP REALTY MAIN - New
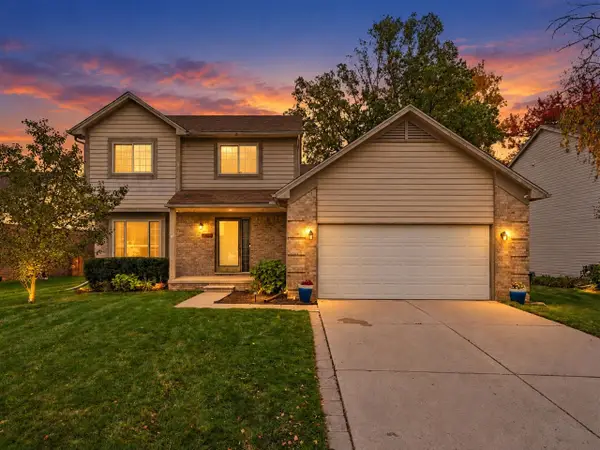 $410,000Active3 beds 3 baths1,569 sq. ft.
8878 Lamont, Livonia, MI 48150
MLS# 70564545Listed by: COOLEY REAL ESTATE - New
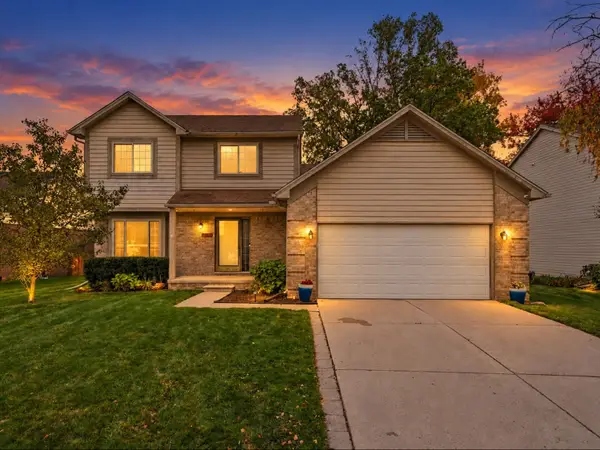 $410,000Active3 beds 3 baths1,569 sq. ft.
8878 Lamont Street, Livonia, MI 48150
MLS# 26054898Listed by: COOLEY REAL ESTATE - New
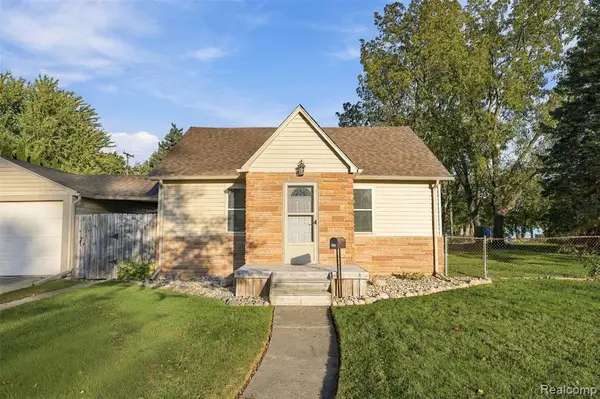 $160,000Active2 beds 1 baths800 sq. ft.
11634 Cardwell, Livonia, MI 48150
MLS# 61039062Listed by: GOLDEN PATH REAL ESTATE CO


Protect your home and budget from life's surprises with an Assurant Home Warranty, backed by a partner that supports you through every step of homeownership. Explore Plans.
©2026 Century 21 Real Estate LLC. All rights reserved. CENTURY 21®, the CENTURY 21 Logo and C21® are service marks owned by Century 21 Real Estate LLC. Century 21 Real Estate LLC fully supports the principles of the Fair Housing Act and the Equal Opportunity Act. Each office is independently owned and operated. Listing information is deemed reliable but not guaranteed accurate.