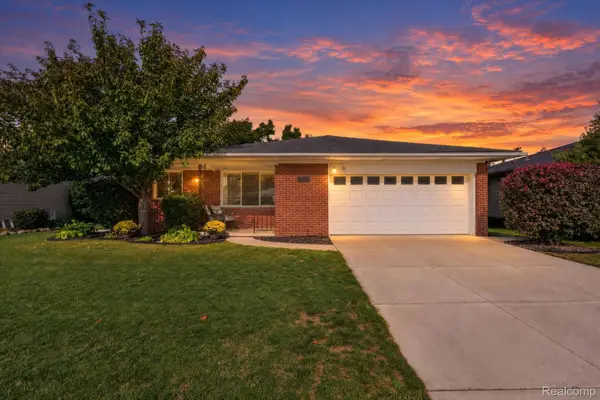
15761 Loveland Street, Livonia, MI 48154
Local realty services provided by:CENTURY 21 Curran & Oberski
15761 Loveland Street,Livonia, MI 48154
- 3 Beds
- 2 Baths
- - sq. ft.
- Single family
- Sold
Listed by:
 Marty Hill(313) 404 - 3052CENTURY 21 Curran & Oberski
Office: century 21 curran & oberski
MLS#:20261065287
Source:MI_REALCOMP
Sorry, we are unable to map this address
Price summary
- Price:
- Monthly HOA dues:$2.08
About this home
Pride of ownership shows from the front porch to the backyard in this 3-bedroom, 1.5-bath Cape Cod, set in an established, picturesque Livonia neighborhood. A big covered front porch welcomes you home, and inside you'll find hardwood floors, ceiling fans, and a natural fireplace. The kitchen was remodeled in 2018, with crown molding added throughout the home.
The basement got that same 2018 remodel, complete with a wet bar and room for a fridge and electric range, essentially ready to be a second kitchen, plus a dining area and plumbing already roughed in for a full bath (currently used as a sauna). The roof is newer (2018), and the removal of 8 trees in 2019 opened up a beautifully landscaped front and back yard. The backyard feels like your own private park, with a tree swing and a two-tier deck perfect for entertaining or unwinding. The neighborhood HOA is social only and completely voluntary, covering maintenance of both neighborhood entrances plus community activities throughout the year.
Well-maintained homes like this one in established Livonia neighborhoods don't come around often. If you've been waiting for a move-in ready home with real character and room to grow, this is worth a serious look....
Contact an agent
Home facts
- Year built:1964
- Subdivision & Development:WOODCREEK FARMS SUB
- Listing ID #:20261065287
- Added:64 day(s) ago
- Updated:October 24, 2026 at 07:19 AM
Rooms and interior
- Bedrooms:3
- Total bathrooms:2
- Full bathrooms:1
- Half bathrooms:1
- Rooms Total:8
- Basement Description:Finished, Full
Heating and cooling
- Cooling:Ceiling Fans, Central Air
- Heating:Forced Air, Natural Gas
Structure and exterior
- Roof:Asphalt
- Year built:1964
- Architectural Style:Cape Cod
- Construction Materials:Aluminum Siding, Brick
- Exterior Features:Covered, Deck, Patio, Porch
- Foundation Description:Basement, Poured
- Levels:Two
Utilities
- Water:Public
- Sewer:Public Sewer
Finances and disclosures
- Price:
- Tax amount:$5,479
Features and amenities
- Appliances:Dishwasher, Disposal, Dryer, Exhaust Fan, Free Standing Electric Range, Free Standing Gas Oven, Free Standing Refrigerator, Vented Exhaust Fan, Washer
- Laundry features:Electric Dryer Hookup, Gas Dryer Hookup, Laundry Room, Washer Hookup
Parking
- Parking description:Attached, Side Entrance, Two Car Garage
- Garage spaces:2
New listings near 15761 Loveland Street
- New
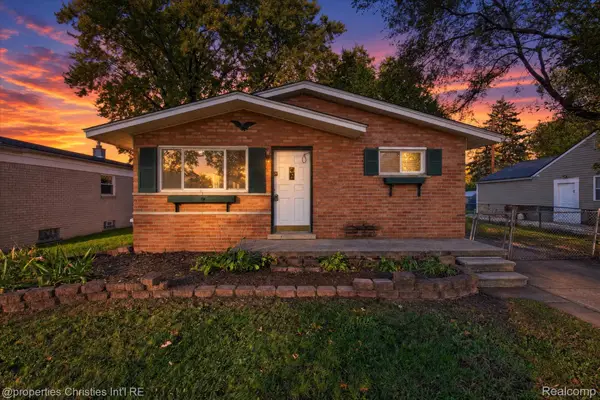 $139,900Active2 beds 1 baths1,788 sq. ft.
19189 Inkster RD, Livonia, MI 48152
MLS# 20261086164Listed by: @PROPERTIES CHRISTIE'S INT'L RE NORTHVILLE - Open Sat, 1 to 4pmNew
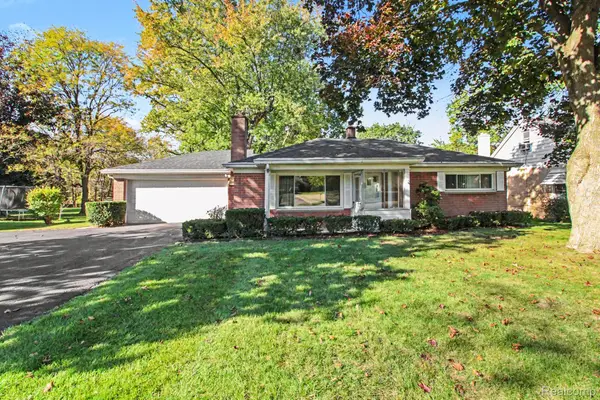 $214,900Active2 beds 2 baths1,339 sq. ft.
16795 Inkster RD, Livonia, MI 48154
MLS# 20261085927Listed by: JASON MITCHELL REAL ESTATE GROUP MICHIGAN LLC - Open Sat, 12 to 2pmNew
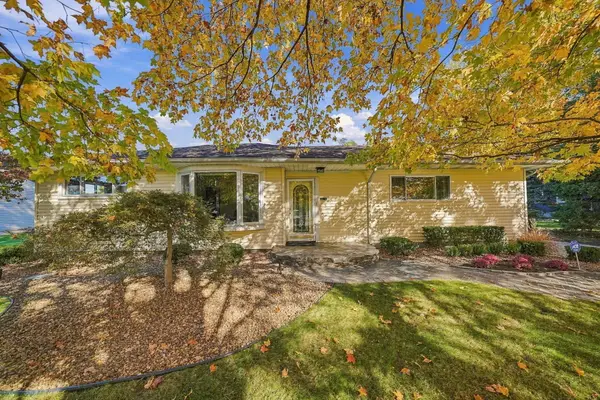 $340,000Active3 beds 2 baths1,313 sq. ft.
29210 Terrence Street, Livonia, MI 48154
MLS# 26056543Listed by: EPIQUE REALTY - New
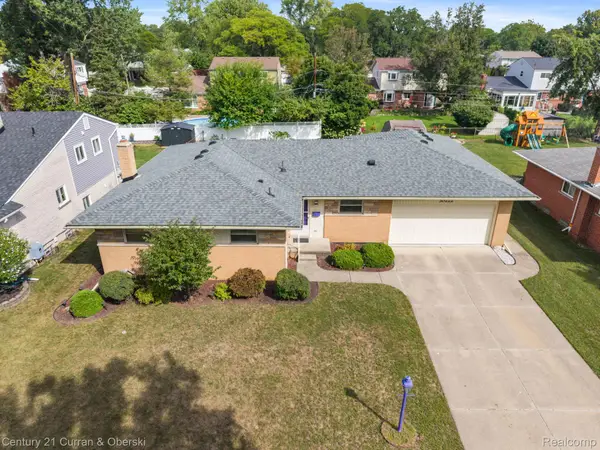
 $335,000Active3 beds 3 baths2,356 sq. ft.
30222 Buckingham ST, Livonia, MI 48154
MLS# 20261086077Listed by: CENTURY 21 CURRAN & OBERSKI - New
 $400,000Active3 beds 4 baths3,198 sq. ft.
37536 Newburgh Park Circle, Livonia, MI 48152
MLS# 26056479Listed by: REAL ESTATE ONE INC - Open Sun, 1 to 3pmNew
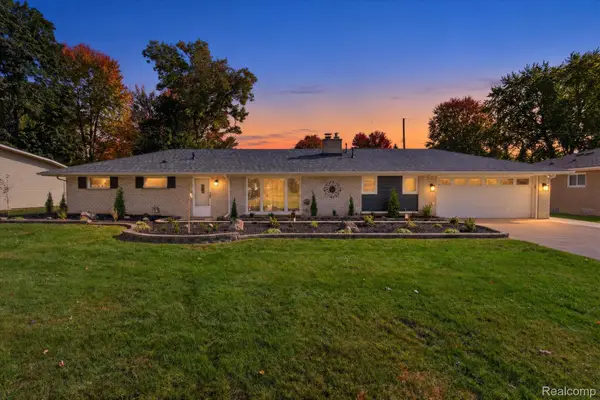 $455,000Active3 beds 2 baths1,440 sq. ft.
17310 Mayfield ST, Livonia, MI 48152
MLS# 20261086042Listed by: ELITE REALTY - New
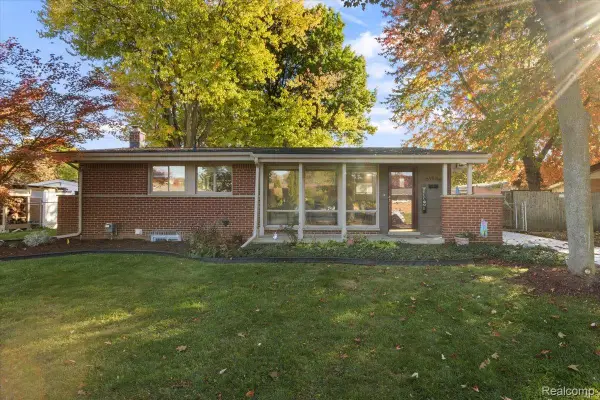 $289,900Active3 beds 2 baths2,249 sq. ft.
31629 Arizona ST, Livonia, MI 48150
MLS# 20261085981Listed by: EXP REALTY MAIN - Open Sun, 2 to 4pmNew
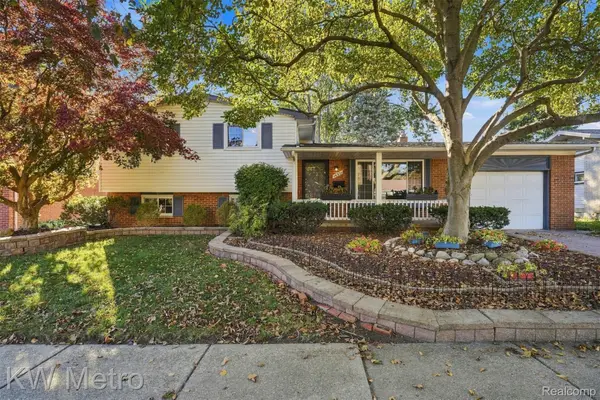 $350,000Active4 beds 2 baths1,659 sq. ft.
14571 Park ST, Livonia, MI 48154
MLS# 20261085554Listed by: KW METRO - New
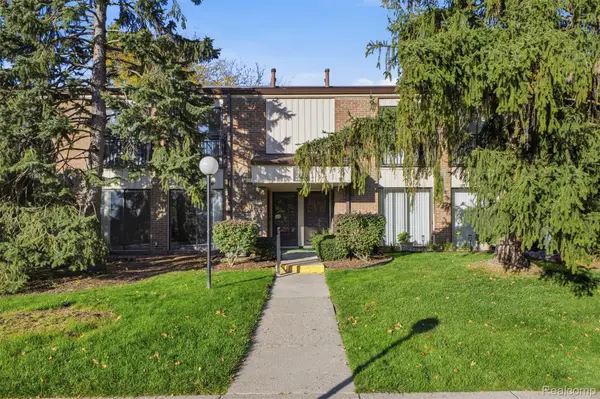 $185,000Active2 beds 2 baths1,370 sq. ft.
18217 University Park DR, Livonia, MI 48152
MLS# 20261085951Listed by: RE/MAX DREAM PROPERTIES - Open Sat, 12 to 2pmNew
 $319,900Active3 beds 2 baths1,175 sq. ft.
31558 Perth ST, Livonia, MI 48154
MLS# 20261085657Listed by: HB REALTY PARTNERS


Protect your home and budget from life's surprises with an Assurant Home Warranty, backed by a partner that supports you through every step of homeownership. Explore Plans.
©2026 Century 21 Real Estate LLC. All rights reserved. CENTURY 21®, the CENTURY 21 Logo and C21® are service marks owned by Century 21 Real Estate LLC. Century 21 Real Estate LLC fully supports the principles of the Fair Housing Act and the Equal Opportunity Act. Each office is independently owned and operated. Listing information is deemed reliable but not guaranteed accurate.