16720 Wayne Road, Livonia, MI 48154
Local realty services provided by:CENTURY 21 Signature Realty
16720 Wayne Road,Livonia, MI 48154
- 4 Beds
- 4 Baths
- - sq. ft.
- Single family
- Sold
Listed by: carrie lessard
Office: kw showcase realty
MLS#:20261050145
Source:MI_REALCOMP
Sorry, we are unable to map this address
Price summary
- Price:
About this home
Welcome home to 16720 Wayne Road! Located in the highly desirable Golf View Meadows community just south of Six Mile in Livonia, this beautiful colonial is a family dream home! It features four big bedrooms upstairs, including a two-room primary suite complete with separate sitting room, as well as three and a half bathrooms located across all three levels. The expansive kitchen opens to a cozy family room with fireplace, and leads to a formal dining room and large living room. Space is key inside and out, with just over 2,700 sq.ft. of living area, 1,200 sq.ft. of finished basement with bar area, and a large deck overlooking a sprawling backyard perfect for entertaining, playing, or simply lounging. The attached garage leads to a mud room and convenient first-floor laundry so messes can stay contained, and a whole house generator will keep your family up and running no matter the circumstances!
If you’re looking for versatility, this home has options perfect for any family! The large primary suite can easily be converted back into the original two-separate-bedroom design making a total of five bedrooms, and flex room in the basement with egress has endless uses!
Your new family home is walking distance to Idyl Wyld Golf Course, minutes to Laurel Park Place and other shopping, Rotary & Bicentennial Parks, bike/walking paths and other entertainment and conveniences, and is served by the award-winning Livonia Public Schools.
Update it to suit your tastes or move right in-either way, your family’s forever home is waiting for you!
Roof 2025. Deck stripped and stained 2026. Window screens 2026. Water heater 2025.
Occupancy two weeks after closing not sooner than August 20, 2026....
Contact an agent
Home facts
- Year built:1968
- Subdivision & Development:GOLF VIEW MEADOWS 2
- Listing ID #:20261050145
- Added:53 day(s) ago
- Updated:August 24, 2026 at 05:08 PM
Rooms and interior
- Bedrooms:4
- Total bathrooms:4
- Full bathrooms:3
- Half bathrooms:1
- Rooms Total:10
- Basement Description:Finished
Heating and cooling
- Cooling:Central Air
- Heating:Forced Air, Natural Gas
Structure and exterior
- Year built:1968
- Architectural Style:Colonial
- Construction Materials:Brick, Vinyl Siding
- Exterior Features:Deck, Porch
- Foundation Description:Basement, Poured
- Levels:Two
Utilities
- Water:Public
- Sewer:Public Sewer
Finances and disclosures
- Price:
- Tax amount:$3,185
Parking
- Parking description:Attached, Driveway, Garage Door Opener, Garage Faces Front, Two Car Garage
- Garage spaces:2

New listings near 16720 Wayne Road
- Open Fri, 5 to 7pmNew
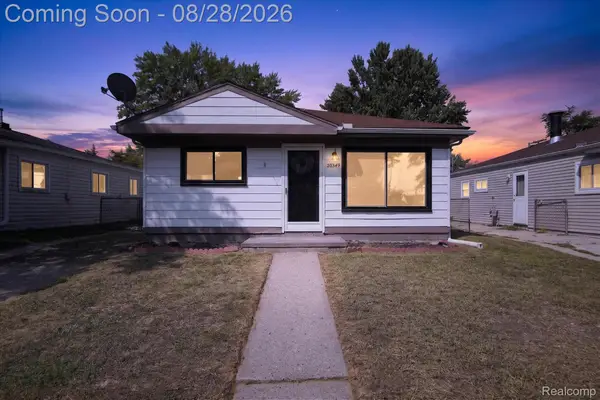 $200,000Active3 beds 1 baths936 sq. ft.
20349 Floral Street, Livonia, MI 48152
MLS# 20261060768Listed by: REAL BROKER, LLC TROY - Open Sat, 11am to 1pmNew
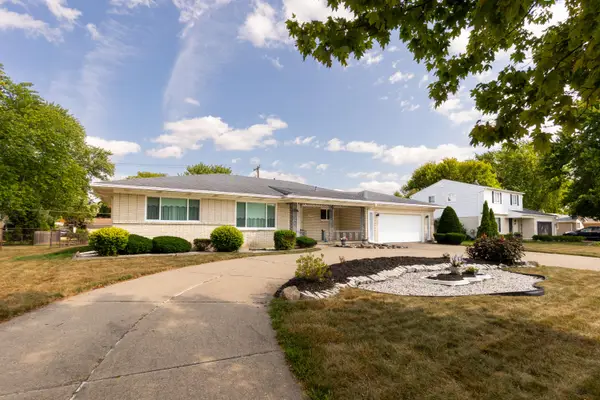 $450,000Active3 beds 3 baths2,158 sq. ft.
17596 Levan Road, Livonia, MI 48152
MLS# 26044609Listed by: REMERICA UNITED REALTY - Open Sat, 11am to 1pmNew
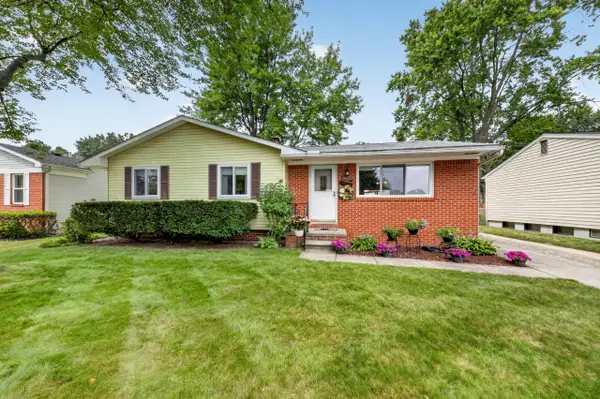 $315,000Active3 beds 2 baths1,114 sq. ft.
9027 Butwell Street, Livonia, MI 48150
MLS# 26044633Listed by: MAIGA HOMES - New
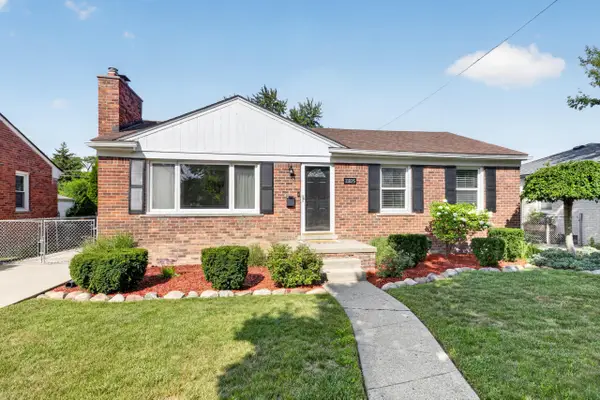 $309,900Active3 beds 2 baths2,061 sq. ft.
11025 Mayfield Street, Livonia, MI 48150
MLS# 26044595Listed by: KELLER WILLIAMS ANN ARBOR MRKT - New
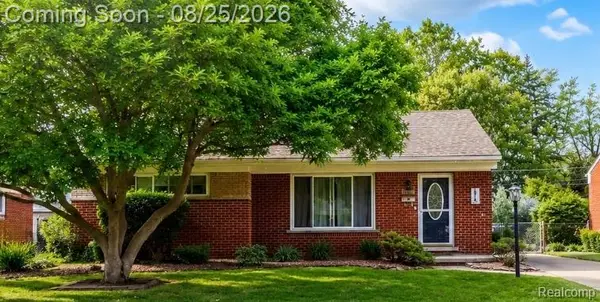 $279,900Active3 beds 2 baths1,658 sq. ft.
28716 Westfield Street, Livonia, MI 48150
MLS# 20261067441Listed by: BERKSHIRE HATHAWAY HOMESERVICES KEE REALTY WASHIN - Open Sat, 1 to 3pmNew
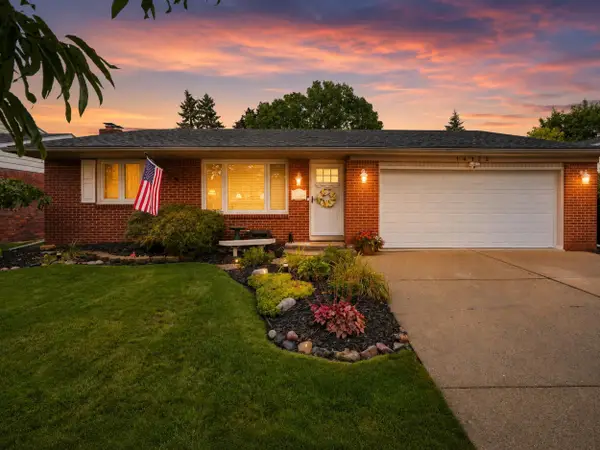 $354,900Active3 beds 3 baths2,165 sq. ft.
14122 Hubbard Street, Livonia, MI 48154
MLS# 26044568Listed by: RE/MAX DREAM PROPERTIES - New
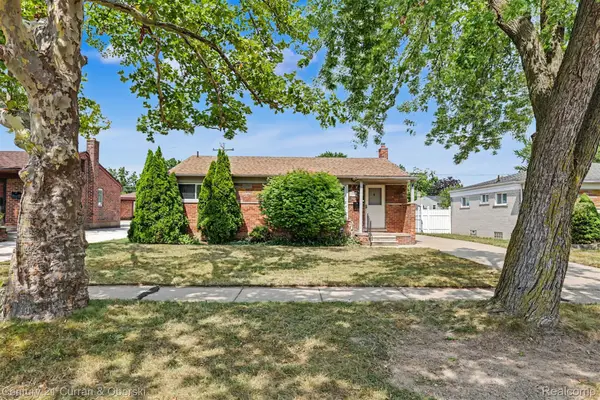
 $265,000Active3 beds 2 baths2,052 sq. ft.
31512 Joy Road, Livonia, MI 48150
MLS# 20261067205Listed by: CENTURY 21 CURRAN & OBERSKI - New
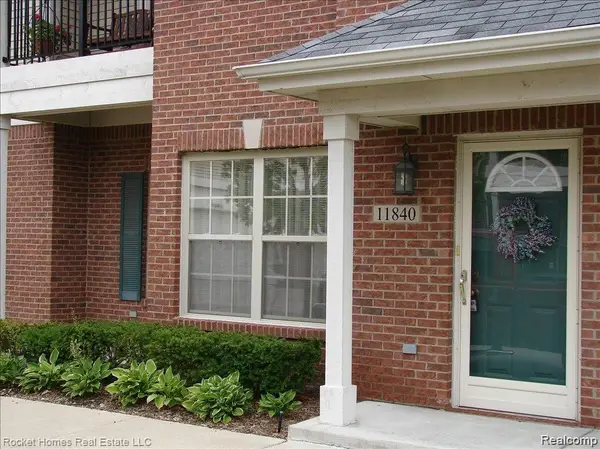 $229,000Active2 beds 2 baths1,442 sq. ft.
11840 Farmington Road #59, Livonia, MI 48150
MLS# 20261067275Listed by: RE/MAX DREAM PROPERTIES - New
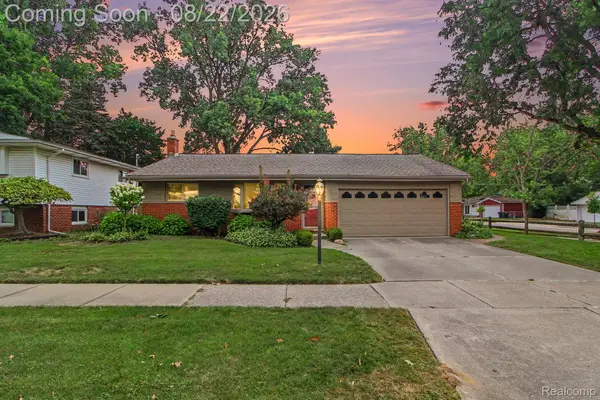 $319,900Active3 beds 2 baths1,236 sq. ft.
14712 Park Street, Livonia, MI 48154
MLS# 20261066454Listed by: EXP REALTY - MARK WHITE & ASSOCIATES - New
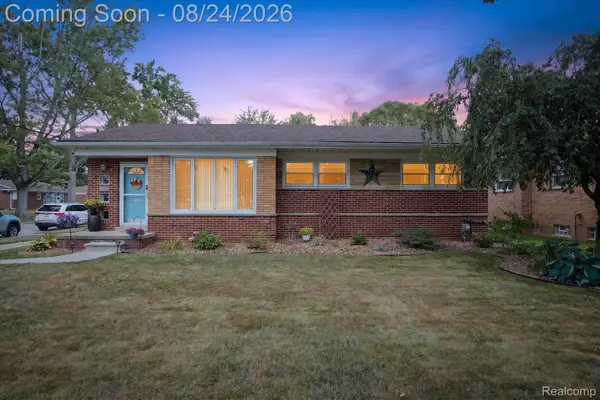 $324,900Active3 beds 3 baths2,010 sq. ft.
9072 Denne Street, Livonia, MI 48150
MLS# 20261066414Listed by: CARY REAL ESTATE


Protect your home and budget from life's surprises with an Assurant Home Warranty, backed by a partner that supports you through every step of homeownership. Explore Plans.
©2026 Century 21 Real Estate LLC. All rights reserved. CENTURY 21®, the CENTURY 21 Logo and C21® are service marks owned by Century 21 Real Estate LLC. Century 21 Real Estate LLC fully supports the principles of the Fair Housing Act and the Equal Opportunity Act. Each office is independently owned and operated. Listing information is deemed reliable but not guaranteed accurate.