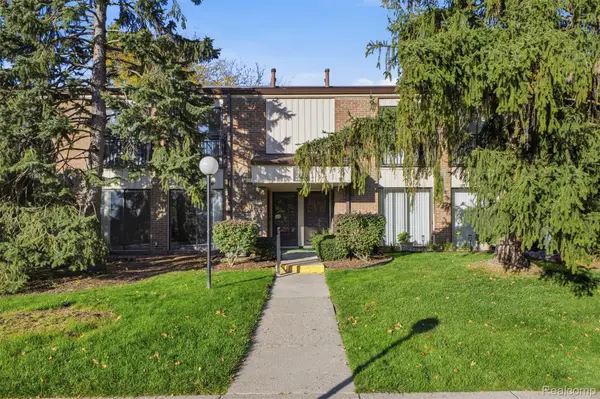
16896 Farmington Road, Livonia, MI 48154
Local realty services provided by:CENTURY 21 Signature Realty
16896 Farmington Road,Livonia, MI 48154
$239,900
- 2 Beds
- 2 Baths
- 1,198 sq. ft.
- Condominium
- Active
Listed by: julian glass
Office: glass home realty
MLS#:26046046
Source:MI_MICHRIC
Price summary
- Price:$239,900
- Price per sq. ft.:$200.25
- Monthly HOA dues:$507
About this home
Get ready to enjoy fall in your cozy updated townhouse condo located in the Bell Creek Square. Conveniently located near shopping, freeways, parks, and schools. Enter your luxury condo which features 12-foot vaulted ceilings, recessed lighting, gas fireplace, updated lighting and flooring. The kitchen has stainless steel appliances and lots of cabinet space. The primary bedroom is spacious and has its own private balcony for spring, summer, and fall enjoyment. You'll rest with ease knowing your furnace & AC were updated in 2024. This community is pet friendly and has a courtyard area with a pavilion. New roofing is being installed throughout the complexes so the HOA has a special assessment through 2027 which is included in the $507 monthly dues. The HOA covers lawn, snow removal, water, grounds maintenance and sewage. Don't miss out on this opportunity, schedule your showing today.
Contact an agent
Home facts
- Year built:2003
- Listing ID #:26046046
- Added:55 day(s) ago
- Updated:October 25, 2026 at 03:54 PM
Rooms and interior
- Bedrooms:2
- Total bathrooms:2
- Full bathrooms:1
- Half bathrooms:1
- Rooms Total:7
- Kitchen Description:Dishwasher, Disposal, Microwave, Range, Refrigerator
- Basement:Yes
- Living area:1,198 sq. ft.
Heating and cooling
- Heating:Forced Air
- Central air:Yes
Structure and exterior
- Year built:2003
- Building area:1,198 sq. ft.
- Construction Materials:Block
Utilities
- Water:Public
Finances and disclosures
- Price:$239,900
- Price per sq. ft.:$200.25
- Tax amount:$3,437 (2025)
Features and amenities
- Laundry features:Washer
Parking
- Garage:Yes
- Garage spaces:1
New listings near 16896 Farmington Road
- New
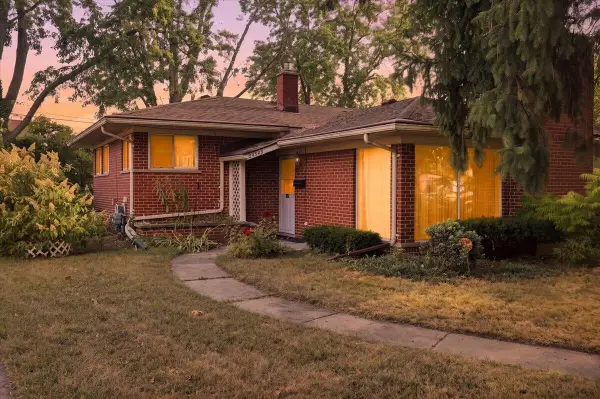 $269,999Active3 beds 3 baths1,972 sq. ft.
27445 Buckingham Street, Livonia, MI 48154
MLS# 26056719Listed by: LPT REALTY, LLC - New
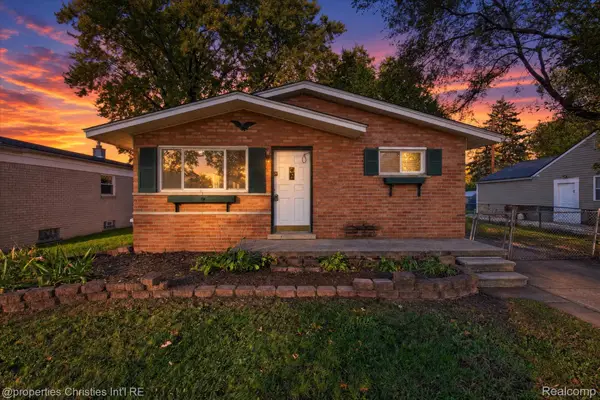 $139,900Active2 beds 1 baths1,788 sq. ft.
19189 Inkster RD, Livonia, MI 48152
MLS# 20261086164Listed by: @PROPERTIES CHRISTIE'S INT'L RE NORTHVILLE
- New
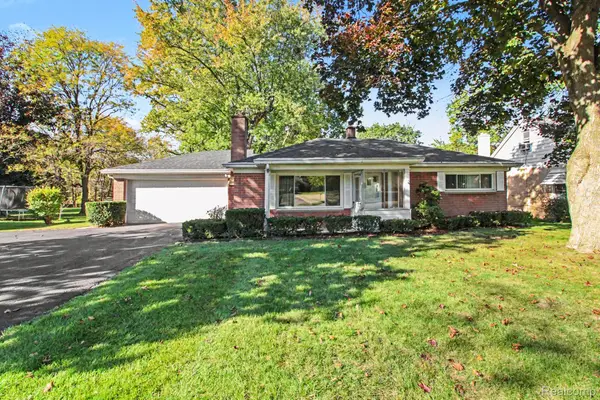 $214,900Active2 beds 2 baths1,339 sq. ft.
16795 Inkster RD, Livonia, MI 48154
MLS# 20261085927Listed by: JASON MITCHELL REAL ESTATE GROUP MICHIGAN LLC - Open Sun, 12 to 2pmNew
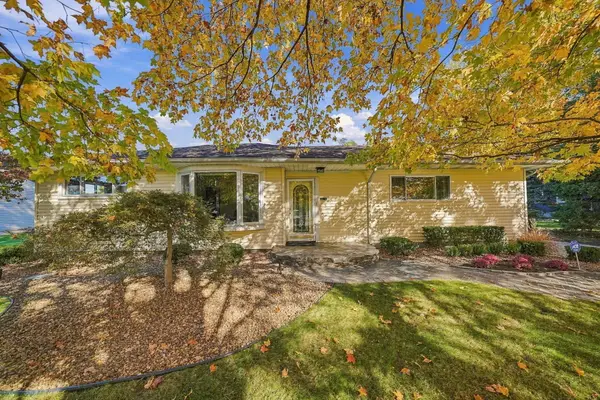 $340,000Active3 beds 2 baths1,313 sq. ft.
29210 Terrence Street, Livonia, MI 48154
MLS# 26056543Listed by: EPIQUE REALTY - New
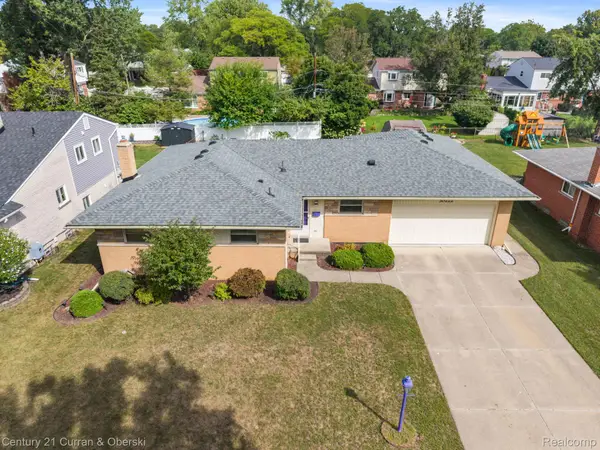
 $335,000Active3 beds 3 baths2,356 sq. ft.
30222 Buckingham ST, Livonia, MI 48154
MLS# 20261086077Listed by: CENTURY 21 CURRAN & OBERSKI - New
 $400,000Active3 beds 4 baths3,198 sq. ft.
37536 Newburgh Park Circle, Livonia, MI 48152
MLS# 26056479Listed by: REAL ESTATE ONE INC - Open Sun, 1 to 3pmNew
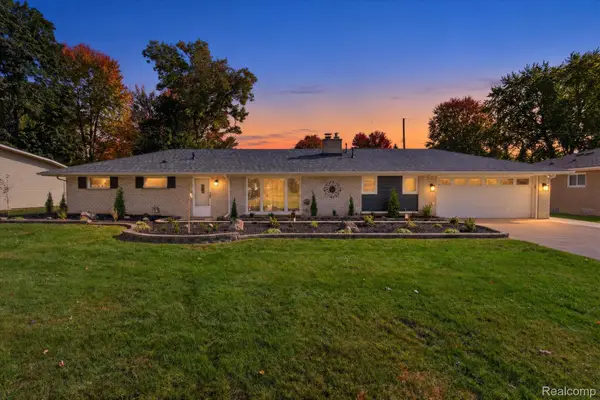 $455,000Active3 beds 2 baths1,440 sq. ft.
17310 Mayfield ST, Livonia, MI 48152
MLS# 20261086042Listed by: ELITE REALTY - New
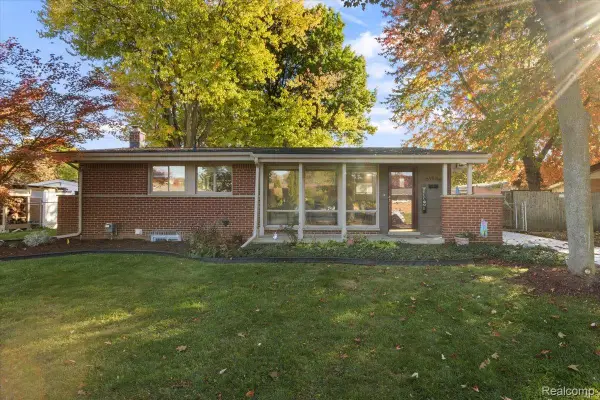 $289,900Active3 beds 2 baths2,249 sq. ft.
31629 Arizona ST, Livonia, MI 48150
MLS# 20261085981Listed by: EXP REALTY MAIN - Open Sun, 2 to 4pmNew
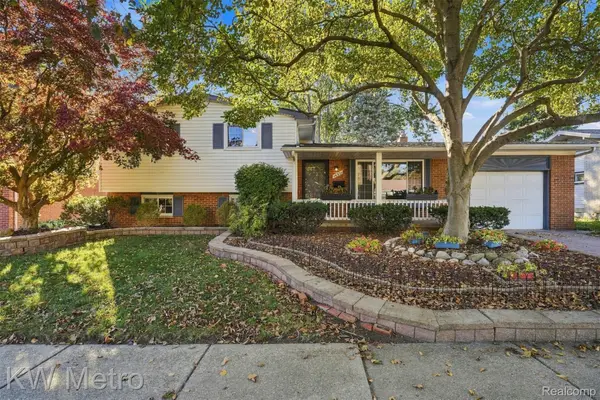 $350,000Active4 beds 2 baths1,659 sq. ft.
14571 Park ST, Livonia, MI 48154
MLS# 20261085554Listed by: KW METRO - New
 $185,000Active2 beds 2 baths1,370 sq. ft.
18217 University Park DR, Livonia, MI 48152
MLS# 20261085951Listed by: RE/MAX DREAM PROPERTIES


Protect your home and budget from life's surprises with an Assurant Home Warranty, backed by a partner that supports you through every step of homeownership. Explore Plans.
©2026 Century 21 Real Estate LLC. All rights reserved. CENTURY 21®, the CENTURY 21 Logo and C21® are service marks owned by Century 21 Real Estate LLC. Century 21 Real Estate LLC fully supports the principles of the Fair Housing Act and the Equal Opportunity Act. Each office is independently owned and operated. Listing information is deemed reliable but not guaranteed accurate.