18268 University Park Drive, Livonia, MI 48152
Local realty services provided by:CENTURY 21 Dynamic Realty
18268 University Park Drive,Livonia, MI 48152
$225,000
- 2 Beds
- 2 Baths
- 2,025 sq. ft.
- Single family
- Active
Listed by: nahla imseeh
Office: national realty centers, inc
MLS#:20261064677
Source:MI_REALCOMP
Price summary
- Price:$225,000
- Price per sq. ft.:$111.11
- Monthly HOA dues:$517
About this home
Two-story beautiful condo in the Woods Complex featuring a 1.5-car garage, spacious layout, a colonial home with maintenance condo living. This 2-bedroom, 1.5-bath condo offers an open main floor, generous room sizes, and a large, finished basement with additional living space, laundry, and storage. Clubhouse featuring an indoor pool, library, fitness center, and lounge.
Contact an agent
Home facts
- Year built:1971
- Subdivision & Development:WAYNE COUNTY CONDO SUB PLAN NO 133
- Listing ID #:20261064677
- Added:71 day(s) ago
- Updated:October 25, 2026 at 10:01 AM
Rooms and interior
- Bedrooms:2
- Total bathrooms:2
- Full bathrooms:1
- Half bathrooms:1
- Rooms Total:5
- Basement Description:Partially Finished, Private
- Living area:2,025 sq. ft.
Heating and cooling
- Cooling:Ceiling Fans, Central Air
- Heating:Forced Air, Natural Gas
Structure and exterior
- Roof:Asphalt
- Year built:1971
- Building area:2,025 sq. ft.
- Architectural Style:Colonial
- Construction Materials:Brick
- Exterior Features:Deck, Grounds Maintenance
- Foundation Description:Basement, Poured
- Levels:Two
Utilities
- Water:Public
- Sewer:Public Sewer
Finances and disclosures
- Price:$225,000
- Price per sq. ft.:$111.11
- Tax amount:$1,864
Features and amenities
- Appliances:Dishwasher, Dryer, Free Standing Refrigerator, Gas Cooktop, Microwave, Range Hood, Washer, Washer Dryer All in One
- Laundry features:In Unit
- Pool features:Indoor
Parking
- Parking description:Attached, One Car Garage
- Garage spaces:1

New listings near 18268 University Park Drive
- New
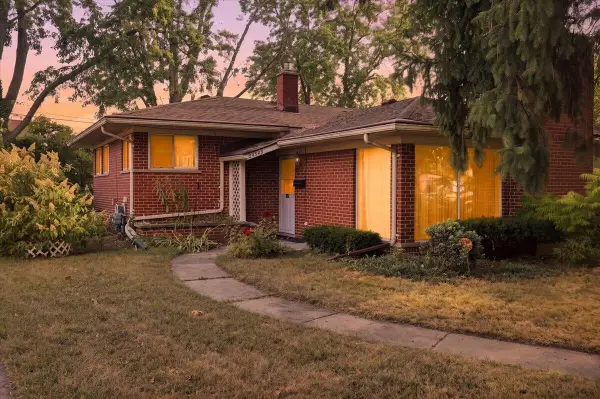 $269,999Active3 beds 3 baths1,972 sq. ft.
27445 Buckingham Street, Livonia, MI 48154
MLS# 26056719Listed by: LPT REALTY, LLC - New
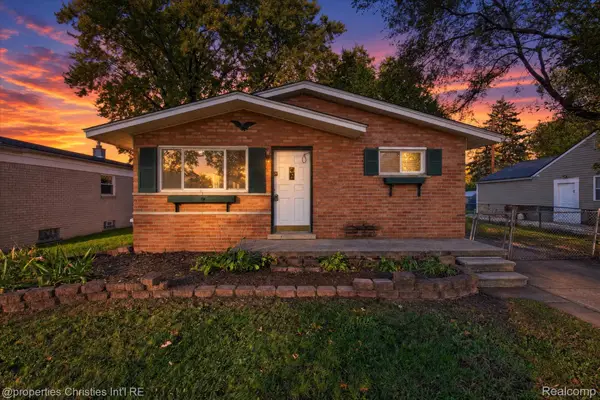 $139,900Active2 beds 1 baths1,788 sq. ft.
19189 Inkster RD, Livonia, MI 48152
MLS# 20261086164Listed by: @PROPERTIES CHRISTIE'S INT'L RE NORTHVILLE - New
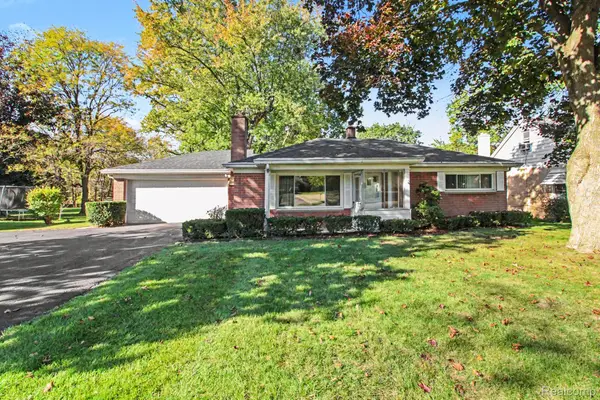 $214,900Active2 beds 2 baths1,339 sq. ft.
16795 Inkster RD, Livonia, MI 48154
MLS# 20261085927Listed by: JASON MITCHELL REAL ESTATE GROUP MICHIGAN LLC - Open Sun, 12 to 2pmNew
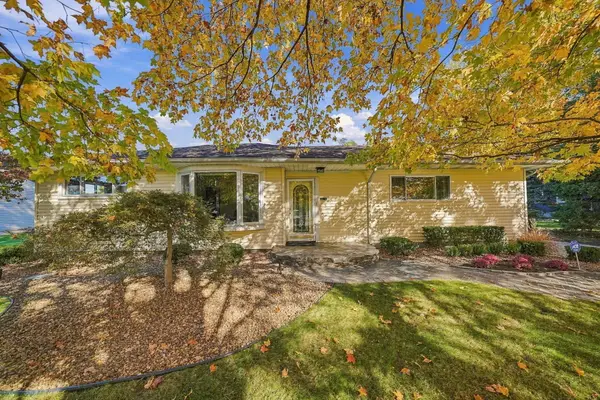 $340,000Active3 beds 2 baths1,313 sq. ft.
29210 Terrence Street, Livonia, MI 48154
MLS# 26056543Listed by: EPIQUE REALTY - New
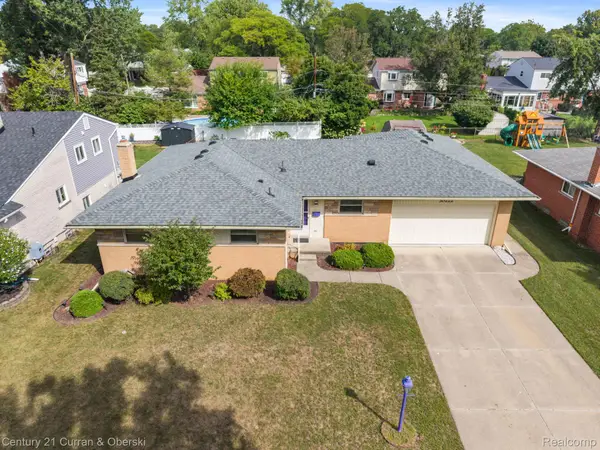
 $335,000Active3 beds 3 baths2,356 sq. ft.
30222 Buckingham ST, Livonia, MI 48154
MLS# 20261086077Listed by: CENTURY 21 CURRAN & OBERSKI - New
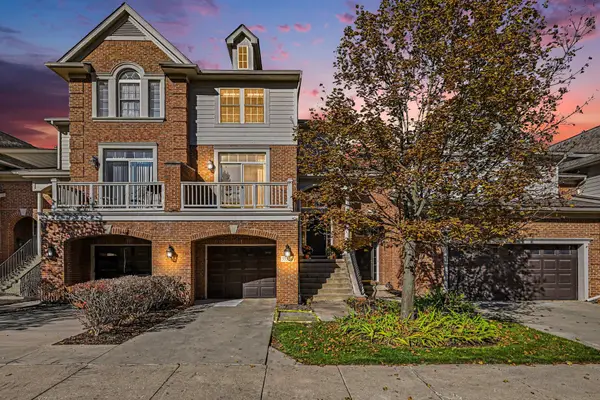 $400,000Active3 beds 4 baths3,198 sq. ft.
37536 Newburgh Park Circle, Livonia, MI 48152
MLS# 81026056479Listed by: REAL ESTATE ONE INC - Open Sun, 1 to 3pmNew
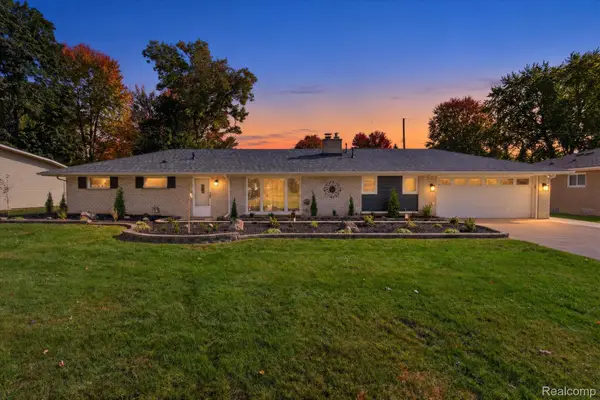 $455,000Active3 beds 2 baths1,440 sq. ft.
17310 Mayfield ST, Livonia, MI 48152
MLS# 20261086042Listed by: ELITE REALTY - New
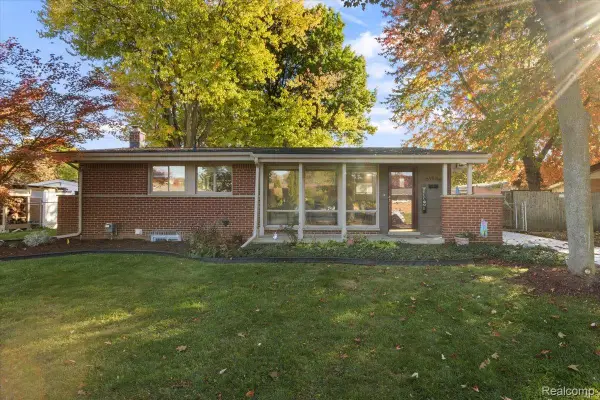 $289,900Active3 beds 2 baths2,249 sq. ft.
31629 Arizona ST, Livonia, MI 48150
MLS# 20261085981Listed by: EXP REALTY MAIN - Open Sun, 2 to 4pmNew
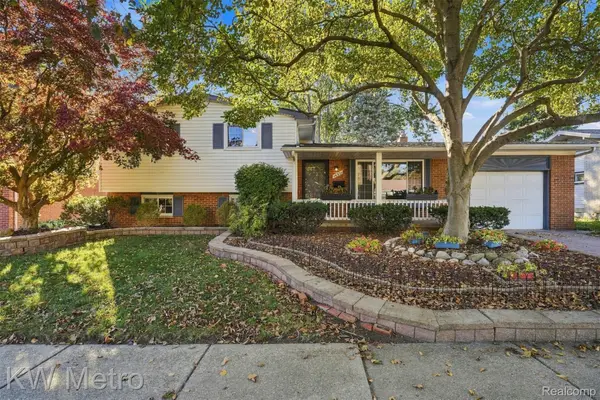 $350,000Active4 beds 2 baths1,659 sq. ft.
14571 Park ST, Livonia, MI 48154
MLS# 20261085554Listed by: KW METRO - New
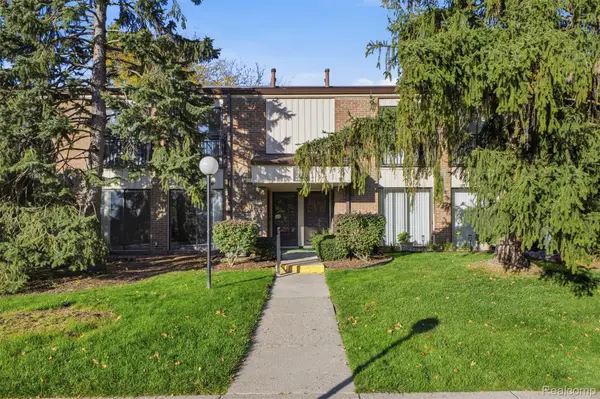 $185,000Active2 beds 2 baths1,370 sq. ft.
18217 University Park DR, Livonia, MI 48152
MLS# 20261085951Listed by: RE/MAX DREAM PROPERTIES


Protect your home and budget from life's surprises with an Assurant Home Warranty, backed by a partner that supports you through every step of homeownership. Explore Plans.
©2026 Century 21 Real Estate LLC. All rights reserved. CENTURY 21®, the CENTURY 21 Logo and C21® are service marks owned by Century 21 Real Estate LLC. Century 21 Real Estate LLC fully supports the principles of the Fair Housing Act and the Equal Opportunity Act. Each office is independently owned and operated. Listing information is deemed reliable but not guaranteed accurate.