27621 Pembroke Street, Livonia, MI 48152
Local realty services provided by:CENTURY 21 Signature Realty
27621 Pembroke Street,Livonia, MI 48152
$325,000
- 3 Beds
- 2 Baths
- 1,310 sq. ft.
- Single family
- Pending
Listed by: beth borson
Office: national realty centers, inc
MLS#:20261055788
Source:MI_REALCOMP
Price summary
- Price:$325,000
- Price per sq. ft.:$248.09
About this home
Move-in ready and beautifully maintained, this 2014-built ranch is ready to welcome you home! The spacious 3-bedroom layout features a warm Cherry Birch kitchen with granite countertops and stainless-steel appliances. The Family Room offers a cozy fireplace with Mantle, while the private primary suite includes its own bath. Newer vinyl flooring flows through the foyer, dining room, and kitchen, with plush carpeting in the bedrooms and family room. Ceramic tile completes all bathrooms. All appliances are included and stay with the home.
Quality details include Anderson Low-E windows and an egress basement window. Numerous updates include fresh paint, newer garage door, fencing, concrete driveway, flooring, and more. Simply move in, unpack, and enjoy!
Contact an agent
Home facts
- Year built:2014
- Subdivision & Development:BOTSFORD PARK SUB
- Listing ID #:20261055788
- Added:58 day(s) ago
- Updated:October 12, 2026 at 07:40 AM
Rooms and interior
- Bedrooms:3
- Total bathrooms:2
- Full bathrooms:2
- Rooms Total:6
- Basement Description:Unfinished, Walk-Up Access
- Living area:1,310 sq. ft.
Heating and cooling
- Cooling:Central Air
- Heating:Forced Air, Natural Gas
Structure and exterior
- Roof:Asphalt
- Year built:2014
- Building area:1,310 sq. ft.
- Lot area:0.15 Acres
- Architectural Style:Ranch
- Construction Materials:Brick, Vinyl Siding
- Exterior Features:Lighting, Porch
- Foundation Description:Basement, Poured, Sump Pump
- Levels:One
Utilities
- Water:Public
- Sewer:Public Sewer
Finances and disclosures
- Price:$325,000
- Price per sq. ft.:$248.09
- Tax amount:$6,226
Features and amenities
- Appliances:Dishwasher, Disposal, Dryer, Free Standing Gas Oven, Ice Maker, Microwave, Washer
- Laundry features:Electric Dryer Hookup, Laundry Room, Washer Hookup
Parking
- Parking description:Attached, Driveway, Electricity In Garage, Two Car Garage
- Garage spaces:2

New listings near 27621 Pembroke Street
- Coming SoonOpen Fri, 5 to 7pm
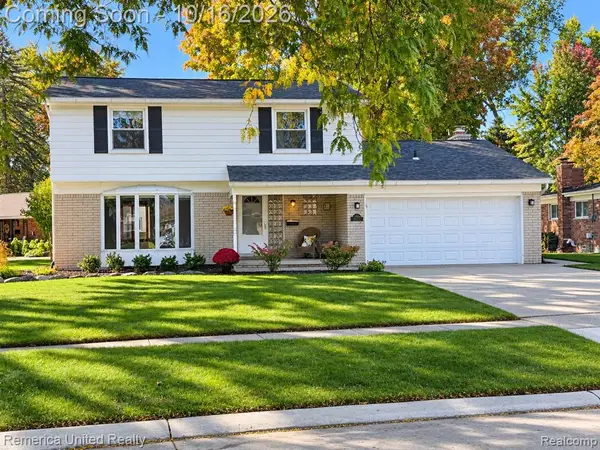 $449,900Coming Soon4 beds 3 baths1,906 sq. ft.
36219 Brookview, Livonia, MI 48152
MLS# 61037808Listed by: REMERICA UNITED REALTY - New
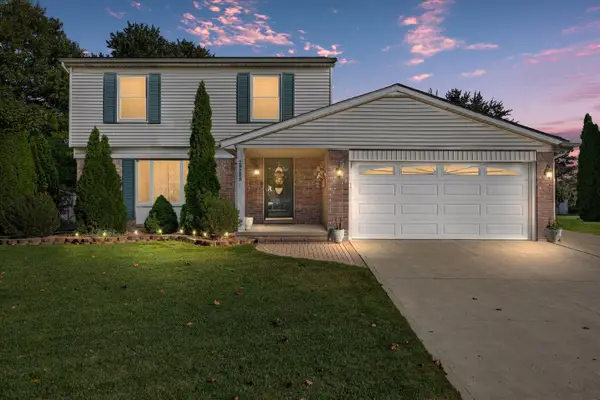 $350,000Active3 beds 2 baths1,931 sq. ft.
29289 Perth Street, Livonia, MI 48154
MLS# 26054174Listed by: KELLER WILLIAMS PAINT CREEK - New
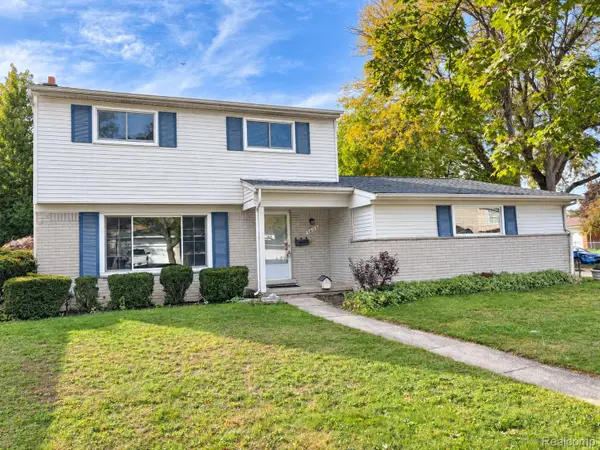 $329,000Active3 beds 3 baths2,106 sq. ft.
14193 Arden ST, Livonia, MI 48154
MLS# 20261082183Listed by: OAK AND STONE REAL ESTATE - Open Fri, 5 to 7pmNew
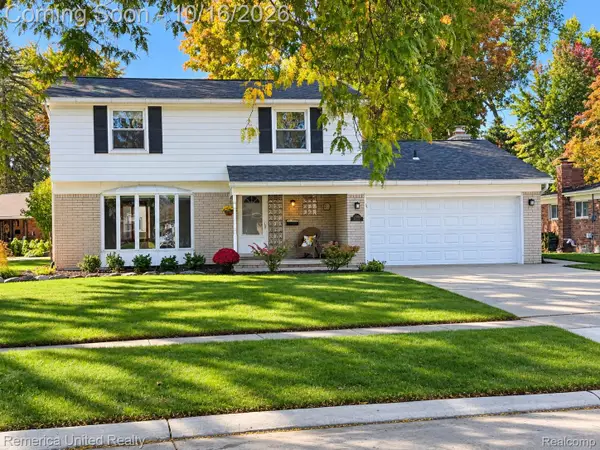 $449,900Active4 beds 3 baths2,606 sq. ft.
36219 Brookview Drive, Livonia, MI 48152
MLS# 20261060823Listed by: REMERICA UNITED REALTY - New
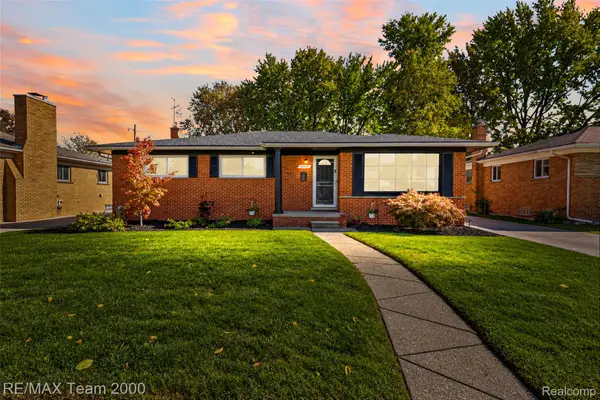 $419,000Active3 beds 3 baths2,970 sq. ft.
14370 Alexander ST, Livonia, MI 48154
MLS# 20261082250Listed by: RE/MAX TEAM 2000 - New
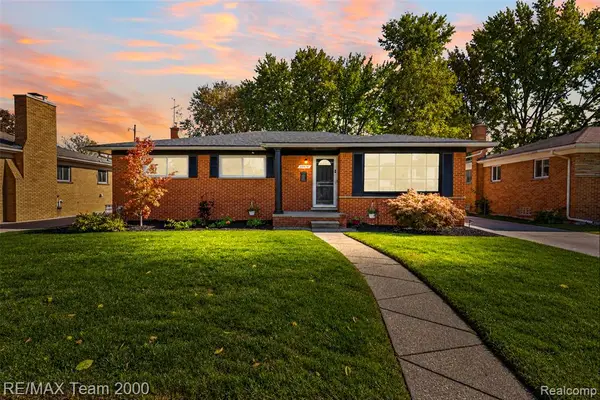 $419,000Active3 beds 3 baths1,485 sq. ft.
14370 Alexander, Livonia, MI 48154
MLS# 61037806Listed by: RE/MAX TEAM 2000 - New
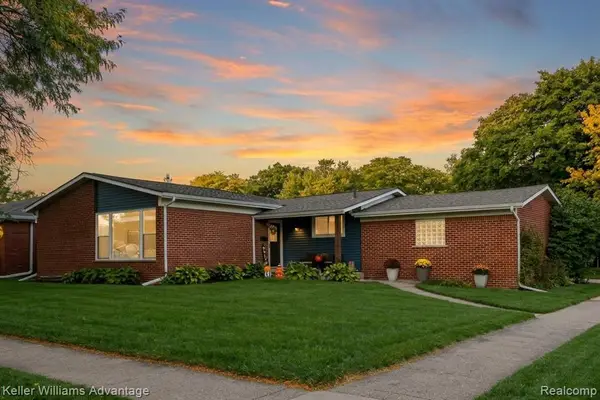 $325,000Active4 beds 2 baths1,199 sq. ft.
14208 Denne, Livonia, MI 48154
MLS# 61037788Listed by: KELLER WILLIAMS ADVANTAGE - New
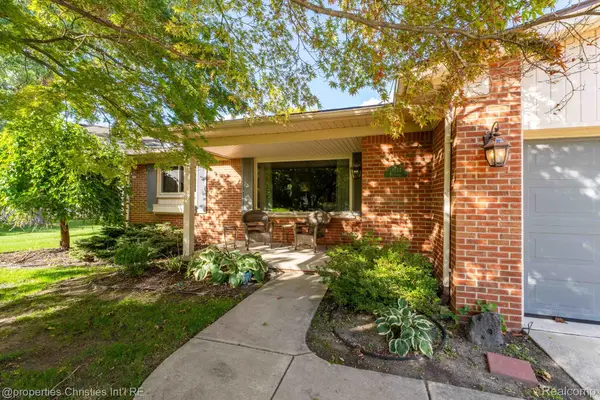 $439,000Active3 beds 2 baths1,667 sq. ft.
18544 Williams ST, Livonia, MI 48152
MLS# 20261081701Listed by: @PROPERTIES CHRISTIE'S INT'L R.E. BIRMINGHAM - New
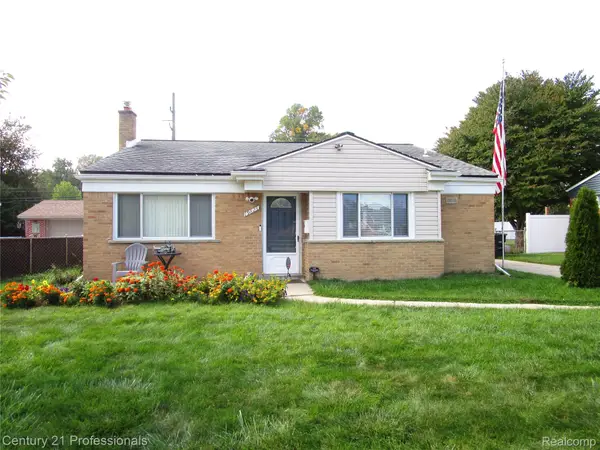
 $274,900Active3 beds 2 baths1,450 sq. ft.
19823 Weyher ST, Livonia, MI 48152
MLS# 20261082156Listed by: CENTURY 21 PROFESSIONALS LIVONIA - New
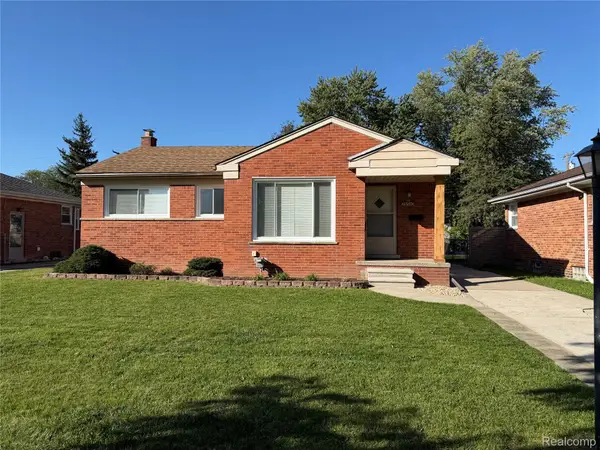 $279,999Active3 beds 2 baths1,188 sq. ft.
28510 Cleveland ST, Livonia, MI 48150
MLS# 20261081881Listed by: KELLER WILLIAMS LEGACY


Protect your home and budget from life's surprises with an Assurant Home Warranty, backed by a partner that supports you through every step of homeownership. Explore Plans.
©2026 Century 21 Real Estate LLC. All rights reserved. CENTURY 21®, the CENTURY 21 Logo and C21® are service marks owned by Century 21 Real Estate LLC. Century 21 Real Estate LLC fully supports the principles of the Fair Housing Act and the Equal Opportunity Act. Each office is independently owned and operated. Listing information is deemed reliable but not guaranteed accurate.