
29209 Morlock Street, Livonia, MI 48152
Local realty services provided by:CENTURY 21 Dynamic Realty
29209 Morlock Street,Livonia, MI 48152
$189,900
- 3 Beds
- 1 Baths
- 1,067 sq. ft.
- Single family
- Active
Listed by: timothy haggerty
Office: remerica hometown one
MLS#:81026055050
Source:MI_REALCOMP
Price summary
- Price:$189,900
- Price per sq. ft.:$177.98
About this home
Sharp one floor living ranch in quiet, convenient location within walking distance to schools. The bright interior features fresh decor, updated carpet and paint, vinyl windows and chilling central air. The updated kitchen offers butcher block countertops, new flooring and recessed lighting. A large primary bedroom is joined by 2 additional bedrooms and a refreshed full bath. Outside, the fenced private backyard provides plenty of space for outdoor enjoyment, with a 1.5 car garage with automatic door opener adding valuable storage and parking along with easy access for RV, camper or boat parking. A well-maintained home offering appealing combination of updates, function and location.
Contact an agent
Home facts
- Year built:1954
- Listing ID #:81026055050
- Added:2 day(s) ago
- Updated:October 23, 2026 at 10:05 AM
Rooms and interior
- Bedrooms:3
- Total bathrooms:1
- Full bathrooms:1
- Rooms Total:7
- Flooring:Carpet, Vinyl, Wood
- Living area:1,067 sq. ft.
Heating and cooling
- Cooling:Central Air
- Heating:Forced Air, Natural Gas
Structure and exterior
- Roof:Asphalt
- Year built:1954
- Building area:1,067 sq. ft.
- Lot area:0.19 Acres
- Architectural Style:Ranch
- Construction Materials:Aluminum Siding
- Exterior Features:Covered, Porch
- Foundation Description:Crawl Space
Utilities
- Water:Public
- Sewer:Public Sewer
Finances and disclosures
- Price:$189,900
- Price per sq. ft.:$177.98
- Tax amount:$2,172
Features and amenities
- Appliances:Dryer, Oven, Range, Refrigerator, Washer
- Laundry features:Gas Dryer Hookup, Laundry Room, Sink, Washer Hookup
Parking
- Parking description:Asphalt, Detached, Garage Door Opener, Garage Faces Front
- Garage spaces:1

New listings near 29209 Morlock Street
- New
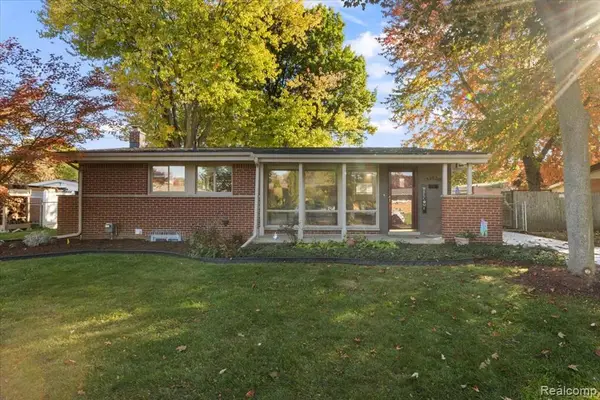 $289,900Active3 beds 2 baths1,242 sq. ft.
31629 Arizona, Livonia, MI
MLS# 61041337Listed by: EXP REALTY MAIN - Open Sun, 2 to 4pmNew
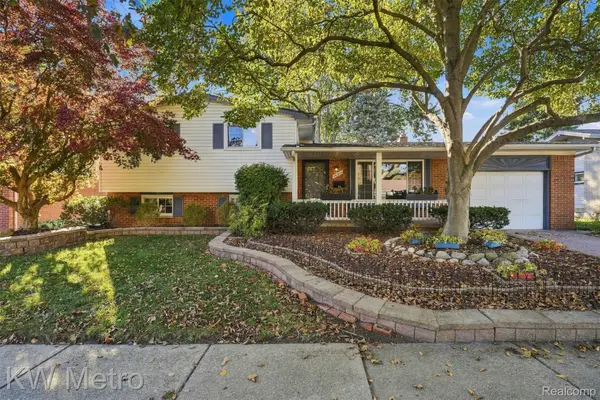 $350,000Active4 beds 2 baths1,659 sq. ft.
14571 Park ST, Livonia, MI 48154
MLS# 20261085554Listed by: KW METRO - New
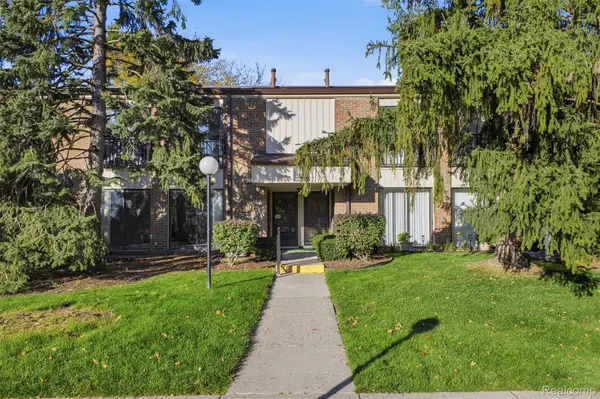 $185,000Active2 beds 2 baths1,370 sq. ft.
18217 University Park DR, Livonia, MI 48152
MLS# 20261085951Listed by: RE/MAX DREAM PROPERTIES - Open Sat, 12 to 2pmNew
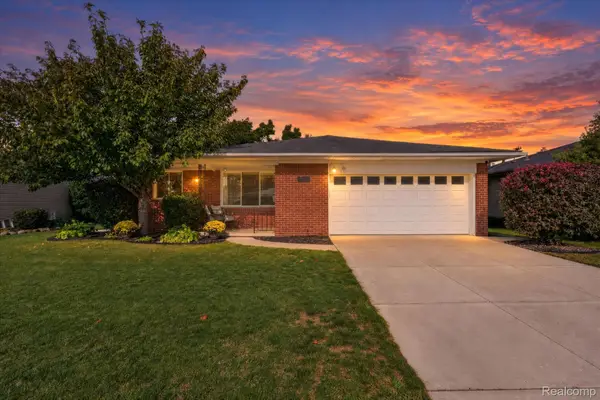 $319,900Active3 beds 2 baths1,175 sq. ft.
31558 Perth ST, Livonia, MI 48154
MLS# 20261085657Listed by: HB REALTY PARTNERS - New
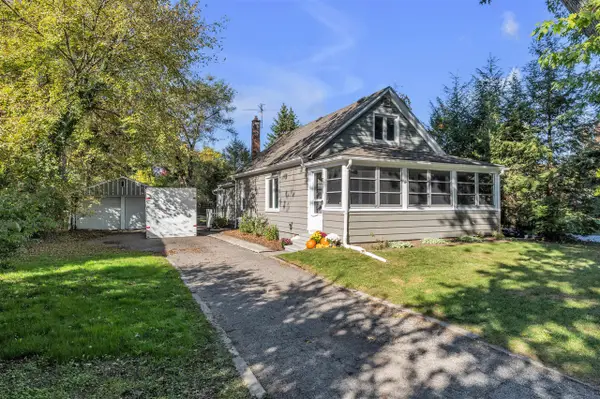 $254,900Active3 beds 2 baths1,154 sq. ft.
20015 Farmington, Livonia, MI 48152
MLS# 70565714Listed by: PREFERRED, REALTORS LTD - Open Sat, 1:30 to 3pmNew
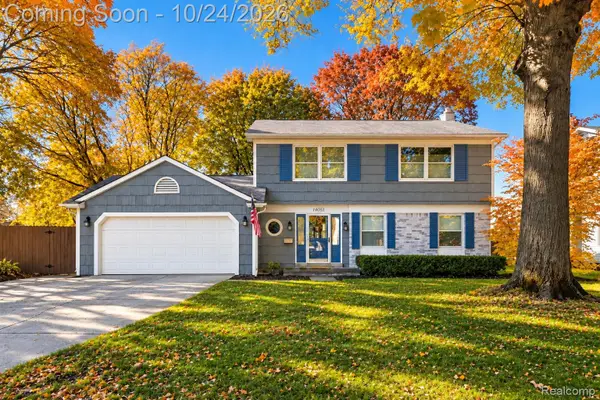 $430,000Active4 beds 2 baths2,163 sq. ft.
14051 Edgewood ST, Livonia, MI 48154
MLS# 20261084823Listed by: EXP REALTY THE PERNA TEAM - Open Sat, 2 to 4pmNew
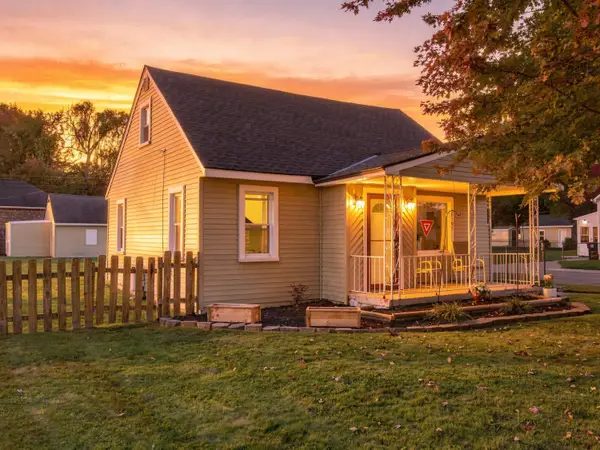 $185,000Active3 beds 1 baths1,038 sq. ft.
18795 Lathers Street, Livonia, MI 48152
MLS# 81026056018Listed by: HOUSE OF MAY - Open Sat, 11am to 1pmNew
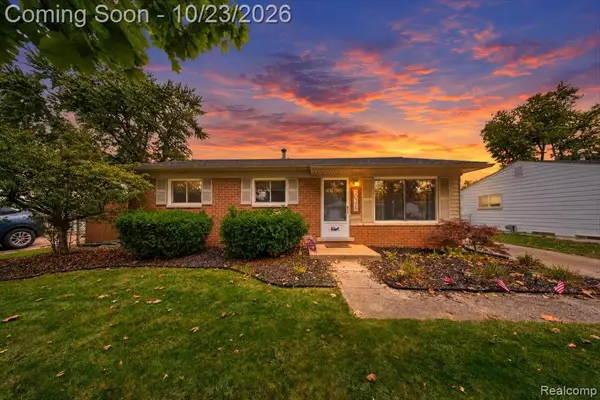 $315,000Active3 beds 2 baths1,218 sq. ft.
30328 Fairfax, Livonia, MI 48152
MLS# 61040740Listed by: KW REALTY LIVINGSTON - Open Sat, 11am to 1pmNew
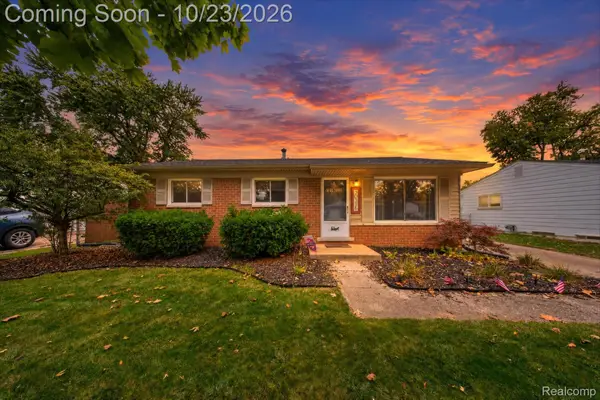 $315,000Active3 beds 2 baths1,218 sq. ft.
30328 Fairfax ST, Livonia, MI 48152
MLS# 20261082633Listed by: KW REALTY LIVINGSTON - Open Sat, 11am to 1pmNew
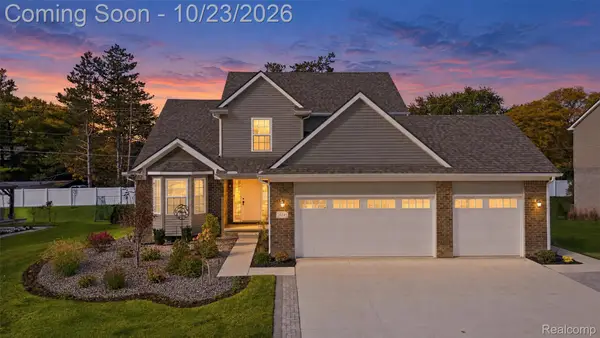 $575,000Active4 beds 3 baths2,047 sq. ft.
20245 Sunset ST, Livonia, MI 48152
MLS# 20261084963Listed by: MACFARLAND AND COMPANY REAL ESTATE


Protect your home and budget from life's surprises with an Assurant Home Warranty, backed by a partner that supports you through every step of homeownership. Explore Plans.
©2026 Century 21 Real Estate LLC. All rights reserved. CENTURY 21®, the CENTURY 21 Logo and C21® are service marks owned by Century 21 Real Estate LLC. Century 21 Real Estate LLC fully supports the principles of the Fair Housing Act and the Equal Opportunity Act. Each office is independently owned and operated. Listing information is deemed reliable but not guaranteed accurate.