29464 Linda, Livonia, MI 48154
Local realty services provided by:CENTURY 21 Northland
29464 Linda,Livonia, MI 48154
$374,900
- 3 Beds
- 3 Baths
- 1,262 sq. ft.
- Single family
- Active
Listed by: ali eldirani
Office: re/max leading edge
MLS#:61038797
Source:MI_REALSOURCE
Price summary
- Price:$374,900
- Price per sq. ft.:$148.53
About this home
Beautifully updated 3-bedroom brick home ( almost 1300 SQFT) with an attached two-car garage and extensive improvements throughout! The kitchen was renovated in 2026 with soft-close cabinets, quartz countertops, an undermount sink, a new garbage disposal, and new stainless-steel appliances, including a refrigerator, stove, microwave vented outside, and dishwasher. Both upstairs bathrooms feature new vanities with quartz countertops, updated faucets, and illuminated mirrors. Additional 2026 updates include refinished hardwood floors, engineered stone flooring in the basement, kitchen, and bathrooms, fresh paint throughout, new light fixtures throughout the home and basement, updated plumbing fixtures, and a new basement toilet. Major improvements include a newer roof (2019), seamless gutters and downspouts (2017), concrete driveway and garage floor (2021), and central air conditioning (2022). Grading around the home with topsoil was also completed in 2026. A wonderful opportunity to enjoy a home with extensive recent updates!...
Contact an agent
Home facts
- Year built:1958
- Subdivision & Development:Algonquin Park Sub
- Listing ID #:61038797
- Added:1 day(s) ago
- Updated:October 14, 2026 at 06:41 PM
Rooms and interior
- Bedrooms:3
- Total bathrooms:3
- Full bathrooms:1
- Half bathrooms:2
- Rooms Total:9
- Dining Description:On Entry Level
- Kitchen Description:Dishwasher, Disposal, Microwave, On Entry Level, Range/Oven, Refrigerator
- Bedroom Description:Bedroom 1 on Entry Level, Bedroom 2 on Entry Level, Bedroom 3 on Entry Level
- Basement Description:Finished
- Living area:1,262 sq. ft.
Heating and cooling
- Cooling:Central A/C
- Heating:Forced Air, Natural Gas
Structure and exterior
- Year built:1958
- Building area:1,262 sq. ft.
- Lot area:0.23 Acres
- Architectural Style:Ranch
- Construction Materials:Brick
- Foundation Description:Basement
- Levels:1 Story
Utilities
- Water:Public Water at Street
- Sewer:Public At Street
Finances and disclosures
- Price:$374,900
- Price per sq. ft.:$148.53
- Tax amount:$3,833
Features and amenities
- Appliances:Dishwasher, Disposal, Dryer, Microwave, Range/Oven, Refrigerator, Washer
- Laundry features:Dryer, Washer
Parking
- Parking description:Attached Garage, Electric in Garage, Garage Door Opener
- Garage spaces:2
 Provided through IDX via MiRealSource. Courtesy of MiRealSource Shareholder. Copyright MiRealSource. The information published and disseminated by MiRealSource is communicated verbatim, without change by MiRealSource, as filed with MiRealSource by its members. The accuracy of all information, regardless of source, is not guaranteed or warranted. All information should be independently verified. Copyright 2026 MiRealSource. All rights reserved. The information provided hereby constitutes proprietary information of MiRealSource, Inc. and its shareholders, affiliates and licensees and may not be reproduced or transmitted in any form or by any means, electronic or mechanical, including photocopy, recording, scanning or any information storage and retrieval system, without written permission from MiRealSource, Inc. MI_REALSOURCE Member Broker: Brad Platt
New listings near 29464 Linda
- Coming Soon
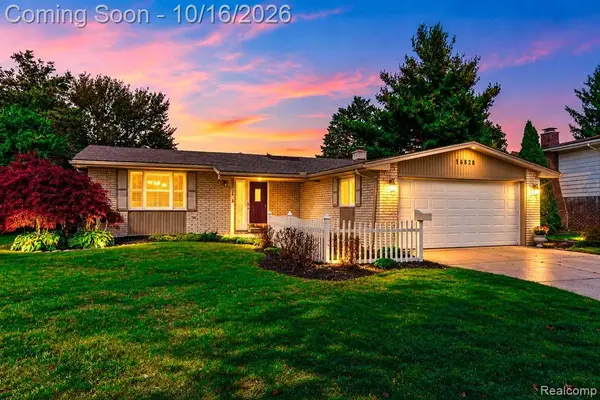 $434,900Coming Soon3 beds 3 baths1,378 sq. ft.
38828 Grandon, Livonia, MI
MLS# 61039074Listed by: MBA REALTY - Coming SoonOpen Sat, 12 to 2pm
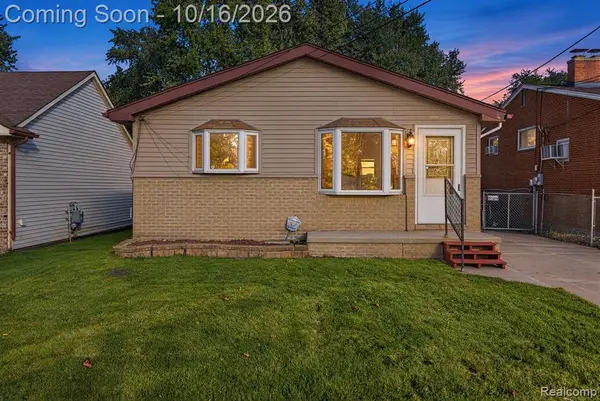 $209,000Coming Soon3 beds 1 baths1,000 sq. ft.
11864 Camden, Livonia, MI 48150
MLS# 61038987Listed by: COMMUNITY CHOICE REALTY INC - Coming SoonOpen Sat, 11am to 1pm
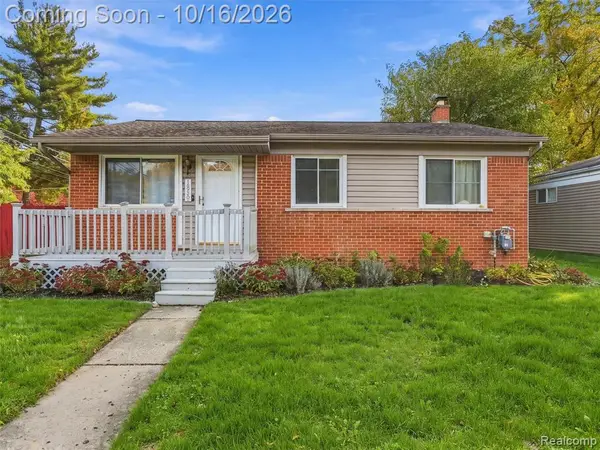 $260,000Coming Soon3 beds 2 baths1,000 sq. ft.
18550 Foch, Livonia, MI 48152
MLS# 61038663Listed by: EXP REALTY BEST LIFE AND COMPANY - Coming SoonOpen Sat, 12 to 2pm
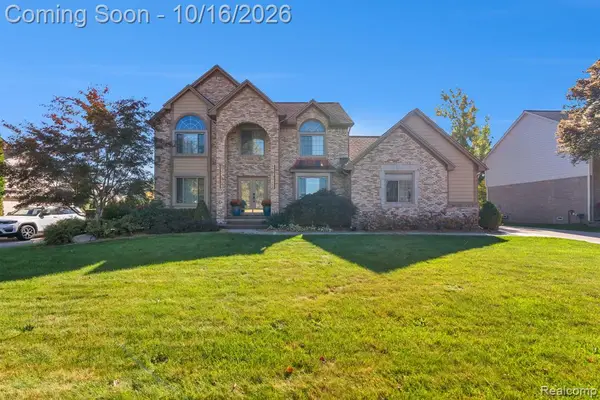 $625,000Coming Soon4 beds 5 baths2,453 sq. ft.
36959 Clarita, Livonia, MI 48152
MLS# 61038828Listed by: KELLER WILLIAMS LEGACY - Coming SoonOpen Sat, 12am to 2pm
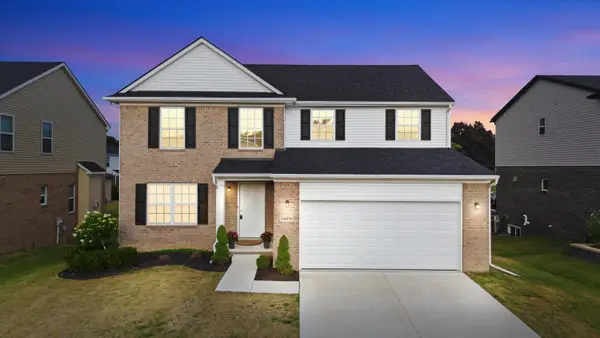 $530,000Coming Soon4 beds 3 baths2,286 sq. ft.
14456 Josephine Court, Livonia, MI 48154
MLS# 26054629Listed by: KW ADVANTAGE - Coming SoonOpen Fri, 5 to 7pm
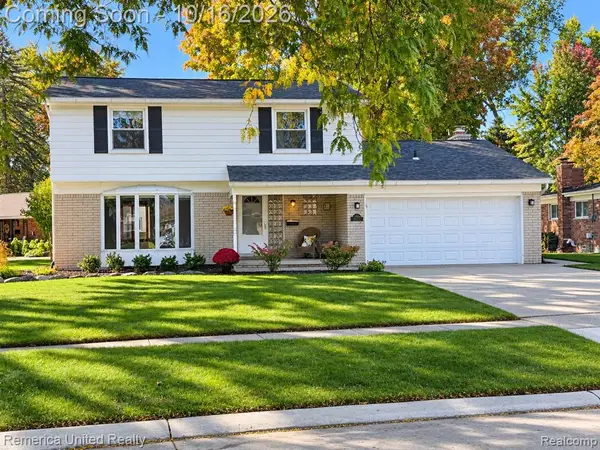 $449,900Coming Soon4 beds 3 baths1,906 sq. ft.
36219 Brookview, Livonia, MI 48152
MLS# 61037808Listed by: REMERICA UNITED REALTY - New
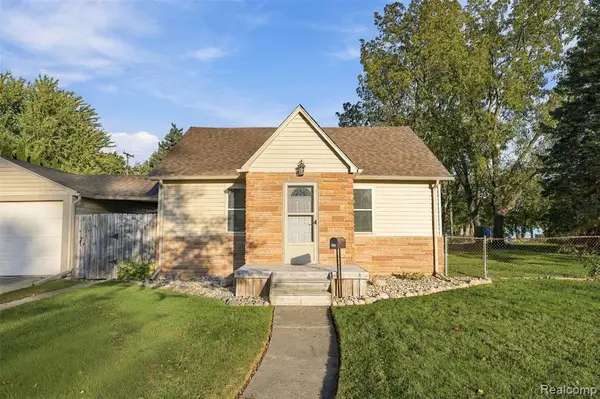 $160,000Active2 beds 1 baths800 sq. ft.
11634 Cardwell, Livonia, MI 48150
MLS# 61039062Listed by: GOLDEN PATH REAL ESTATE CO - Open Sun, 10am to 11:30pmNew
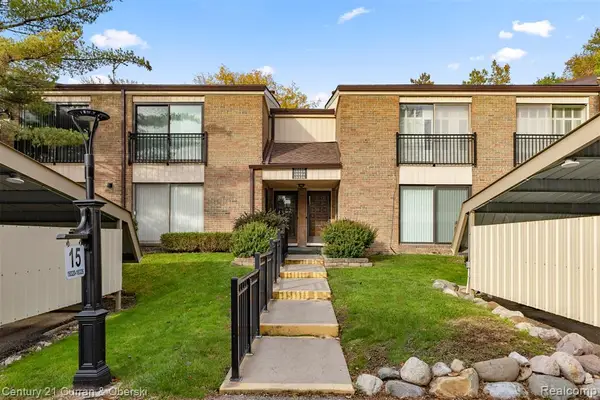
 $230,000Active2 beds 2 baths1,430 sq. ft.
18326 University Park, Livonia, MI 48152
MLS# 61039013Listed by: CENTURY 21 CURRAN & OBERSKI - New
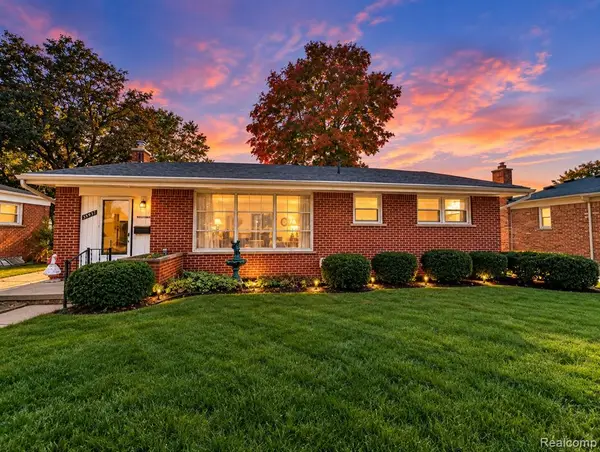 $307,000Active3 beds 2 baths1,103 sq. ft.
35937 Leon, Livonia, MI 48150
MLS# 61039029Listed by: S&P REALTY - New
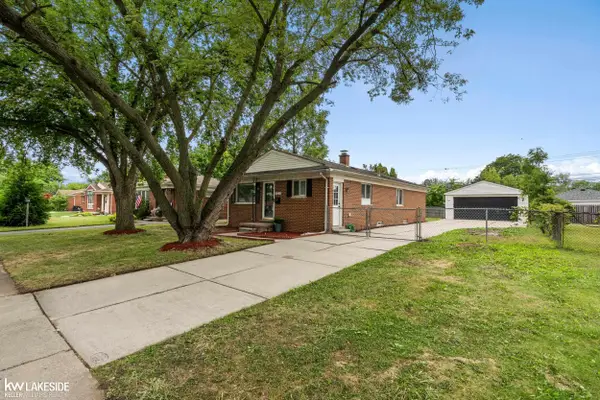 $280,000Active4 beds 1 baths1,163 sq. ft.
14235 Inkster, Livonia, MI 48154
MLS# 50224871Listed by: KELLER WILLIAMS REALTY LAKESIDE


Protect your home and budget from life's surprises with an Assurant Home Warranty, backed by a partner that supports you through every step of homeownership. Explore Plans.
©2026 Century 21 Real Estate LLC. All rights reserved. CENTURY 21®, the CENTURY 21 Logo and C21® are service marks owned by Century 21 Real Estate LLC. Century 21 Real Estate LLC fully supports the principles of the Fair Housing Act and the Equal Opportunity Act. Each office is independently owned and operated. Listing information is deemed reliable but not guaranteed accurate.