
29656 Linda ST, Livonia, MI 48154
Local realty services provided by:CENTURY 21 Signature Realty
29656 Linda ST,Livonia, MI 48154
$320,000
- 4 Beds
- 3 Baths
- 2,217 sq. ft.
- Single family
- Pending
Listed by: christopher deighton, aaron j bedor
Office: exp realty main
MLS#:20261084373
Source:MI_REALCOMP
Price summary
- Price:$320,000
- Price per sq. ft.:$144.34
About this home
Great opportunity in one of Livonia’s most established areas! This 4 bed, 2.5 bath colonial offers a ton of space with a layout that works really well day to day — 2-car attached garage, large backyard, screened-in porch, finished basement with a built-in bar, and a spacious main floor with a fireplace and plenty of room to spread out. The kitchen has great cabinet space and opens nicely into the dining area and screened porch, while upstairs you’ll find four good-sized bedrooms, including a primary with its own private bath. Hardwood floors are already exposed in a couple of the bedrooms, and the home has been well cared for while still giving the next owner the chance to add their own style over time. The location is a huge plus here as well. Livonia continues to be one of the more desirable communities in the area, and you’re just minutes from parks, restaurants, shopping and everyday conveniences. Westborn Market is right around the corner, with Target, Costco and plenty of other shopping nearby, plus easy access to I-96 for getting just about anywhere in Metro Detroit. A lot of house, a great neighborhood, and a really solid place to call home....
Contact an agent
Home facts
- Year built:1959
- Subdivision & Development:ALGONQUIN PARK SUB
- Listing ID #:20261084373
- Added:1 day(s) ago
- Updated:October 22, 2026 at 08:31 AM
Rooms and interior
- Bedrooms:4
- Total bathrooms:3
- Full bathrooms:2
- Half bathrooms:1
- Rooms Total:10
- Basement Description:Finished
- Living area:2,217 sq. ft.
Heating and cooling
- Heating:Forced Air, Natural Gas
Structure and exterior
- Roof:Asphalt
- Year built:1959
- Building area:2,217 sq. ft.
- Lot area:0.23 Acres
- Architectural Style:Colonial
- Construction Materials:Brick, Vinyl Siding
- Exterior Features:Enclosed, Porch
- Foundation Description:Basement, Poured
- Levels:Two
Utilities
- Water:Public
- Sewer:Public Sewer
Finances and disclosures
- Price:$320,000
- Price per sq. ft.:$144.34
- Tax amount:$4,100
Features and amenities
- Appliances:Dishwasher, Dryer, Free Standing Gas Range, Free Standing Refrigerator, Microwave, Washer
Parking
- Parking description:Attached, Two Car Garage
- Garage spaces:2

New listings near 29656 Linda ST
- Coming Soon
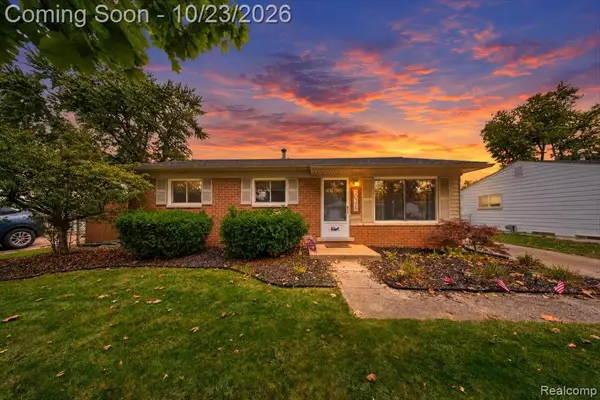 $315,000Coming Soon3 beds 2 baths1,218 sq. ft.
30328 Fairfax, Livonia, MI 48152
MLS# 61040740Listed by: KW REALTY LIVINGSTON - Coming Soon
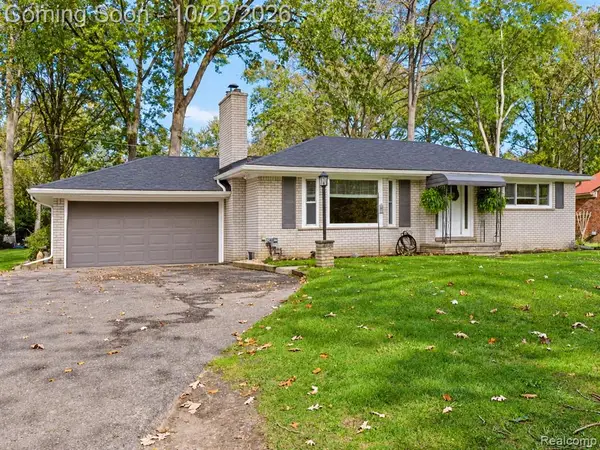 $319,900Coming Soon2 beds 2 baths1,162 sq. ft.
31620 Vargo, Livonia, MI 48152
MLS# 61040671Listed by: PINNACLE PLUS REALTY LLC - Coming SoonOpen Sat, 1 to 3pm
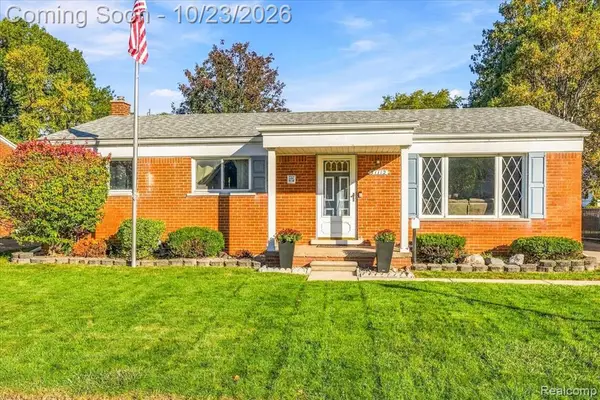 $295,000Coming Soon3 beds 2 baths1,075 sq. ft.
31112 W Chicago, Livonia, MI 48150
MLS# 61040678Listed by: SOCIAL HOUSE GROUP BELLEVILLE - Open Sun, 12 to 2pmNew
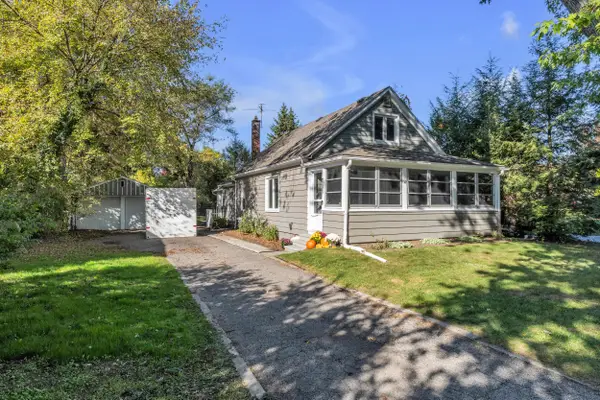 $254,900Active3 beds 2 baths1,154 sq. ft.
20015 Farmington Road, Livonia, MI 48152
MLS# 81026056066Listed by: PREFERRED, REALTORS LTD - Open Sat, 1:30 to 3pmNew
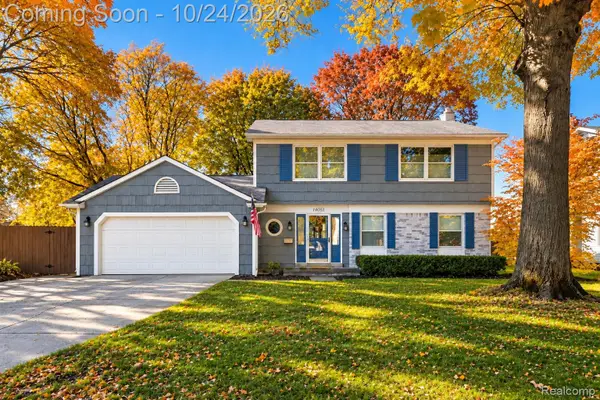 $430,000Active4 beds 2 baths2,163 sq. ft.
14051 Edgewood ST, Livonia, MI 48154
MLS# 20261084823Listed by: EXP REALTY THE PERNA TEAM - Open Sat, 2 to 4pmNew
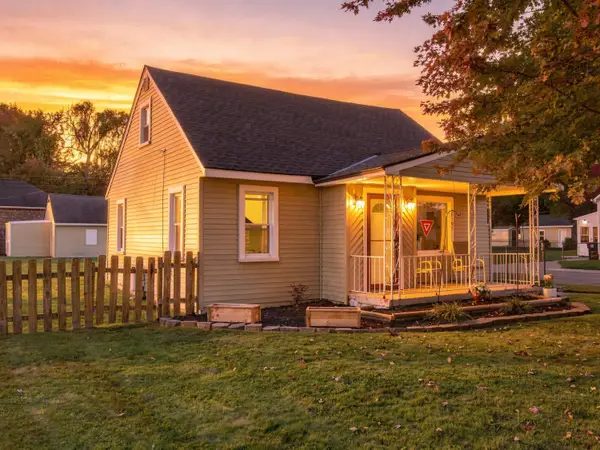 $185,000Active3 beds 1 baths1,038 sq. ft.
18795 Lathers Street, Livonia, MI 48152
MLS# 81026056018Listed by: HOUSE OF MAY - New
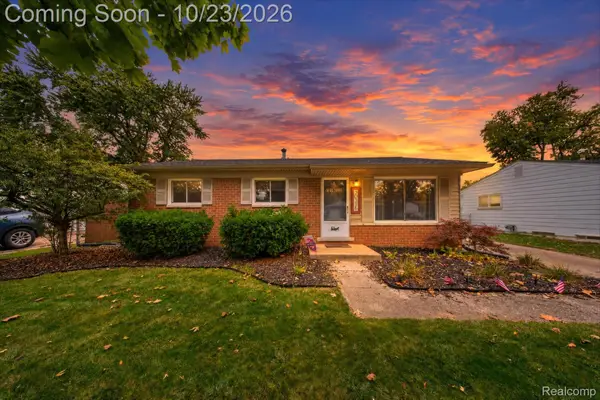 $315,000Active3 beds 2 baths1,218 sq. ft.
30328 Fairfax ST, Livonia, MI 48152
MLS# 20261082633Listed by: KW REALTY LIVINGSTON - Open Sat, 11am to 1pmNew
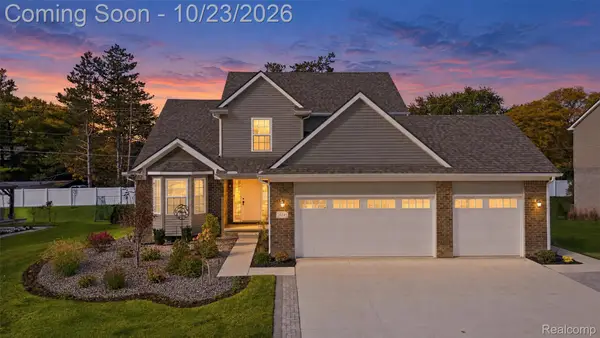 $575,000Active4 beds 3 baths2,047 sq. ft.
20245 Sunset ST, Livonia, MI 48152
MLS# 20261084963Listed by: MACFARLAND AND COMPANY REAL ESTATE - New
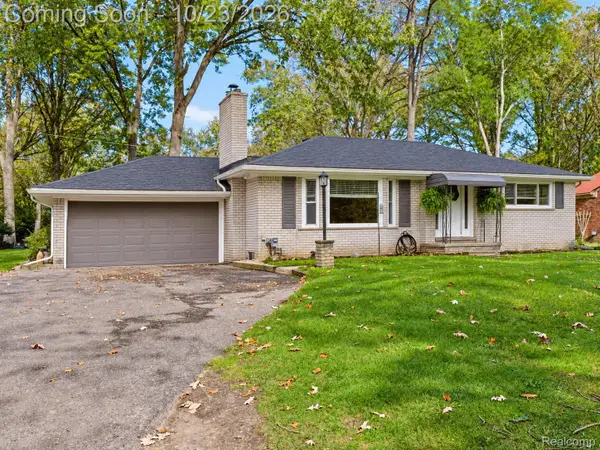 $319,900Active2 beds 2 baths2,324 sq. ft.
31620 Vargo ST, Livonia, MI 48152
MLS# 20261085313Listed by: PINNACLE PLUS REALTY LLC - Open Sat, 1 to 3pmNew
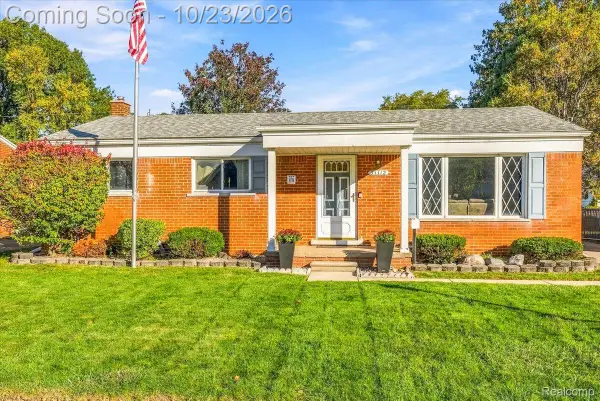 $295,000Active3 beds 2 baths1,775 sq. ft.
31112 W Chicago ST, Livonia, MI 48150
MLS# 20261085334Listed by: SOCIAL HOUSE GROUP BELLEVILLE


Protect your home and budget from life's surprises with an Assurant Home Warranty, backed by a partner that supports you through every step of homeownership. Explore Plans.
©2026 Century 21 Real Estate LLC. All rights reserved. CENTURY 21®, the CENTURY 21 Logo and C21® are service marks owned by Century 21 Real Estate LLC. Century 21 Real Estate LLC fully supports the principles of the Fair Housing Act and the Equal Opportunity Act. Each office is independently owned and operated. Listing information is deemed reliable but not guaranteed accurate.