29865 Orangelawn Street, Livonia, MI 48150
Local realty services provided by:CENTURY 21 Affiliated
29865 Orangelawn Street,Livonia, MI 48150
$250,000
- 3 Beds
- 2 Baths
- 1,559 sq. ft.
- Single family
- Pending
Listed by: scott bethune
Office: the charles reinhart company
MLS#:26045844
Source:MI_MICHRIC
Price summary
- Price:$250,000
- Price per sq. ft.:$240.62
About this home
Welcome home to this charming classic brick ranch in Livonia. With the major updates already taken care of, this home offers the perfect opportunity to move in, settle down, and make it your own. Step inside to find original hardwood floors throughout the main level, including the spacious living room, dining area, and all three bedrooms. The updated kitchen features crisp white cabinetry, updated countertops, and white appliances, all included with the sale. The main-level bathroom adds even more character with its timeless original ceramic tile in excellent condition. Downstairs, the partially finished basement provides valuable additional living space and is ready for your personal finishing touches. Create a comfortable home office, family room, workout area, hobby space, or recreation room—the possibilities are yours! The basement also includes a second full bathroom and convenient laundry area, complete with a washer and dryer purchased in 2022, both included with the sale. Outside, enjoy a large deck perfect for morning coffee, summer gatherings, or relaxing at the end of the day, along with an expansive two-car garage and fully fenced backyard—ideal for pets, play, and outdoor enjoyment. And when it comes to peace of mind, the big-ticket updates are already done! Recent improvements include: attic insulation (2026), new gutters and fascia (2025), exterior doors and most windows (2024), relined sewer line (2024), water heater (2023), and an updated 100-amp electrical panel (2022). Conveniently located near shopping, dining, and major expressways, with the added benefit of Livonia schools, this home checks so many boxes. Whether you're a first-time buyer looking for a solid place to call home or you're ready to simplify and downsize, this ranch home offers comfort, character, and value in one inviting package. Don't miss your opportunity to make this classic ranch your new home!...
Contact an agent
Home facts
- Year built:1954
- Listing ID #:26045844
- Added:56 day(s) ago
- Updated:October 24, 2026 at 09:14 AM
Rooms and interior
- Bedrooms:3
- Total bathrooms:2
- Full bathrooms:2
- Rooms Total:7
- Kitchen Description:Dishwasher, Disposal, Microwave, Oven, Range, Refrigerator
- Basement:Yes
- Living area:1,559 sq. ft.
Heating and cooling
- Heating:Forced Air
- Central air:Yes
Structure and exterior
- Year built:1954
- Building area:1,559 sq. ft.
- Lot area:0.15 Acres
- Construction Materials:Brick, Vinyl Siding
Utilities
- Water:Public
Finances and disclosures
- Price:$250,000
- Price per sq. ft.:$240.62
- Tax amount:$4,786 (2026)
Features and amenities
- Laundry features:Washer
Parking
- Garage:Yes
- Garage spaces:2
New listings near 29865 Orangelawn Street
- New
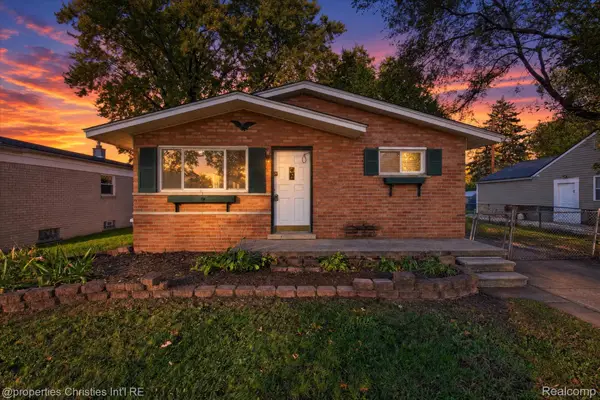 $139,900Active2 beds 1 baths1,788 sq. ft.
19189 Inkster RD, Livonia, MI 48152
MLS# 20261086164Listed by: @PROPERTIES CHRISTIE'S INT'L RE NORTHVILLE
- Open Sat, 1 to 4pmNew
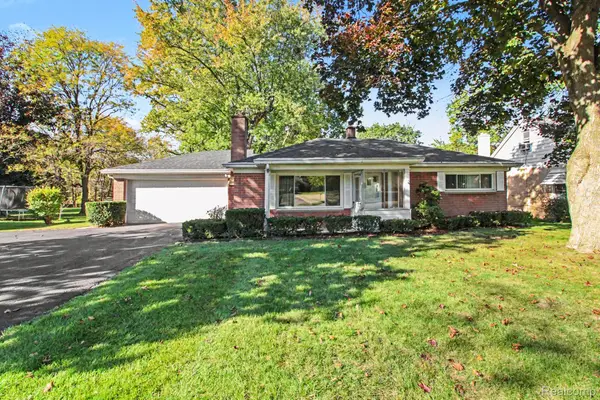 $214,900Active2 beds 2 baths1,339 sq. ft.
16795 Inkster RD, Livonia, MI 48154
MLS# 20261085927Listed by: JASON MITCHELL REAL ESTATE GROUP MICHIGAN LLC - Open Sat, 12 to 2pmNew
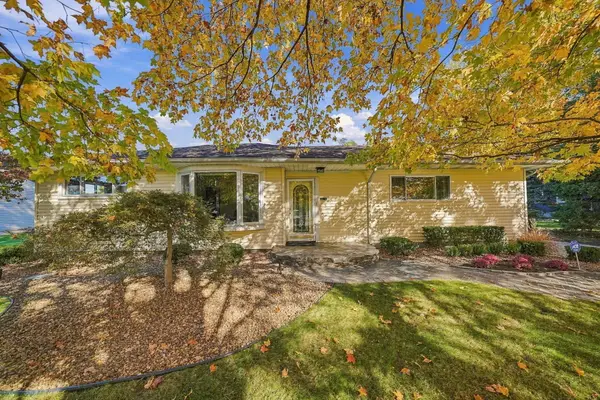 $340,000Active3 beds 2 baths1,313 sq. ft.
29210 Terrence Street, Livonia, MI 48154
MLS# 26056543Listed by: EPIQUE REALTY - New
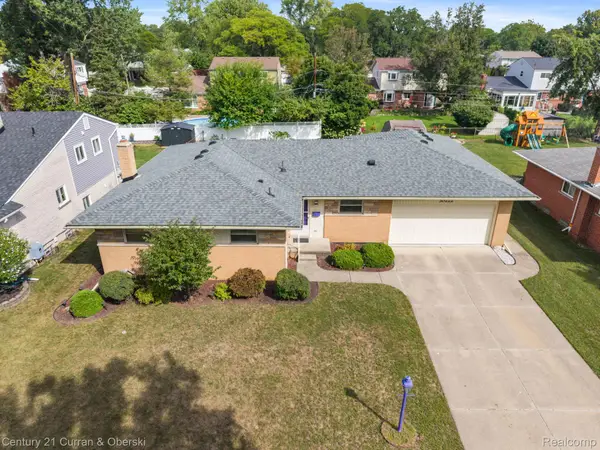
 $335,000Active3 beds 3 baths2,356 sq. ft.
30222 Buckingham ST, Livonia, MI 48154
MLS# 20261086077Listed by: CENTURY 21 CURRAN & OBERSKI - New
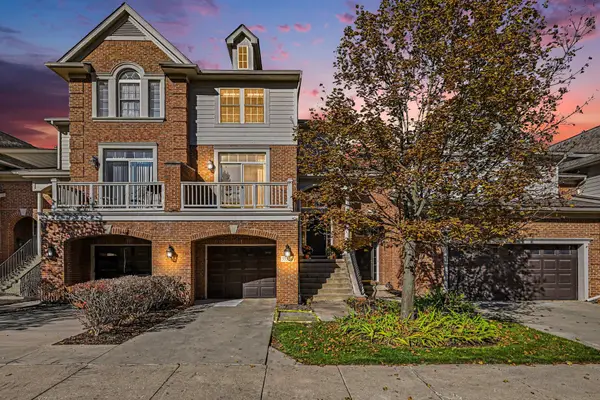 $400,000Active3 beds 4 baths3,198 sq. ft.
37536 Newburgh Park Circle, Livonia, MI 48152
MLS# 81026056479Listed by: REAL ESTATE ONE INC - Open Sun, 1 to 3pmNew
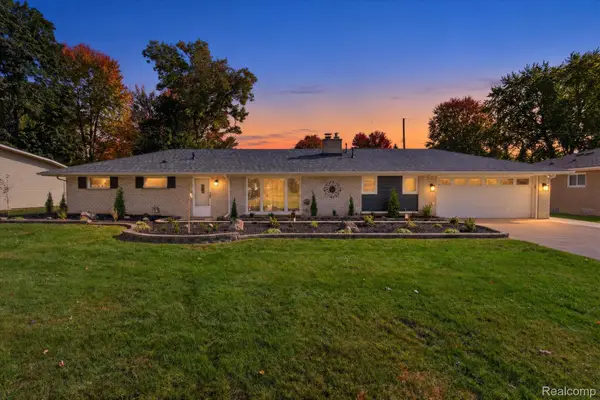 $455,000Active3 beds 2 baths1,440 sq. ft.
17310 Mayfield ST, Livonia, MI 48152
MLS# 20261086042Listed by: ELITE REALTY - New
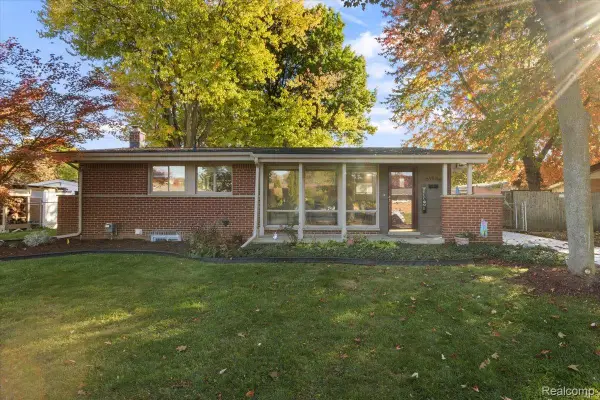 $289,900Active3 beds 2 baths2,249 sq. ft.
31629 Arizona ST, Livonia, MI 48150
MLS# 20261085981Listed by: EXP REALTY MAIN - Open Sun, 2 to 4pmNew
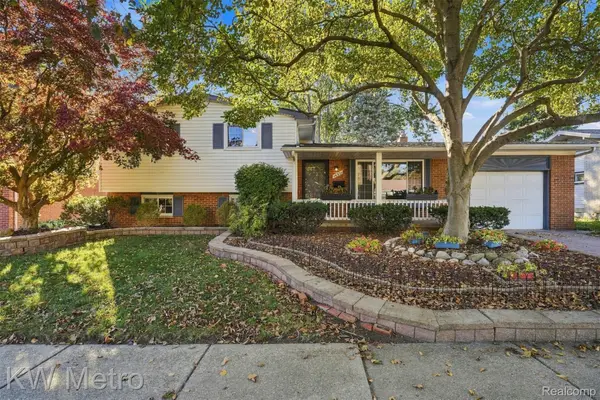 $350,000Active4 beds 2 baths1,659 sq. ft.
14571 Park ST, Livonia, MI 48154
MLS# 20261085554Listed by: KW METRO - New
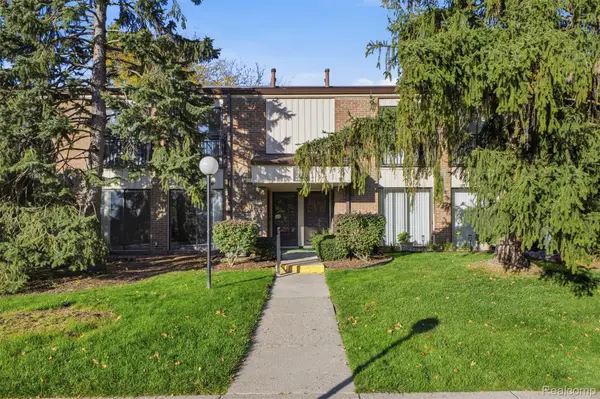 $185,000Active2 beds 2 baths1,370 sq. ft.
18217 University Park DR, Livonia, MI 48152
MLS# 20261085951Listed by: RE/MAX DREAM PROPERTIES - Open Sat, 12 to 2pmNew
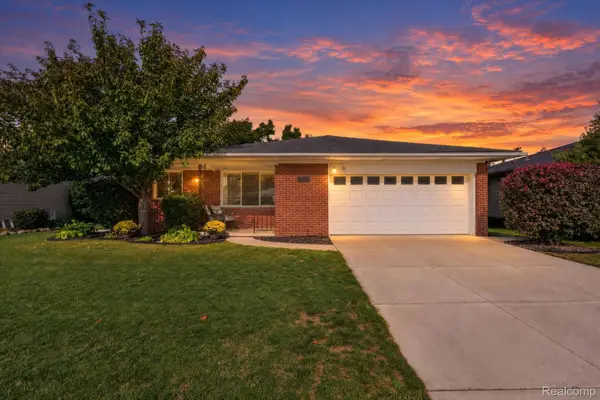 $319,900Active3 beds 2 baths1,175 sq. ft.
31558 Perth ST, Livonia, MI 48154
MLS# 20261085657Listed by: HB REALTY PARTNERS


Protect your home and budget from life's surprises with an Assurant Home Warranty, backed by a partner that supports you through every step of homeownership. Explore Plans.
©2026 Century 21 Real Estate LLC. All rights reserved. CENTURY 21®, the CENTURY 21 Logo and C21® are service marks owned by Century 21 Real Estate LLC. Century 21 Real Estate LLC fully supports the principles of the Fair Housing Act and the Equal Opportunity Act. Each office is independently owned and operated. Listing information is deemed reliable but not guaranteed accurate.