30222 Buckingham Street, Livonia, MI 48154
Local realty services provided by:CENTURY 21 Curran & Oberski
30222 Buckingham Street,Livonia, MI 48154
$350,000
- 3 Beds
- 3 Baths
- 2,356 sq. ft.
- Single family
- Active
Listed by:
 John Goodman(248) 770 - 3114CENTURY 21 Curran & Oberski

Office: century 21 curran & oberski
MLS#:20261067034
Source:MI_REALCOMP
Price summary
- Price:$350,000
- Price per sq. ft.:$148.56
About this home
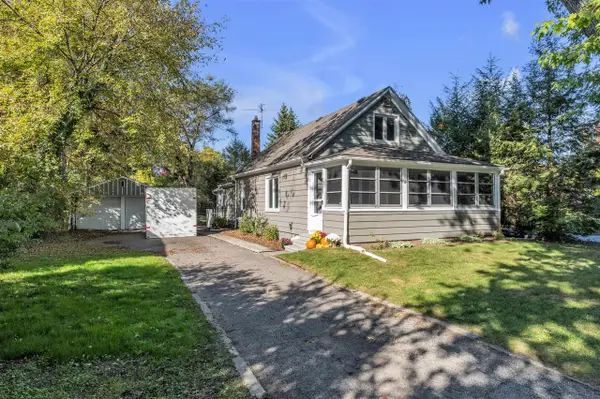
Beautifully updated brick ranch in Livonia’s desirable Linden Meadows Subdivision with sidewalks and a fenced backyard! Spacious family room off the kitchen features bamboo wood flooring. Updated European-style kitchen offers quartz countertops, stainless steel appliances, tile backsplash and tile flooring (2018). Primary half bath renovated in 2019. Updated main bath features granite countertops, walk-in shower and heated floors (2021). Major improvements include new roof (2019), furnace and A/C (2018), electrical service (2016) and hot water heater (11/2022). Partially finished lower level provides additional living space with a rec room, half bath and laundry area. Garage has epoxy floors. Great location and move-in ready!
Contact an agent
Home facts
- Year built:1960
- Subdivision & Development:LYNDON MEADOWS SUB 3
- Listing ID #:20261067034
- Added:43 day(s) ago
- Updated:October 23, 2026 at 10:05 AM
Rooms and interior
- Bedrooms:3
- Total bathrooms:3
- Full bathrooms:1
- Half bathrooms:2
- Rooms Total:7
- Basement Description:Partially Finished
- Living area:2,356 sq. ft.
Heating and cooling
- Cooling:Central Air
- Heating:Forced Air, Natural Gas
Structure and exterior
- Roof:Asphalt
- Year built:1960
- Building area:2,356 sq. ft.
- Lot area:0.21 Acres
- Architectural Style:Ranch
- Construction Materials:Brick
- Exterior Features:Deck, Lighting, Porch
- Foundation Description:Basement, Block
- Levels:One
Utilities
- Water:Public
- Sewer:Public Sewer
Finances and disclosures
- Price:$350,000
- Price per sq. ft.:$148.56
- Tax amount:$4,561
Features and amenities
- Appliances:Dishwasher, Disposal, Dryer, Free Standing Gas Range, Free Standing Refrigerator, Humidifier, Microwave, Stainless Steel Appliances, Vented Exhaust Fan, Washer
- Laundry features:Electric Dryer Hookup
- Amenities:High Speed Internet, Programmable Thermostat
Parking
- Parking description:Attached, Electricity In Garage, Garage Door Opener, Two Car Garage
- Garage spaces:2
New listings near 30222 Buckingham Street
- Open Sat, 1 to 4pmNew
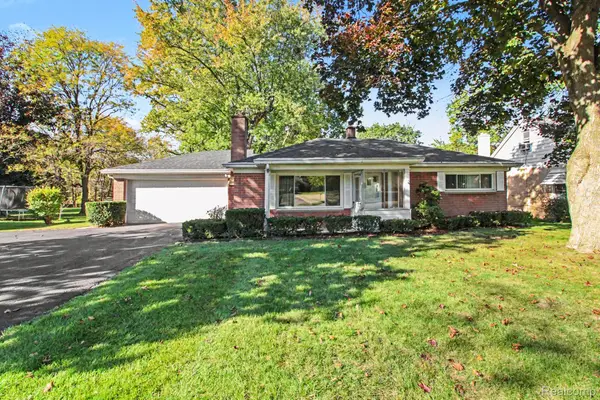 $214,900Active2 beds 2 baths1,339 sq. ft.
16795 Inkster RD, Livonia, MI 48154
MLS# 20261085927Listed by: JASON MITCHELL REAL ESTATE GROUP MICHIGAN LLC - Open Sat, 12 to 2pmNew
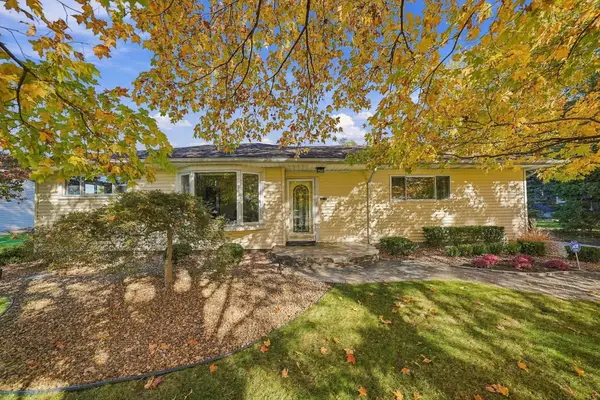 $340,000Active3 beds 2 baths1,313 sq. ft.
29210 Terrence Street, Livonia, MI 48154
MLS# 81026056543Listed by: EPIQUE REALTY - New
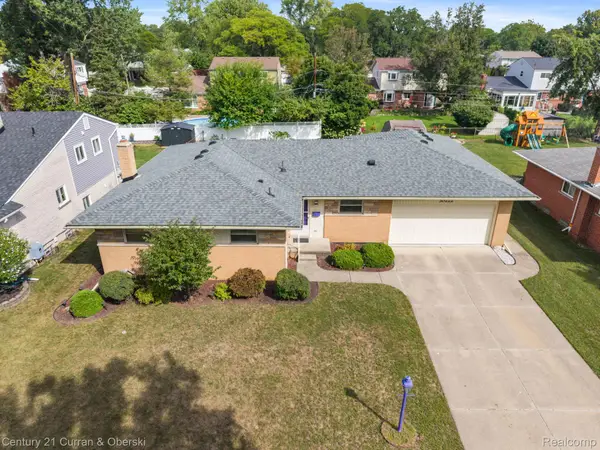
 $335,000Active3 beds 3 baths2,356 sq. ft.
30222 Buckingham ST, Livonia, MI 48154
MLS# 20261086077Listed by: CENTURY 21 CURRAN & OBERSKI - New
 $400,000Active3 beds 4 baths3,198 sq. ft.
37536 Newburgh Park Circle, Livonia, MI 48152
MLS# 26056479Listed by: REAL ESTATE ONE INC - Open Sat, 11am to 1pmNew
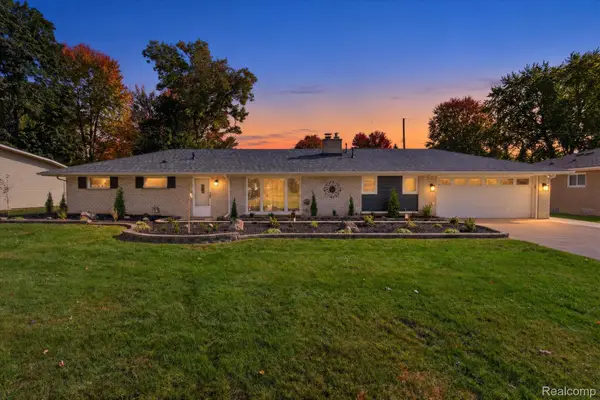 $455,000Active3 beds 2 baths1,440 sq. ft.
17310 Mayfield ST, Livonia, MI 48152
MLS# 20261086042Listed by: ELITE REALTY - New
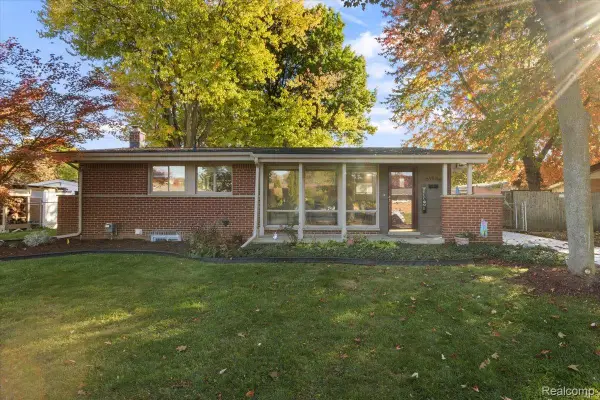 $289,900Active3 beds 2 baths2,249 sq. ft.
31629 Arizona ST, Livonia, MI 48150
MLS# 20261085981Listed by: EXP REALTY MAIN - Open Sun, 2 to 4pmNew
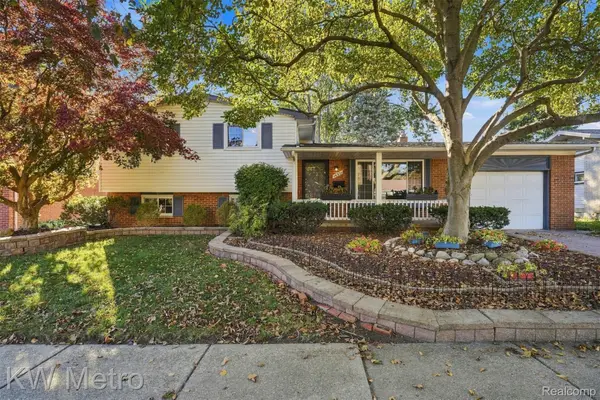 $350,000Active4 beds 2 baths1,659 sq. ft.
14571 Park ST, Livonia, MI 48154
MLS# 20261085554Listed by: KW METRO - New
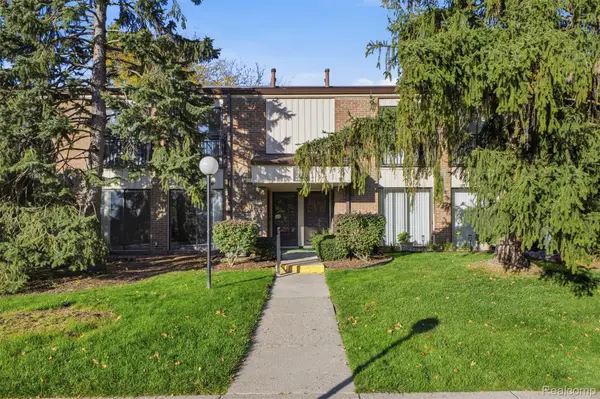 $185,000Active2 beds 2 baths1,370 sq. ft.
18217 University Park DR, Livonia, MI 48152
MLS# 20261085951Listed by: RE/MAX DREAM PROPERTIES - Open Sat, 12 to 2pmNew
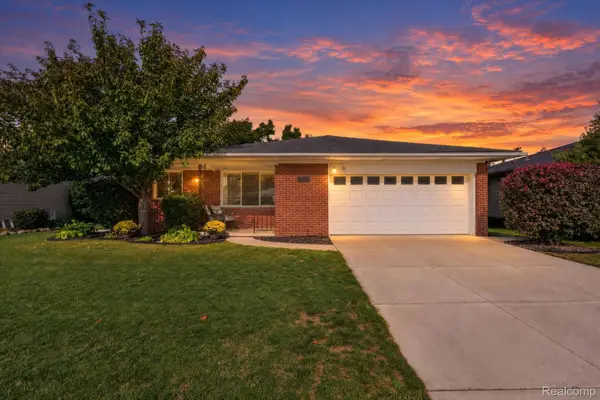 $319,900Active3 beds 2 baths1,175 sq. ft.
31558 Perth ST, Livonia, MI 48154
MLS# 20261085657Listed by: HB REALTY PARTNERS - New
 $254,900Active3 beds 2 baths1,154 sq. ft.
20015 Farmington, Livonia, MI 48152
MLS# 70565714Listed by: PREFERRED, REALTORS LTD


Protect your home and budget from life's surprises with an Assurant Home Warranty, backed by a partner that supports you through every step of homeownership. Explore Plans.
©2026 Century 21 Real Estate LLC. All rights reserved. CENTURY 21®, the CENTURY 21 Logo and C21® are service marks owned by Century 21 Real Estate LLC. Century 21 Real Estate LLC fully supports the principles of the Fair Housing Act and the Equal Opportunity Act. Each office is independently owned and operated. Listing information is deemed reliable but not guaranteed accurate.