
32393 Maria Court, Livonia, MI 48152
Local realty services provided by:CENTURY 21 Curran & Oberski
32393 Maria Court,Livonia, MI 48152
$835,000
- 6 Beds
- 5 Baths
- 4,890 sq. ft.
- Single family
- Active
Listed by: charles v mchenry
Office: 4 clover realty, llc.
MLS#:20261063747
Source:MI_REALCOMP
Price summary
- Price:$835,000
- Price per sq. ft.:$170.76
- Monthly HOA dues:$66.67
About this home
Tucked at the end of a quiet cul-de-sac, this stunning Colonial offers exceptional privacy, thoughtful custom amenities, and an ideal location within this desirable private community. Backing to woods on two sides, the home provides a peaceful and secluded setting while offering plenty of space for everyday living and entertaining.
The spacious kitchen features a large island, granite countertops, and stainless-steel appliances. The first-floor primary suite offers a private retreat with a spacious shower and relaxing jetted tub. An in-law suite with its own full bath and shower provides added flexibility, while four additional bedrooms offer ample space for family, guests, or a home office.
Custom features throughout include a dedicated wine cellar and stylish wet bar with a granite overhang and full-size bar refrigerator—perfect for hosting gatherings. The oversized 33' x 21' three-plus-car side entry garage houses the Central Vac system and provides exceptional storage and workspace.
Fresh paint and new flooring make this home move-in ready. For families with active lifestyles, nearby Rotary Park offers walking trails, a playscape, a new pavilion, and multiple ballfields. Dining and shopping are all minutes from home.
Combining privacy, generous living space, and distinctive custom features, this exceptional Colonial offers a rare opportunity to enjoy comfortable living in a desirable community setting....
Contact an agent
Home facts
- Year built:2005
- Subdivision & Development:WAYNE COUNTY CONDO SUB PLAN 727
- Listing ID #:20261063747
- Added:63 day(s) ago
- Updated:October 13, 2026 at 10:02 AM
Rooms and interior
- Bedrooms:6
- Total bathrooms:5
- Full bathrooms:4
- Half bathrooms:1
- Rooms Total:15
- Bathrooms Description:Jetted Tub
- Basement Description:Finished, Walk-Out Access
- Living area:4,890 sq. ft.
Heating and cooling
- Cooling:Ceiling Fans, Central Air
- Heating:Forced Air, Natural Gas
Structure and exterior
- Roof:Asphalt
- Year built:2005
- Building area:4,890 sq. ft.
- Lot area:0.23 Acres
- Architectural Style:Cape Cod, Colonial, Traditional
- Construction Materials:Brick, Stone, Vinyl Siding
- Exterior Features:Patio, Porch
- Foundation Description:Basement, Poured, Sump Pump
- Levels:Two
Utilities
- Water:Public
- Sewer:Public Sewer
Finances and disclosures
- Price:$835,000
- Price per sq. ft.:$170.76
- Tax amount:$11,178
Features and amenities
- Appliances:Bar Fridge, Dishwasher, Disposal, Dryer, Free Standing Refrigerator, Gas Cooktop, Humidifier, Microwave, Self Cleaning Oven, Washer
- Laundry features:Gas Dryer Hookup, Washer Hookup
- Amenities:Central Vacuum, Wet Bar
Parking
- Parking description:Attached, Driveway, Electricity In Garage, Garage Door Opener, Garage Faces Side, Side Entrance, Three Car Garage
- Garage spaces:3

New listings near 32393 Maria Court
- Coming Soon
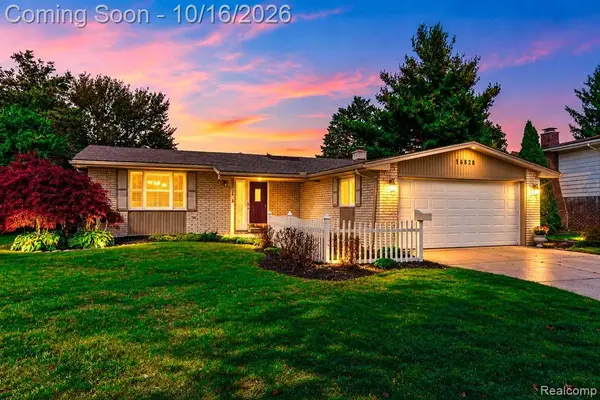 $434,900Coming Soon3 beds 3 baths1,378 sq. ft.
38828 Grandon, Livonia, MI
MLS# 61039074Listed by: MBA REALTY - Coming SoonOpen Sat, 12 to 2pm
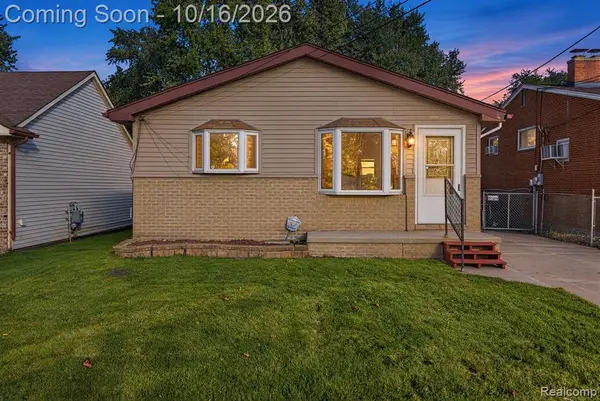 $209,000Coming Soon3 beds 1 baths1,000 sq. ft.
11864 Camden, Livonia, MI 48150
MLS# 61038987Listed by: COMMUNITY CHOICE REALTY INC - Coming SoonOpen Sat, 11am to 1pm
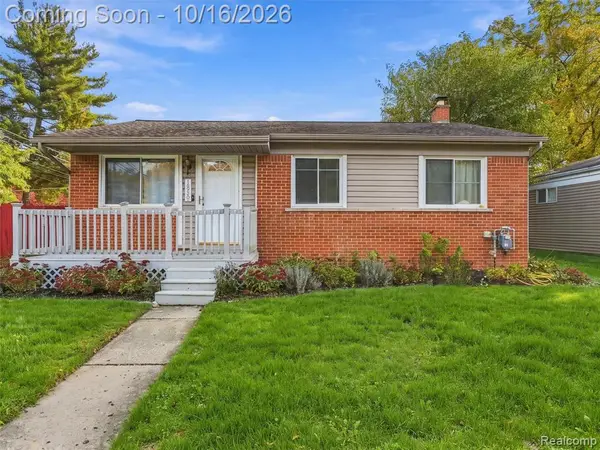 $260,000Coming Soon3 beds 2 baths1,000 sq. ft.
18550 Foch, Livonia, MI 48152
MLS# 61038663Listed by: EXP REALTY BEST LIFE AND COMPANY - Coming SoonOpen Sat, 12 to 2pm
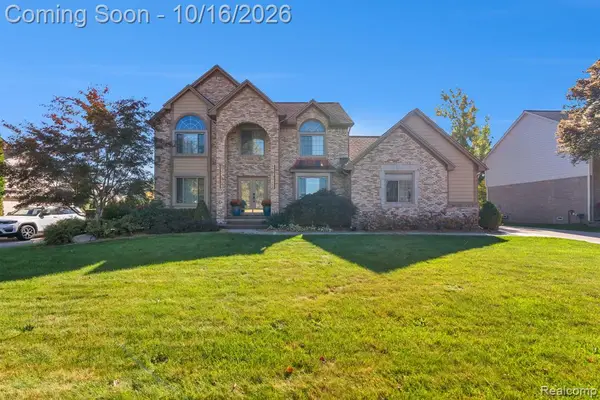 $625,000Coming Soon4 beds 5 baths2,453 sq. ft.
36959 Clarita, Livonia, MI 48152
MLS# 61038828Listed by: KELLER WILLIAMS LEGACY - Coming SoonOpen Sat, 12am to 2pm
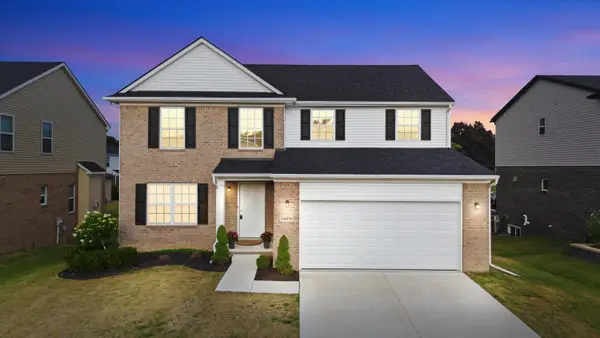 $530,000Coming Soon4 beds 3 baths2,286 sq. ft.
14456 Josephine Court, Livonia, MI 48154
MLS# 26054629Listed by: KW ADVANTAGE - Coming SoonOpen Fri, 5 to 7pm
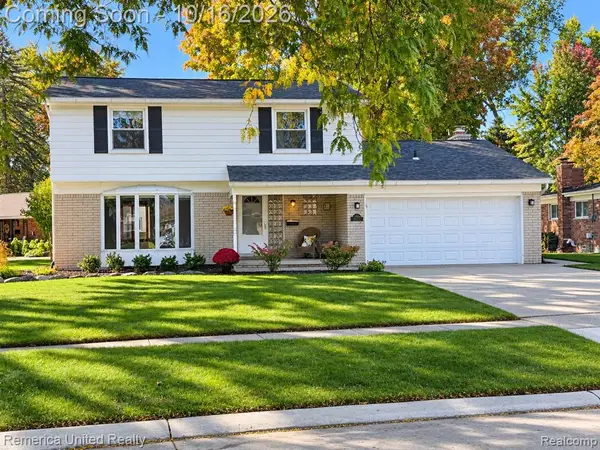 $449,900Coming Soon4 beds 3 baths1,906 sq. ft.
36219 Brookview, Livonia, MI 48152
MLS# 61037808Listed by: REMERICA UNITED REALTY - Open Sun, 1 to 3pmNew
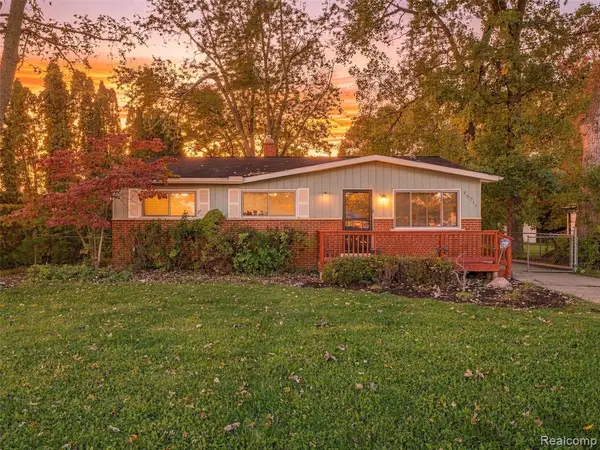 $275,000Active3 beds 2 baths943 sq. ft.
15317 Green Lane, Livonia, MI 48154
MLS# 61039167Listed by: EXP REALTY MAIN - New
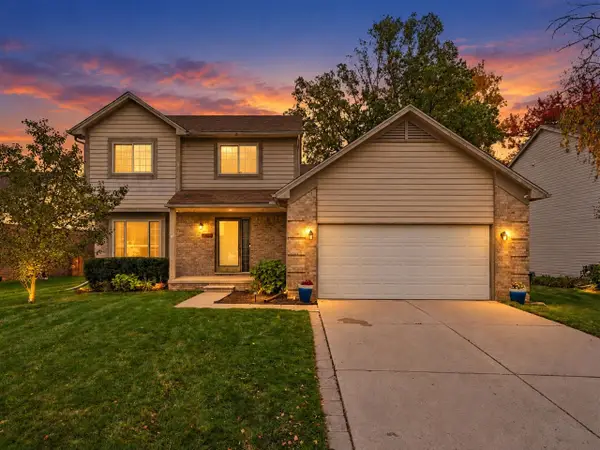 $410,000Active3 beds 3 baths1,569 sq. ft.
8878 Lamont, Livonia, MI 48150
MLS# 70564545Listed by: COOLEY REAL ESTATE - New
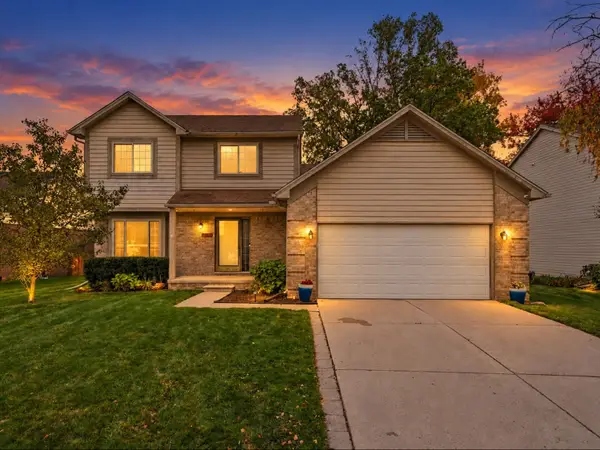 $410,000Active3 beds 3 baths1,569 sq. ft.
8878 Lamont Street, Livonia, MI 48150
MLS# 26054898Listed by: COOLEY REAL ESTATE - New
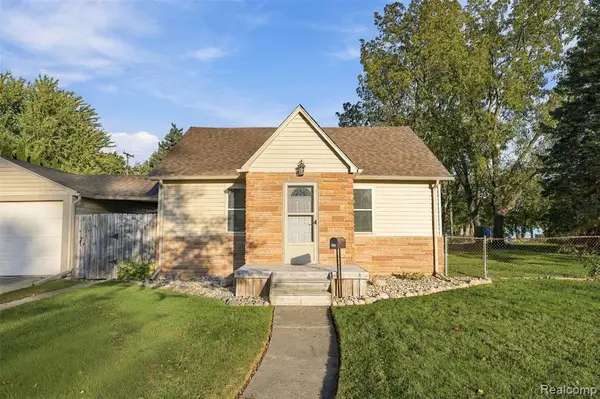 $160,000Active2 beds 1 baths800 sq. ft.
11634 Cardwell, Livonia, MI 48150
MLS# 61039062Listed by: GOLDEN PATH REAL ESTATE CO


Protect your home and budget from life's surprises with an Assurant Home Warranty, backed by a partner that supports you through every step of homeownership. Explore Plans.
©2026 Century 21 Real Estate LLC. All rights reserved. CENTURY 21®, the CENTURY 21 Logo and C21® are service marks owned by Century 21 Real Estate LLC. Century 21 Real Estate LLC fully supports the principles of the Fair Housing Act and the Equal Opportunity Act. Each office is independently owned and operated. Listing information is deemed reliable but not guaranteed accurate.