34653 Pembroke Avenue, Livonia, MI 48152
Local realty services provided by:CENTURY 21 Curran & Oberski
34653 Pembroke Avenue,Livonia, MI 48152
$530,000
- 4 Beds
- 3 Baths
- 2,995 sq. ft.
- Single family
- Pending
Listed by: nicole spears
Office: national realty centers, inc
MLS#:20261067959
Source:MI_REALCOMP
Price summary
- Price:$530,000
- Price per sq. ft.:$176.96
- Monthly HOA dues:$10.83
About this home
Beautifully maintained 4 bedroom 3 full bath ranch situate on an impressive approximately 0.42-acre lot, this home offers a spacious open layout with high ceilings, large windows, and an abundance of natural light. The main level features comfortable living spaces, hardwood flooring, custom cabinetry, granite countertops, and a well-appointed kitchen designed for everyday living and entertaining.
The finished basement provides valuable additional living space, including a fourth bedroom and full bathroom, along with a generous recreation/entertainment area. Step outside to enjoy the composite deck and expansive backyard—perfect for relaxing, entertaining, or enjoying the privacy of the large lot.
Additional features include a 2-car attached garage, basement storage, and a convenient Livonia location close to shopping, dining, parks, and major roads. This well-cared-for home offers the space and flexibility today's buyers are looking for. Schedule your showing today by texting Denise!
Stunning Custom Kitchen Cupboards
Granite Counter Tops
Garage Walls Painted with Stained
Refinished Garage Steps 2022
Primary Bedroom & Bath painted 2022
2 Primary Bath Faucets Replaced 2024
Big Primary Walk in Closet
9 Closets (All Closets Painted 2022)
Custom Shades
Anderson Door Wall
Gorgeous Trex Deck
Low Outside Maintenance
(9 trees down)
Beautiful Hard Wood Floors Throughout
Ceramic bath floorings
Exquisite built-in Entertainment Wall in Finished Basement
Travertine Tile
Gas Fireplace
Vaulted ceilings
3 full baths with showers
3 Bedrooms with one in the basement
New water heater(2024)
Technology ready...
Contact an agent
Home facts
- Year built:1986
- Subdivision & Development:DEER CREEK SUB NO 1
- Listing ID #:20261067959
- Added:47 day(s) ago
- Updated:October 12, 2026 at 07:40 AM
Rooms and interior
- Bedrooms:4
- Total bathrooms:3
- Full bathrooms:3
- Rooms Total:4
- Basement Description:Partially Finished
- Living area:2,995 sq. ft.
Heating and cooling
- Heating:ENERGY STAR Qualified Furnace Equipment, Natural Gas
Structure and exterior
- Roof:Asphalt
- Year built:1986
- Building area:2,995 sq. ft.
- Lot area:0.42 Acres
- Architectural Style:Ranch, Traditional
- Construction Materials:Brick, Vinyl Siding
- Exterior Features:WaterSense Labeled Irrigation Controller
- Foundation Description:Basement, Poured
- Levels:One
Utilities
- Water:Public
- Sewer:Public Sewer
Finances and disclosures
- Price:$530,000
- Price per sq. ft.:$176.96
- Tax amount:$7,728
Features and amenities
- Appliances:Disposal, Double Oven, ENERGY STAR Qualified Dishwasher, ENERGY STAR Qualified Refrigerator, Free Standing Gas Oven, Vented Exhaust Fan
Parking
- Parking description:Attached, Garage Door Opener, Side Entrance, Two Car Garage
- Garage spaces:2

New listings near 34653 Pembroke Avenue
- Coming SoonOpen Fri, 5 to 7pm
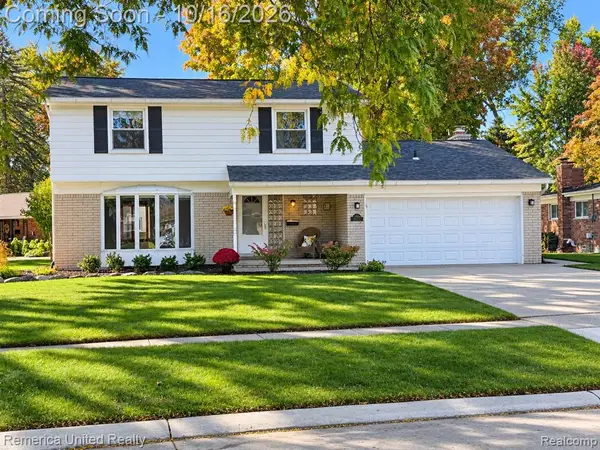 $449,900Coming Soon4 beds 3 baths1,906 sq. ft.
36219 Brookview, Livonia, MI 48152
MLS# 61037808Listed by: REMERICA UNITED REALTY - New
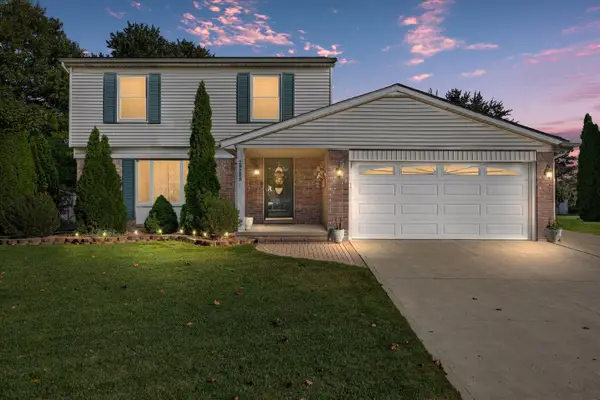 $350,000Active3 beds 2 baths1,931 sq. ft.
29289 Perth Street, Livonia, MI 48154
MLS# 26054174Listed by: KELLER WILLIAMS PAINT CREEK - New
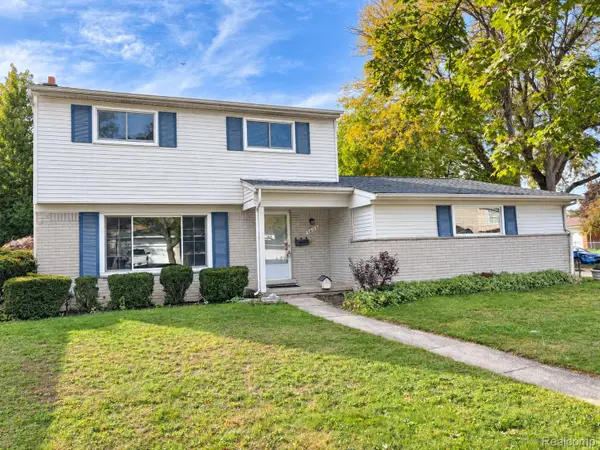 $329,000Active3 beds 3 baths2,106 sq. ft.
14193 Arden ST, Livonia, MI 48154
MLS# 20261082183Listed by: OAK AND STONE REAL ESTATE - Open Fri, 5 to 7pmNew
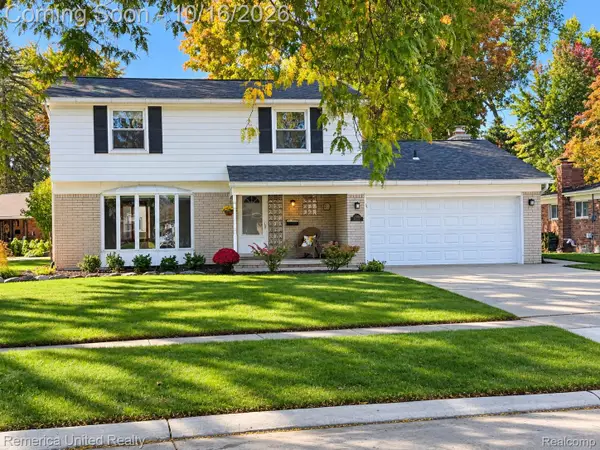 $449,900Active4 beds 3 baths2,606 sq. ft.
36219 Brookview Drive, Livonia, MI 48152
MLS# 20261060823Listed by: REMERICA UNITED REALTY - New
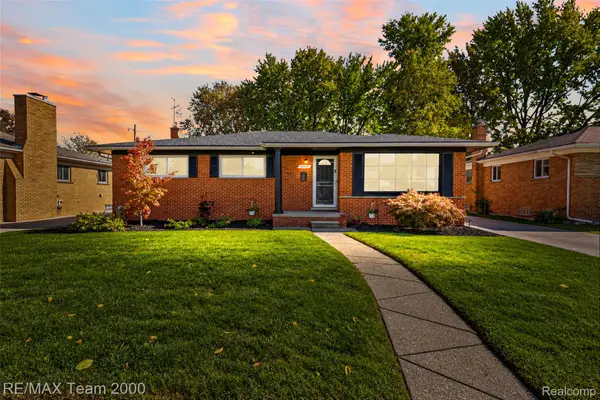 $419,000Active3 beds 3 baths2,970 sq. ft.
14370 Alexander ST, Livonia, MI 48154
MLS# 20261082250Listed by: RE/MAX TEAM 2000 - New
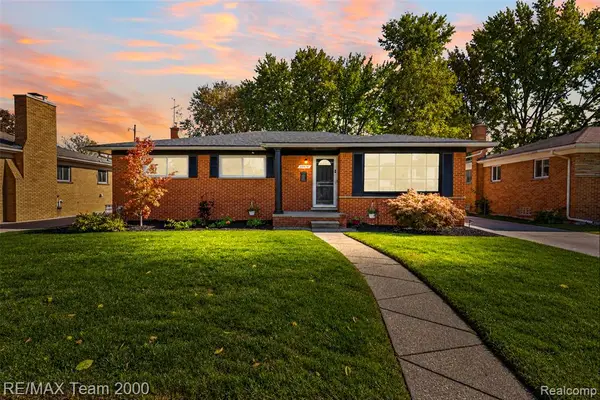 $419,000Active3 beds 3 baths1,485 sq. ft.
14370 Alexander, Livonia, MI 48154
MLS# 61037806Listed by: RE/MAX TEAM 2000 - New
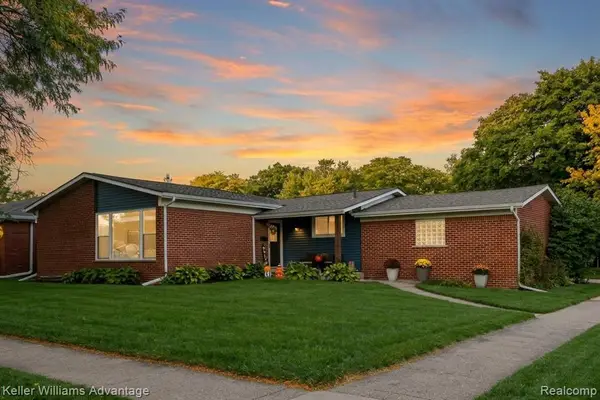 $325,000Active4 beds 2 baths1,199 sq. ft.
14208 Denne, Livonia, MI 48154
MLS# 61037788Listed by: KELLER WILLIAMS ADVANTAGE - New
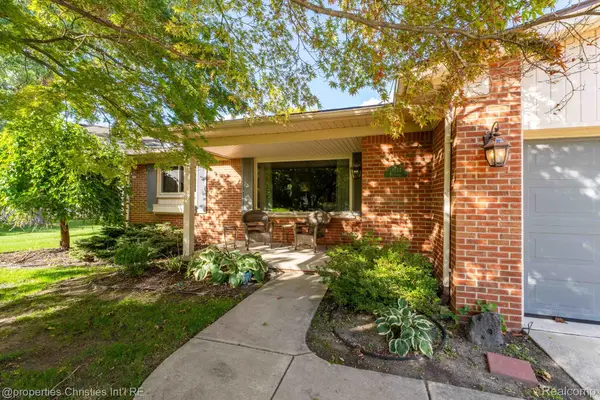 $439,000Active3 beds 2 baths1,667 sq. ft.
18544 Williams ST, Livonia, MI 48152
MLS# 20261081701Listed by: @PROPERTIES CHRISTIE'S INT'L R.E. BIRMINGHAM - New
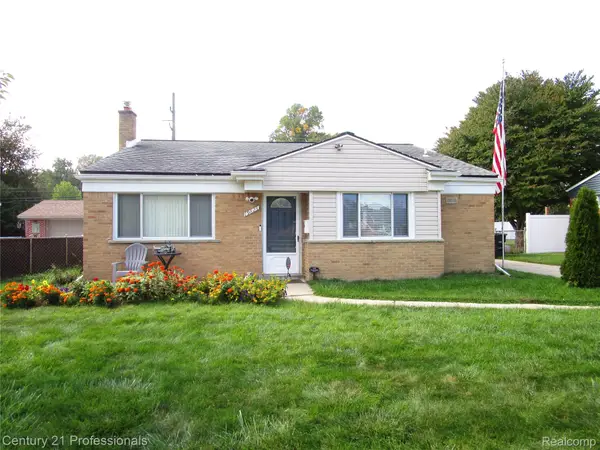
 $274,900Active3 beds 2 baths1,450 sq. ft.
19823 Weyher ST, Livonia, MI 48152
MLS# 20261082156Listed by: CENTURY 21 PROFESSIONALS LIVONIA - New
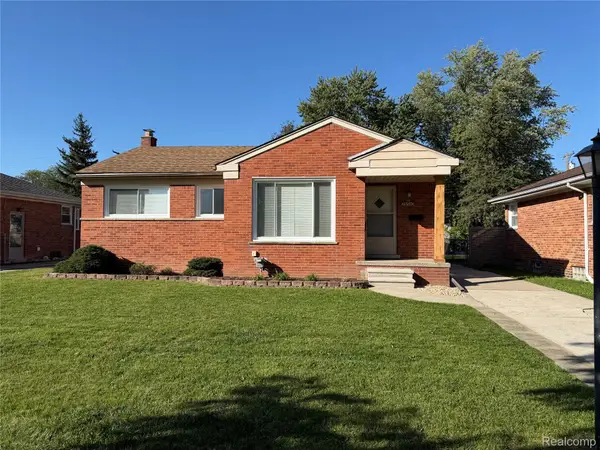 $279,999Active3 beds 2 baths1,188 sq. ft.
28510 Cleveland ST, Livonia, MI 48150
MLS# 20261081881Listed by: KELLER WILLIAMS LEGACY


Protect your home and budget from life's surprises with an Assurant Home Warranty, backed by a partner that supports you through every step of homeownership. Explore Plans.
©2026 Century 21 Real Estate LLC. All rights reserved. CENTURY 21®, the CENTURY 21 Logo and C21® are service marks owned by Century 21 Real Estate LLC. Century 21 Real Estate LLC fully supports the principles of the Fair Housing Act and the Equal Opportunity Act. Each office is independently owned and operated. Listing information is deemed reliable but not guaranteed accurate.