35819 Meadowbrook ST, Livonia, MI 48154
Local realty services provided by:CENTURY 21 Curran & Oberski
35819 Meadowbrook ST,Livonia, MI 48154
$359,900
- 3 Beds
- 2 Baths
- 1,954 sq. ft.
- Single family
- Active
Listed by:
 Lauren Smith(313) 520 - 5550CENTURY 21 Curran & Oberski
Office: century 21 curran & oberski
MLS#:20261086614
Source:MI_REALCOMP
Price summary
- Price:$359,900
- Price per sq. ft.:$184.19
About this home
Welcome to this charming 3-bedroom, 2-full-bath quad-level in Livonia's desirable Idyl Wyld Subdivision, situated on an expansive end lot with a fully fenced backyard! Inside, enjoy beautiful hardwood floors refinished in 2021 and abundant natural light through the bay window. The kitchen features granite countertops, stainless steel appliances, maple cabinetry, generous cabinet storage, and a breakfast bar overlooking the main-level living room. A second living room on the lower level, freshly painted in 2026, features beautiful brick detailing, a mantel, and a cozy gas fireplace with logs replaced in 2021. An additional lower-level room offers flexible space for an office, guest room, or hobbies. The mudroom adds charm and functionality with beadboard detailing. Step outside to your own backyard retreat! The expansive fenced yard, stunning paver patio, and Marygrove awning create an incredible setting for morning coffee, summer gatherings, or relaxing evenings outdoors. A backyard shed, wide driveway, and insulated garage with attic storage provide even more convenience. Garage door springs replaced in 2024. Additional improvements include basement waterproofing completed in 2018 and a helical pier foundation support system professionally installed in 2016....
Contact an agent
Home facts
- Year built:1963
- Subdivision & Development:IDYL WYLD ESTATES 3
- Listing ID #:20261086614
- Added:1 day(s) ago
- Updated:November 12, 2026 at 11:07 AM
Rooms and interior
- Bedrooms:3
- Total bathrooms:2
- Full bathrooms:2
- Rooms Total:8
- Basement Description:Partially Finished
- Living area:1,954 sq. ft.
Heating and cooling
- Cooling:Ceiling Fans, Central Air
- Heating:Forced Air, Natural Gas
Structure and exterior
- Roof:Asphalt
- Year built:1963
- Building area:1,954 sq. ft.
- Lot area:0.26 Acres
- Lot Features:Corner Lot, Sprinklers
- Architectural Style:Split Level
- Construction Materials:Brick, Vinyl Siding
- Exterior Features:Awnings, Lighting, Patio, Porch
- Foundation Description:Basement, Block
- Levels:Quad-Level
Utilities
- Water:Public
- Sewer:Public Sewer
Finances and disclosures
- Price:$359,900
- Price per sq. ft.:$184.19
- Tax amount:$5,799
Features and amenities
- Appliances:Dishwasher, Disposal, Free Standing Gas Oven, Free Standing Refrigerator, Microwave, Stainless Steel Appliances
Parking
- Parking description:Attached, Garage Door Opener, Side Entrance, Two and Half Car Garage
- Garage spaces:2.5
New listings near 35819 Meadowbrook ST
- Coming Soon
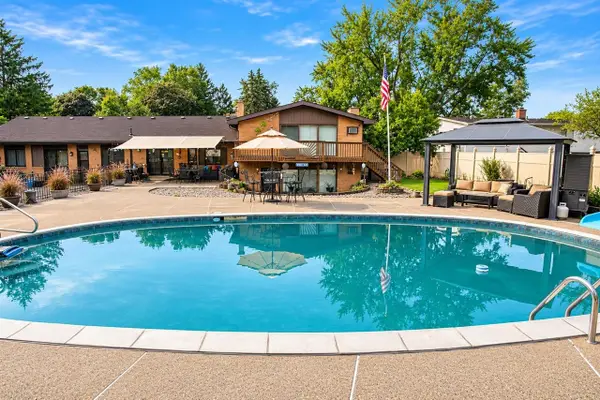 $469,900Coming Soon5 beds 3 baths2,509 sq. ft.
30126 Bretton, Livonia, MI 48152
MLS# 70569422Listed by: GLOVER AGENCY REALTORS - Coming SoonOpen Sat, 11am to 1pm
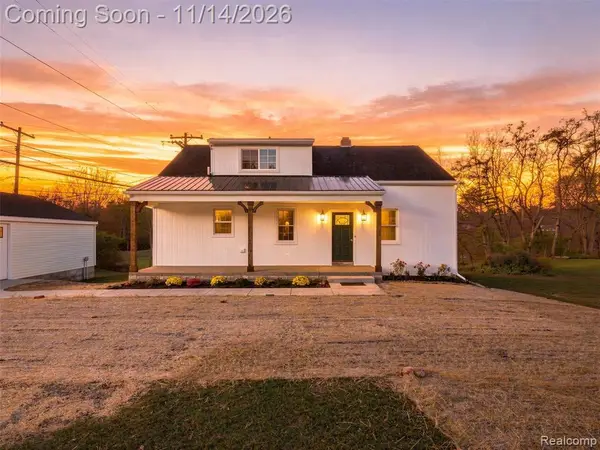 $475,000Coming Soon3 beds 3 baths1,440 sq. ft.
29249 Grove, Livonia, MI 48154
MLS# 61046060Listed by: EXP REALTY MAIN - New
 $209,900Active2 beds 1 baths1,128 sq. ft.
12189 Stark, Livonia, MI 48150
MLS# 50227424Listed by: CROWN REAL ESTATE GROUP - New
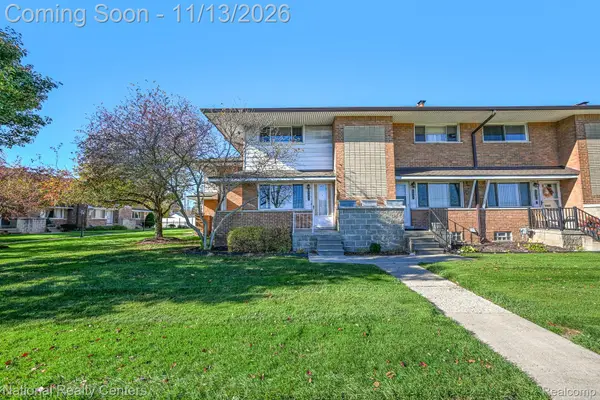 $89,900Active2 beds 2 baths1,479 sq. ft.
9823 Middlebelt RD, Livonia, MI 48150
MLS# 20261091489Listed by: NATIONAL REALTY CENTERS, INC - New
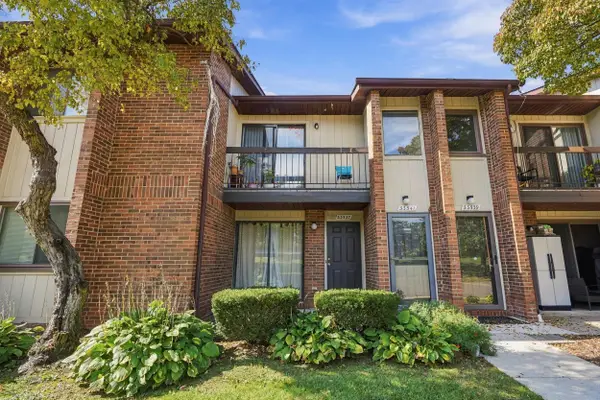 $185,000Active3 beds 2 baths1,258 sq. ft.
33537 Pondview Circle #126, Livonia, MI 48152
MLS# 26059807Listed by: KELLER WILLIAMS PROFESSIONALS - New
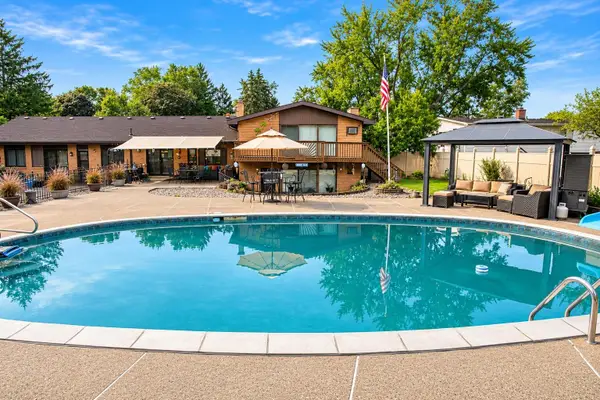 $469,900Active5 beds 3 baths2,509 sq. ft.
30126 Bretton Street, Livonia, MI 48152
MLS# 81026059776Listed by: GLOVER AGENCY REALTORS - New
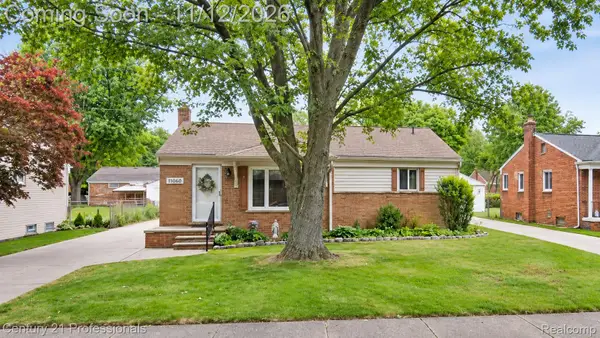
 $275,000Active3 beds 2 baths1,950 sq. ft.
11060 Sunset ST, Livonia, MI 48150
MLS# 20261091261Listed by: CENTURY 21 PROFESSIONALS LIVONIA - New
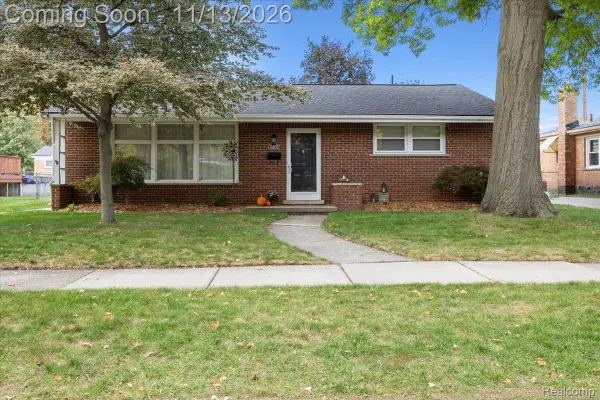 $350,000Active3 beds 3 baths2,003 sq. ft.
35632 Minton ST, Livonia, MI 48150
MLS# 20261090961Listed by: SOCIAL HOUSE REAL ESTATE GROUP LLC - New
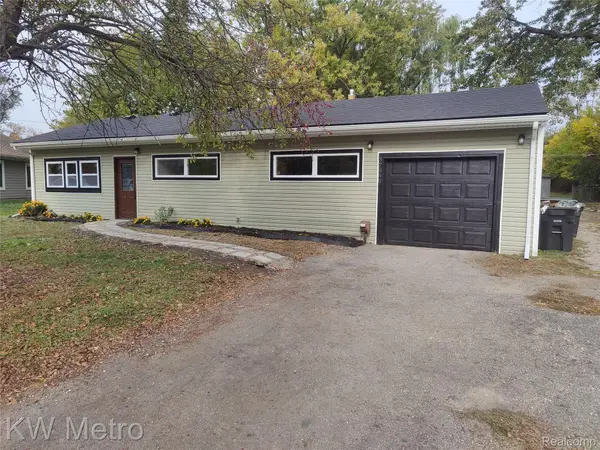 $299,900Active3 beds 2 baths1,474 sq. ft.
37860 Dardanella ST, Livonia, MI 48152
MLS# 20261091300Listed by: KW METRO


Protect your home and budget from life's surprises with an Assurant Home Warranty, backed by a partner that supports you through every step of homeownership. Explore Plans.
©2026 Century 21 Real Estate LLC. All rights reserved. CENTURY 21®, the CENTURY 21 Logo and C21® are service marks owned by Century 21 Real Estate LLC. Century 21 Real Estate LLC fully supports the principles of the Fair Housing Act and the Equal Opportunity Act. Each office is independently owned and operated. Listing information is deemed reliable but not guaranteed accurate.